
732 W Macroy Place, Dunnellon, FL 34434
Local realty services provided by:ERA American Suncoast
732 W Macroy Place,Dunnellon, FL 34434
$259,900
- 4 Beds
- 4 Baths
- 1,503 sq. ft.
- Single family
- Active
Listed by: gabriel alves basso pllc
Office: wra business & real estate
MLS#:856922
Source:FL_CMLS
Price summary
- Price:$259,900
- Price per sq. ft.:$133.62
About this home
One or more photo(s) has been virtually staged. New construction home in Ocala with modern design, functionality, and move-in-ready comfort. Situated on a 0.31-acre corner lot, this property features added privacy, abundant natural light, and a spacious backyard with excellent potential for outdoor living. The home includes 4 well-sized bedrooms. The primary suite features a walk-in closet and private bathroom, while the remaining bedrooms include built-in closets and share a second full bathroom, ideal for guests.
A welcoming front porch, landscaped yard, and modern façade create strong curb appeal. Inside, the open-concept layout connects the living area, dining space, and kitchen under high ceilings that enhance the bright, airy feel. The kitchen features waterfall quartz countertops, solid wood cabinetry, ceramic tile flooring, and stainless steel appliances.
Sliding glass doors open to a large backyard, perfect for entertaining, a BBQ area, or a future pool. Additional highlights include LED exterior lighting, a laundry room with ready hookups, a covered two-car garage with automatic door, and a 1-year builder’s warranty. Located in a quiet, growing neighborhood, ideal for homeowners or investors....
Contact an agent
Home facts
- Year built:2025
- Subdivision & Development:Citrus Springs
- Listing ID #:856922
- Added:1 day(s) ago
- Updated:August 08, 2026 at 02:39 PM
Rooms and interior
- Bedrooms:4
- Total bathrooms:4
- Full bathrooms:4
- Flooring:Vinyl
- Dining Description:Open Floorplan
- Kitchen Description:Dishwasher, Microwave, Range Hood, Refrigerator
- Bedroom Description:Open Floorplan, Walk In Closets
- Living area:1,503 sq. ft.
Heating and cooling
- Cooling:Central Air
- Central air:Yes
Structure and exterior
- Roof:Asphalt, Shingle
- Year built:2025
- Building area:1,503 sq. ft.
- Lot area:0.31 Acres
- Lot Features:Corner Lot
- Architectural Style:One Story
- Foundation Description:Block, Slab
- Levels:1 Story
Schools
- High school:Lecanto High
- Middle school:Citrus Springs Middle
- Elementary school:Central Ridge Elementary
Utilities
- Water:Public
- Sewer:Septic Tank
Finances and disclosures
- Price:$259,900
- Price per sq. ft.:$133.62
- Tax amount:$343 (2025)
Features and amenities
- Amenities:Walk In Closets
Parking
- Total parking spaces:2
- Parking description:Attached, Garage, Parking Spaces
- Garage:Yes
- Garage spaces:2
New listings near 732 W Macroy Place
- New
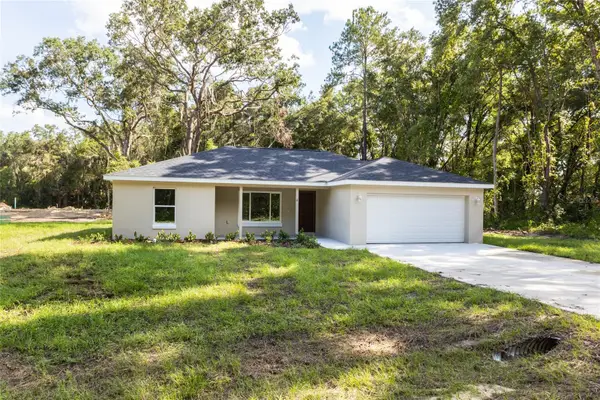 $259,900Active3 beds 2 baths1,371 sq. ft.
1057 NW Timberlake Road, DUNNELLON, FL 34431
MLS# GC542570Listed by: THURMOND REALTY LLC - New
 $288,900Active3 beds 2 baths1,663 sq. ft.
19855 SW 59th Lane, DUNNELLON, FL 34431
MLS# OM730004Listed by: BRICKS & MORTAR REAL ESTATE - New
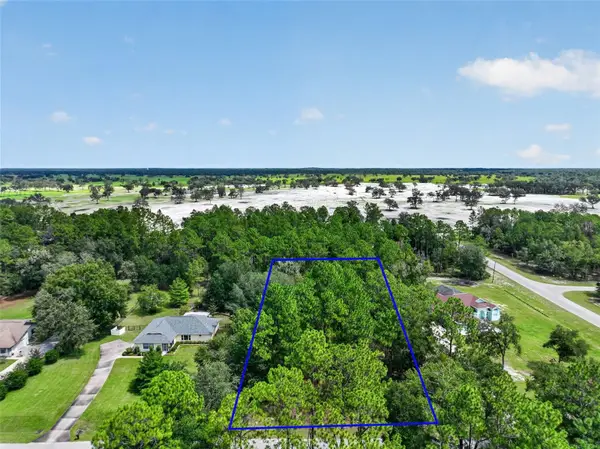 $58,000Active1.1 Acres
0 SW 82 Street, DUNNELLON, FL 34431
MLS# OM730005Listed by: RE/MAX PREMIER REALTY  $275,000Active3 beds 2 baths1,394 sq. ft.
2892 SW Harbor Hills Road, DUNNELLON, FL 34431
MLS# OM729114Listed by: MAIN STREET REALTY & DEVELOP $275,000Active3 beds 2 baths1,394 sq. ft.
22632 SW Nautilus Boulevard, DUNNELLON, FL 34431
MLS# OM729115Listed by: MAIN STREET REALTY & DEVELOP- New
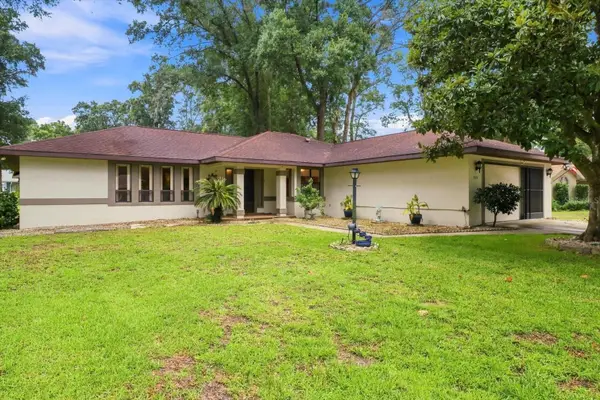 $325,950Active3 beds 2 baths1,929 sq. ft.
9251 SW 192nd Court, DUNNELLON, FL 34432
MLS# OM729870Listed by: COLDWELL BANKER RIVERLAND RLTY - New
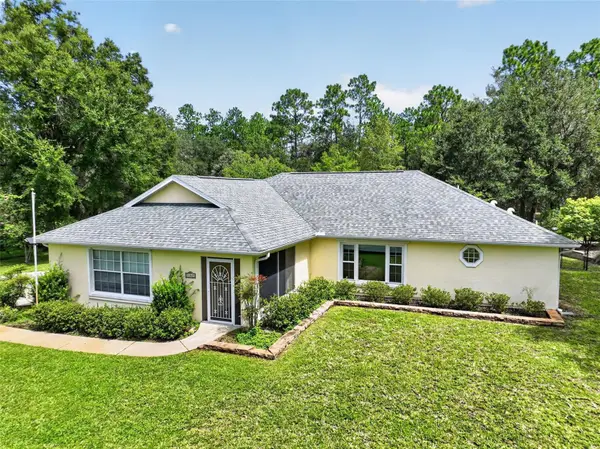 $395,000Active3 beds 2 baths2,026 sq. ft.
21859 SW 82nd Street, DUNNELLON, FL 34431
MLS# OM729988Listed by: RE/MAX PREMIER REALTY - Open Sun, 1 to 4pmNew
 $289,000Active2 beds 2 baths1,879 sq. ft.
14845 SW 112th Circle, DUNNELLON, FL 34432
MLS# OM729714Listed by: RE/MAX FOXFIRE - HWY200/103 S - New
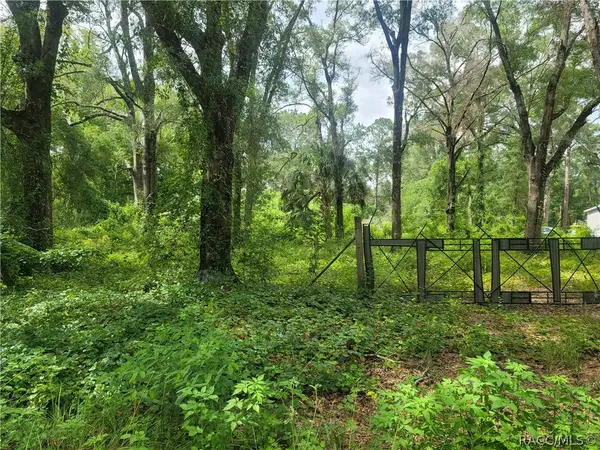 $29,900Active1.25 Acres
10837 SW 153rd Lane, Dunnellon, FL 34432
MLS# 856921Listed by: GRANT REALTY - New
 $12,500Active0.24 Acres
Tbd Sw Moines Ct, DUNNELLON, FL 34431
MLS# OM729992Listed by: OMEGAALPHA REALTY, INC.


Protect your home and budget from life's surprises with an Assurant Home Warranty, backed by a partner that supports you through every step of homeownership. Explore Plans.
© 2023 - 2026 ERA Franchise Systems LLC. All rights reserved. ERA Franchise Systems LLC fully supports the principles of the Fair Housing Act and the Equal Opportunity Act. ERA, ERA Real Estate powered, and their respective logos are registered service marks of ERA Franchise Systems LLC. Each office is independently owned and operated.