
7407 SW 153rd Lane, Dunnellon, FL 34432
Local realty services provided by:Bingham Realty ERA Powered
7407 SW 153rd Lane,Dunnellon, FL 34432
$265,000
- 4 Beds
- 2 Baths
- 1,849 sq. ft.
- Mobile / Manufactured
- Active
Listed by: cazi hockenbury
Office: real broker, llc.
MLS#:856761
Source:FL_CMLS
Price summary
- Price:$265,000
- Price per sq. ft.:$143.32
About this home
2024-BUILT 4BR/2BA on 1.25 ACRES in Dunnellon with NO DEED RESTRICTIONS, NO HOA, and NO FLOOD ZONE. Bring the horses, toys, and big plans, all about 30 minutes from the World Equestrian Center and the Rainbow River, with Ocala close by.
Inside, the split-bedroom layout offers 1,849 sq ft of easy living: vinyl plank flooring throughout the main living areas and a spacious kitchen with a large center island and ample soft-close cabinets and drawers. The primary suite features a walk-in closet, dual sinks, a soaking tub, and a separate shower. Three additional bedrooms flex as guest rooms, a home office, or hobby space.
Outside, the covered slab patio is ready for your outdoor kitchen or BBQ setup, and a 10x15 shed with electricity is great for storage or projects. With 1.25 open acres, you have room to garden, fence a pasture, start a homestead, or build the workshop you've been wanting.
Newer construction, no HOA fees, and the freedom to use your land your way. Schedule your showing today! One or more photos have been virtually staged....
Contact an agent
Home facts
- Year built:2024
- Subdivision & Development:Not on List
- Listing ID #:856761
- Added:42 day(s) ago
- Updated:October 02, 2026 at 02:49 PM
Rooms and interior
- Bedrooms:4
- Total bathrooms:2
- Full bathrooms:2
- Flooring:Carpet
- Dining Description:Open Floorplan
- Bathrooms Description:Seperate Shower, Tub Shower
- Kitchen Description:Dishwasher, Electric Cooktop, Electric Oven, Laminate Counters, Microwave, Refrigerator
- Bedroom Description:Open Floorplan, Split Bedrooms, Walk In Closets
- Living area:1,849 sq. ft.
Heating and cooling
- Cooling:Central Air, Electric
- Heating:Central, Electric
- Central air:Yes
Structure and exterior
- Roof:Asphalt, Shingle
- Year built:2024
- Building area:1,849 sq. ft.
- Lot area:1.25 Acres
- Lot Features:Acreage
- Architectural Style:Mobile Home, One Story
- Construction Materials:Stone, Vinyl siding
- Exterior Features:Lighting
- Foundation Description:Pillar Post Pier, Slab
- Levels:1 Story
Schools
- High school:Other
- Middle school:Other
- Elementary school:Other
Utilities
- Water:Well
- Sewer:Septic Tank
Finances and disclosures
- Price:$265,000
- Price per sq. ft.:$143.32
- Tax amount:$3,431 (2025)
Features and amenities
- Amenities:Blinds, Lighting, Room For Pool, Walk In Closets
- Pool features:Above Ground, Pool
Parking
- Parking description:Driveway, Private, Truck Parking
New listings near 7407 SW 153rd Lane
- New
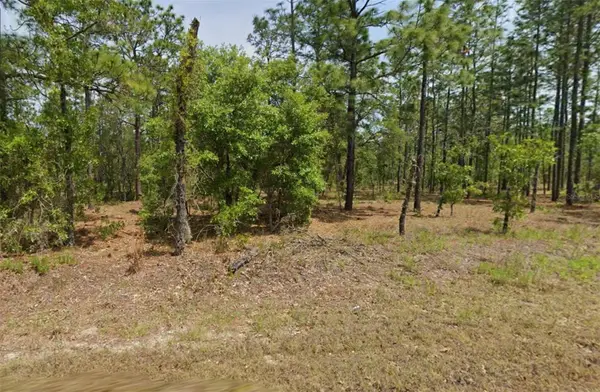 $45,000Active1 Acres
00 NW Columbine Avenue, DUNNELLON, FL 34431
MLS# OM733271Listed by: REAL BROKER LLC - OCALA - New
 $249,900Active3 beds 2 baths1,405 sq. ft.
3144 W Marie Drive, DUNNELLON, FL 34433
MLS# G5118552Listed by: LIST NOW REALTY, LLC - New
 $283,000Active4 beds 2 baths1,630 sq. ft.
10322 N Deltona Boulevard, DUNNELLON, FL 34434
MLS# O6446072Listed by: WRA BUSINESS & REAL ESTATE - New
 $54,900Active0.43 Acres
SW 191st Avenue, DUNNELLON, FL 34432
MLS# OM732822Listed by: LOKATION - New
 $244,900Active3 beds 2 baths1,315 sq. ft.
13487 SW 115th Place, DUNNELLON, FL 34432
MLS# OM733353Listed by: CANOPY OAKS REAL ESTATE - New
 $26,900Active0.32 Acres
NW Buena Vista Road, DUNNELLON, FL 34431
MLS# OM732680Listed by: LOKATION - New
 $15,000Active0.45 Acres
7361 W Emberwood Place, DUNNELLON, FL 34433
MLS# OM733337Listed by: TROPIC SHORES REALTY - New
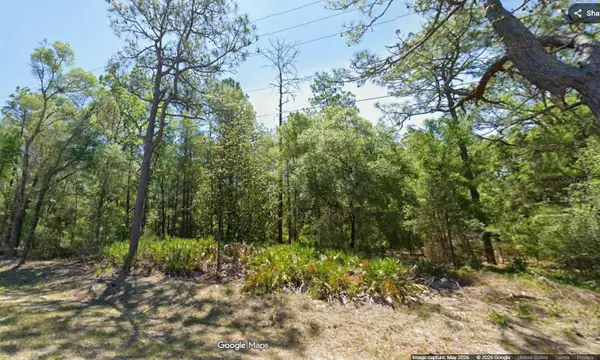 $20,000Active0.4 Acres
7394 W Dunnellon Road, DUNNELLON, FL 34433
MLS# OM733338Listed by: TROPIC SHORES REALTY - New
 $49,800Active1 Acres
Tree Top Road, DUNNELLON, FL 34432
MLS# OM733290Listed by: PLATINUM HOMES AND LAND REALTY - New
 $25,500Active0.99 Acres
LOT 14 SW Wisteria Court, DUNNELLON, FL 34431
MLS# OM733275Listed by: ASHLAR REALTY


Protect your home and budget from life's surprises with an Assurant Home Warranty, backed by a partner that supports you through every step of homeownership. Explore Plans.
© 2023 - 2026 ERA Franchise Systems LLC. All rights reserved. ERA Franchise Systems LLC fully supports the principles of the Fair Housing Act and the Equal Opportunity Act. ERA, ERA Real Estate powered, and their respective logos are registered service marks of ERA Franchise Systems LLC. Each office is independently owned and operated.