
7410 W Newcastle Court, Dunnellon, FL 34433
Local realty services provided by:ERA American Suncoast
7410 W Newcastle Court,Dunnellon, FL 34433
$444,000
- 3 Beds
- 2 Baths
- 1,589 sq. ft.
- Single family
- Active
Listed by: jennifer lamb
Office: wave elite realty llc.
MLS#:857192
Source:FL_CMLS
Price summary
- Price:$444,000
- Price per sq. ft.:$212.64
- Monthly HOA dues:$20.83
About this home
Peace, privacy, and plenty of room to roam! This well-maintained home is nestled on 4.03 acres, offering the perfect blend of comfort, space, and country living—while still being conveniently located near downtown Crystal River and nearby boat ramps.
Step inside to find a warm and inviting living space featuring a wood-burning fireplace, perfect for cozy evenings at home. The interior and exterior both feature newer paint, giving the home a clean, refreshed appearance. Major updates provide added peace of mind, including a 2020 roof, 2025 A/C system, 2022 water heater, newer appliances, and new gutters.
Outside, the property is filled with beautiful native plants that attract an abundance of butterflies, creating a peaceful and colorful natural setting. 12' x 24' and 10' x 16' shed with electric—provide excellent options for storage, hobbies, or workspace.
With more than four acres, there is plenty of room for gardening, animals, outdoor activities, or simply enjoying the privacy of your own land.
If you’ve been searching for acreage, desirable updates, useful outbuildings, beautiful natural surroundings, and convenient access to downtown Crystal River and the water, this property is worth a look!...
Contact an agent
Home facts
- Year built:2001
- Subdivision & Development:Mini Farms
- Listing ID #:857192
- Added:43 day(s) ago
- Updated:October 02, 2026 at 02:48 PM
Rooms and interior
- Bedrooms:3
- Total bathrooms:2
- Full bathrooms:2
- Flooring:Tile
- Dining Description:Open Floorplan, Sliding Glass Doors
- Kitchen Description:Dishwasher, Disposal, Electric Cooktop, Electric Oven, Laminate Counters, Microwave, Pantry, Refrigerator, Water Softner Owned
- Bedroom Description:Open Floorplan, Sliding Glass Doors
- Living area:1,589 sq. ft.
Heating and cooling
- Cooling:Central Air
- Heating:Heat Pump
- Central air:Yes
Structure and exterior
- Roof:Asphalt, Shingle
- Year built:2001
- Building area:1,589 sq. ft.
- Lot area:4.03 Acres
- Lot Features:Acreage, Wooded
- Architectural Style:One Story
- Construction Materials:Stucco
- Exterior Features:Landscaping
- Foundation Description:Block
- Levels:1 Story
Schools
- High school:Crystal River High
- Middle school:Crystal River Middle
- Elementary school:Citrus Springs Elementary
Utilities
- Water:Well
- Sewer:Septic Tank
Finances and disclosures
- Price:$444,000
- Price per sq. ft.:$212.64
- Tax amount:$3,442 (2025)
Features and amenities
- Laundry features:Dryer, Laundry Tub, Washer
- Amenities:Blinds, Fireplace, Smoke Detectors
Parking
- Total parking spaces:4
- Parking description:Attached, Carport, Detached Carport, Driveway, Garage, Private
- Garage:Yes
- Garage spaces:2
New listings near 7410 W Newcastle Court
- New
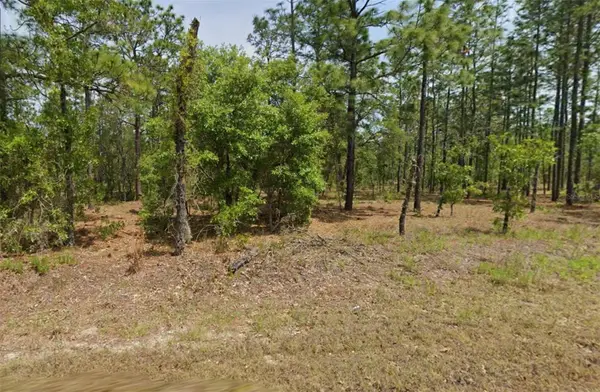 $45,000Active1 Acres
00 NW Columbine Avenue, DUNNELLON, FL 34431
MLS# OM733271Listed by: REAL BROKER LLC - OCALA - New
 $249,900Active3 beds 2 baths1,405 sq. ft.
3144 W Marie Drive, DUNNELLON, FL 34433
MLS# G5118552Listed by: LIST NOW REALTY, LLC - New
 $283,000Active4 beds 2 baths1,630 sq. ft.
10322 N Deltona Boulevard, DUNNELLON, FL 34434
MLS# O6446072Listed by: WRA BUSINESS & REAL ESTATE - New
 $54,900Active0.43 Acres
SW 191st Avenue, DUNNELLON, FL 34432
MLS# OM732822Listed by: LOKATION - New
 $244,900Active3 beds 2 baths1,315 sq. ft.
13487 SW 115th Place, DUNNELLON, FL 34432
MLS# OM733353Listed by: CANOPY OAKS REAL ESTATE - New
 $26,900Active0.32 Acres
NW Buena Vista Road, DUNNELLON, FL 34431
MLS# OM732680Listed by: LOKATION - New
 $15,000Active0.45 Acres
7361 W Emberwood Place, DUNNELLON, FL 34433
MLS# OM733337Listed by: TROPIC SHORES REALTY - New
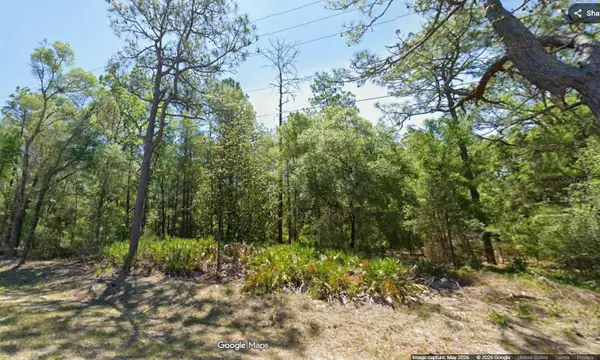 $20,000Active0.4 Acres
7394 W Dunnellon Road, DUNNELLON, FL 34433
MLS# OM733338Listed by: TROPIC SHORES REALTY - New
 $49,800Active1 Acres
Tree Top Road, DUNNELLON, FL 34432
MLS# OM733290Listed by: PLATINUM HOMES AND LAND REALTY - New
 $25,500Active0.99 Acres
LOT 14 SW Wisteria Court, DUNNELLON, FL 34431
MLS# OM733275Listed by: ASHLAR REALTY


Protect your home and budget from life's surprises with an Assurant Home Warranty, backed by a partner that supports you through every step of homeownership. Explore Plans.
© 2023 - 2026 ERA Franchise Systems LLC. All rights reserved. ERA Franchise Systems LLC fully supports the principles of the Fair Housing Act and the Equal Opportunity Act. ERA, ERA Real Estate powered, and their respective logos are registered service marks of ERA Franchise Systems LLC. Each office is independently owned and operated.