
7695 SW 188th Avenue, Dunnellon, FL 34432
Local realty services provided by:ERA American Suncoast
Listed by: alan ivory
Office: re/max realty one
MLS#:854853
Source:FL_CMLS
Price summary
- Price:$625,000
- Price per sq. ft.:$196.48
- Monthly HOA dues:$20
About this home
Why wait to build when you can own this better than new home for less than it would cost to build from scratch with the builder! Nestled in the picturesque Rainbow Springs Forest community, this 2023 custom-built home sprawls across 1.07 acres. Boasting 2202 square feet of living space, featuring 3 bedrooms plus a versatile bonus room suitable for a 4th bedroom, office, or craft space, and 2 bathrooms. Upon entry, be captivated by the airy open floor plan, featuring a spacious 16' x 18' living room adorned with stunning 10-foot coffered ceilings. French glass doors beckon towards the screened lanai, offering a panoramic view of the woodlands behind the home—a serene setting for savoring your morning coffee while observing deer near your doorstep. The kitchen is appointed with custom cabinetry boasting soft-close doors, under-cabinet lighting with under-crown molding, granite countertops, tile backsplash, stainless steel appliances, built-in oven and microwave, wine fridge, coffee bar, walk-in pantry, and a dining room. The owner's suite, measuring 19x13, boasts tray ceilings, dual walk-in closets, dual vanities with ample counter space, and a walk-in shower. Guest bedrooms offer generous proportions and ample closet space. The guest bathroom also features custom cabinets, granite counters, tiled shower walls, and a soaking bathtub. The laundry room, measuring 10'x 14', includes a built-in sink and extra counter space for laundry organization. No home would be complete without a 3-car garage, ensuring ample space for vehicles and recreational equipment. The seller has even painted the garage floor with epoxy to make cleaning up any spills a breeze. The home is loaded with upgrades, including tile flooring throughout the main living areas, 6" crown molding, a top-of-the-line whole-house generator with a 250-gallon propane tank, upgraded front door, recessed LED lighting, 8-foot tall interior doors, broom closet with power outlets for charging cordless vacuums. This home's location offers the perfect blend of peaceful country living and convenient access to modern amenities—just 15 miles from Ocala and the renowned World Equestrian Center. Discover the charm of Dunnellon, a town rich in history, culture, and natural beauty. Stroll through its historic streets, browse charming local shops, and experience the breathtaking scenery of Rainbow Springs State Park, where you can float down the world-famous Rainbow River. As a resident, you’ll also enjoy exclusive access to a private beach on the Rainbow River, reserved only for homeowners in the neighborhood. Don’t miss this opportunity—call today to schedule your private showing of this stunning home!...
Contact an agent
Home facts
- Year built:2023
- Subdivision & Development:Rainbow Springs
- Listing ID #:854853
- Added:144 day(s) ago
- Updated:October 02, 2026 at 02:48 PM
Rooms and interior
- Bedrooms:4
- Total bathrooms:2
- Full bathrooms:2
- Flooring:Carpet, Tile
- Dining Description:High Ceilings, Open Floorplan, Vaulted Ceilings
- Bathrooms Description:High Ceilings
- Kitchen Description:Built In Oven, Dishwasher, Disposal, Electric Cooktop, Electric Oven, Electric Range, High Ceilings, Microwave, Range Hood, Refrigerator, Wood Cabinets
- Bedroom Description:High Ceilings, Open Floorplan, Split Bedrooms, Vaulted Ceilings, Walk In Closets
- Living area:2,202 sq. ft.
Heating and cooling
- Cooling:Central Air
- Heating:Heat Pump
- Central air:Yes
Structure and exterior
- Roof:Asphalt, Shingle
- Year built:2023
- Building area:2,202 sq. ft.
- Lot area:1.07 Acres
- Lot Features:Flat, Wooded
- Architectural Style:Contemporary, One Story
- Construction Materials:Stucco
- Exterior Features:Landscaping
- Foundation Description:Block, Slab
- Levels:1 Story
Utilities
- Water:Well
- Sewer:Septic Tank
Finances and disclosures
- Price:$625,000
- Price per sq. ft.:$196.48
- Tax amount:$6,951 (2025)
Features and amenities
- Laundry features:Laundry Tub
- Amenities:Blinds, Walk In Closets
Parking
- Total parking spaces:3
- Parking description:Attached, Concrete, Concrete Driveway, Driveway, Garage
- Garage:Yes
- Garage spaces:3
New listings near 7695 SW 188th Avenue
- New
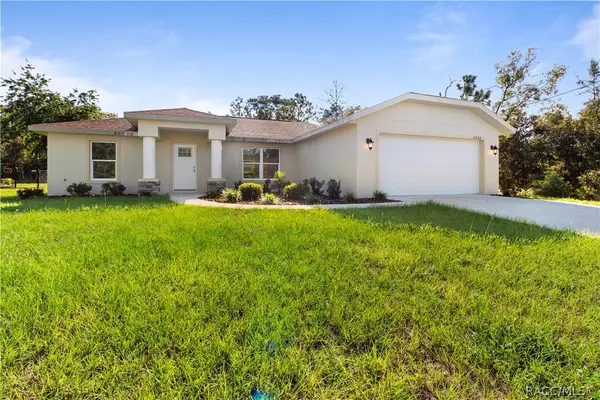 $289,000Active3 beds 2 baths1,587 sq. ft.
6243 N Matheson Drive, Dunnellon, FL 34434
MLS# 858323Listed by: EXP REALTY LLC 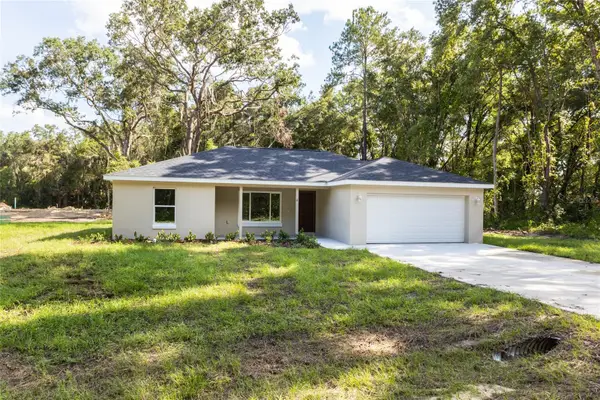 $259,900Active3 beds 2 baths1,371 sq. ft.
1057 SW Timberlake Road, DUNNELLON, FL 34431
MLS# GC542570Listed by: THURMOND REALTY LLC - BRANCH OFFICE- New
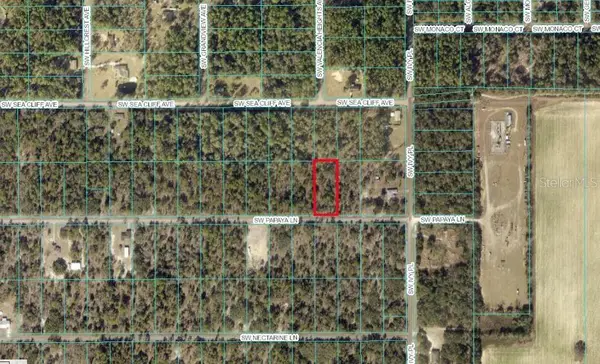 $50,000Active0.99 Acres
TBD SW Papaya Lane, DUNNELLON, FL 34431
MLS# OM733449Listed by: ALL FLORIDA HOMES REALTY LLC - New
 $489,900Active3 beds 2 baths1,788 sq. ft.
6425 SW 180th Circle, DUNNELLON, FL 34432
MLS# OM733406Listed by: NEXTHOME PROFESSIONAL REALTY - New
 $395,000Active4 beds 2 baths1,706 sq. ft.
9483 SW 121st Terrace, DUNNELLON, FL 34432
MLS# OM733428Listed by: LPT REALTY, LLC - New
 $320,000Active3 beds 2 baths1,596 sq. ft.
11542 Mockingbird Drive, DUNNELLON, FL 34432
MLS# OM733430Listed by: KELLER WILLIAMS CORNERSTONE RE - New
 $11,500Active0.28 Acres
Nw Redwood Drive, DUNNELLON, FL 34431
MLS# O6446219Listed by: EXP REALTY LLC - New
 $80,000Active1.26 Acres
Sw 81st Street, DUNNELLON, FL 34432
MLS# OM733418Listed by: 5 STAR REAL ESTATES SERV LLC - New
 $445,000Active3 beds 2 baths1,700 sq. ft.
6791 SW 179th Court Road, DUNNELLON, FL 34432
MLS# OM732930Listed by: HIDDEN OAKS REALTY LLC - New
 $190,000Active3 beds 2 baths1,296 sq. ft.
6535 N Ewok Point, DUNNELLON, FL 34433
MLS# TB8554612Listed by: EXIT BAYSHORE REALTY


Protect your home and budget from life's surprises with an Assurant Home Warranty, backed by a partner that supports you through every step of homeownership. Explore Plans.
© 2023 - 2026 ERA Franchise Systems LLC. All rights reserved. ERA Franchise Systems LLC fully supports the principles of the Fair Housing Act and the Equal Opportunity Act. ERA, ERA Real Estate powered, and their respective logos are registered service marks of ERA Franchise Systems LLC. Each office is independently owned and operated.