
8291 N Downer Way, Dunnellon, FL 34434
Local realty services provided by:ERA American Suncoast
Listed by: olivia mission, victoria fraine
Office: lpt realty, llc.
MLS#:856886
Source:FL_CMLS
Price summary
- Price:$415,000
- Price per sq. ft.:$196.68
About this home
One or more photo(s) has been virtually staged. Don't let the street name fool you. This home is anything but a downer. Built in 2024 and thoughtfully upgraded throughout, this 3 bedroom, 2 bathroom home sits on 0.57 acres and offers nearly 1,500 square feet of move-in-ready living with improvements that would be costly to add after purchase.
Designed for both comfort and peace of mind, the backyard features a screened saltwater pool with a heater for year-round enjoyment, while the fully paid-off solar panel system helps reduce monthly electric costs. A whole-home Generac generator with automatic backup power, a 250-gallon underground propane tank, and surge protection for both the generator and solar systems provides added security when storms roll through. Inside, an upgraded HVAC air purification system helps reduce mold and airborne contaminants, while the whole-home water treatment system enhances water quality throughout the home.
A standout feature of the property is the custom 25' x 35' detached workshop, complete with its own gated gravel driveway for easy access to RVs, boats, trailers, equipment, or additional vehicles. Built with heavy-duty steel framing, it offers a full roll-up door, separate entry door, three windows, LED lighting, 220V and 110V electrical service, two industrial storage racks that convey, and ample space for hobbies, storage, or a home workshop.
Additional upgrades include custom mirrors and lighting in both bathrooms, a custom glass shower enclosure in the primary suite, an automatic retractable garage screen, pull-down attic stairs, a deep utility sink, overhead garage storage, automatic irrigation for the front and rear yards, gutters with leaf guards on both the home and workshop, underground drainage, custom curbing and rock landscaping, white vinyl fencing across the front of the property, chain-link fencing enclosing the remainder of the yard, and an ADT security system ready for activation.
If you've been searching for a newer home where the major upgrades have already been completed, this one delivers. From energy efficiency and backup power to exceptional outdoor living and versatile workshop space, every detail has been thoughtfully designed to make everyday living easier. Conveniently located near shopping, dining, and the scenic Withlacoochee State Trail, you'll enjoy easy access to everyday conveniences and outdoor recreation alike....
Contact an agent
Home facts
- Year built:2024
- Subdivision & Development:Citrus Springs
- Listing ID #:856886
- Added:1 day(s) ago
- Updated:August 09, 2026 at 02:45 AM
Rooms and interior
- Bedrooms:3
- Total bathrooms:2
- Full bathrooms:2
- Dining Description:Cathedral Ceilings, Open Floorplan, Sliding Glass Doors
- Bathrooms Description:Seperate Shower
- Kitchen Description:Dishwasher, Electric Oven, Electric Range, Microwave, Pantry, Refrigerator, Water Softner Owned
- Bedroom Description:Open Floorplan, Sliding Glass Doors, Split Bedrooms, Walk In Closets
- Living area:1,487 sq. ft.
Heating and cooling
- Cooling:Central Air
- Heating:Heat Pump
- Central air:Yes
Structure and exterior
- Roof:Asphalt, Shingle
- Year built:2024
- Building area:1,487 sq. ft.
- Lot area:0.57 Acres
- Lot Features:Rectangular
- Architectural Style:Contemporary, One Story
- Construction Materials:Stucco
- Exterior Features:Landscaping
- Foundation Description:Block
- Levels:1 Story
Schools
- High school:Lecanto High
- Middle school:Citrus Springs Middle
- Elementary school:Citrus Springs Elementary
Utilities
- Water:Public
- Sewer:Septic Tank
Finances and disclosures
- Price:$415,000
- Price per sq. ft.:$196.68
- Tax amount:$3,399 (2025)
Features and amenities
- Laundry features:Dryer, Washer
- Amenities:Attic, Smoke Detectors, Walk In Closets
- Pool features:Concrete, Heated, In Ground, Pool, Salt Water
Parking
- Total parking spaces:4
- Parking description:Attached, Concrete, Concrete Driveway, Detached, Driveway, Garage
- Garage:Yes
- Garage spaces:4
New listings near 8291 N Downer Way
- New
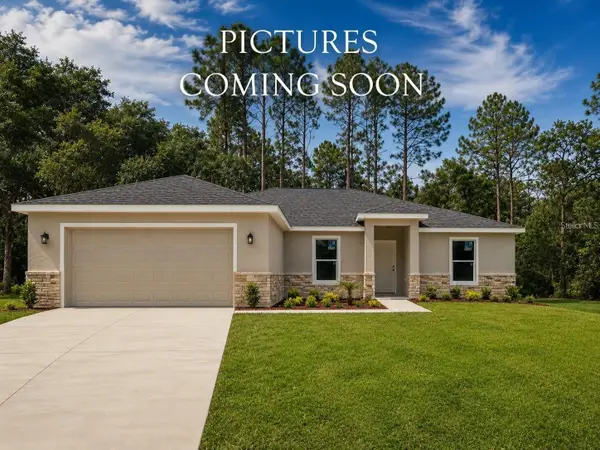 $309,900Active4 beds 2 baths1,790 sq. ft.
23383 NW Mallard Avenue, DUNNELLON, FL 34431
MLS# GC542562Listed by: THURMOND REALTY LLC - New
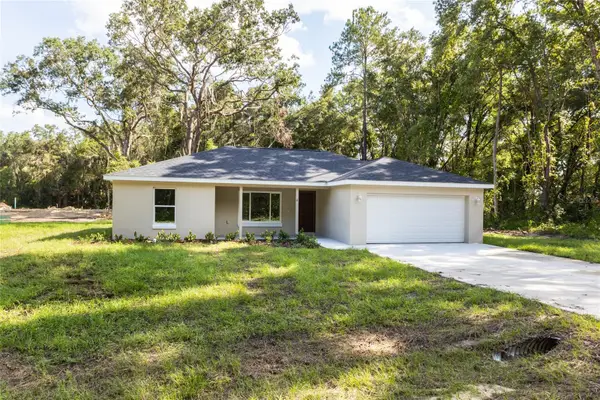 $259,900Active3 beds 2 baths1,371 sq. ft.
1057 NW Timberlake Road, DUNNELLON, FL 34431
MLS# GC542570Listed by: THURMOND REALTY LLC - New
 $288,900Active3 beds 2 baths1,663 sq. ft.
19855 SW 59th Lane, DUNNELLON, FL 34431
MLS# OM730004Listed by: BRICKS & MORTAR REAL ESTATE - New
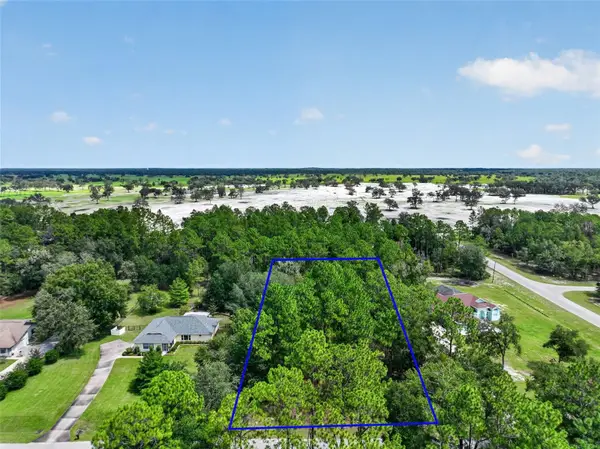 $58,000Active1.1 Acres
0 SW 82 Street, DUNNELLON, FL 34431
MLS# OM730005Listed by: RE/MAX PREMIER REALTY  $275,000Active3 beds 2 baths1,394 sq. ft.
2892 SW Harbor Hills Road, DUNNELLON, FL 34431
MLS# OM729114Listed by: MAIN STREET REALTY & DEVELOP $275,000Active3 beds 2 baths1,394 sq. ft.
22632 SW Nautilus Boulevard, DUNNELLON, FL 34431
MLS# OM729115Listed by: MAIN STREET REALTY & DEVELOP- New
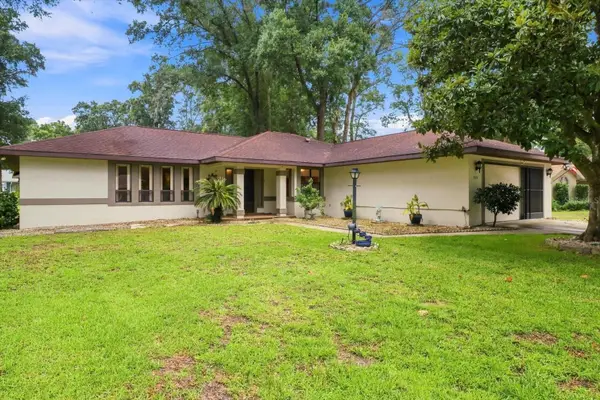 $325,950Active3 beds 2 baths1,929 sq. ft.
9251 SW 192nd Court, DUNNELLON, FL 34432
MLS# OM729870Listed by: COLDWELL BANKER RIVERLAND RLTY - New
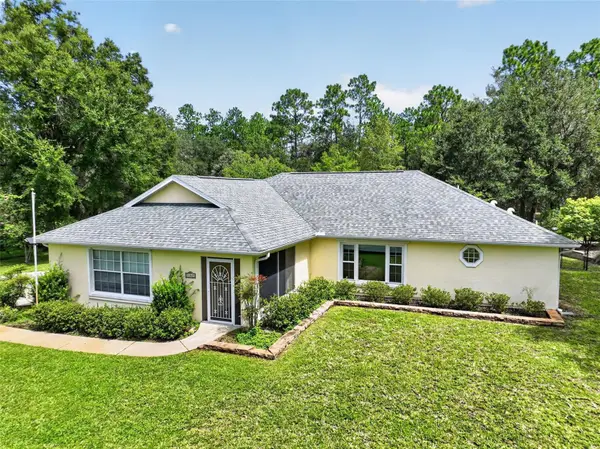 $395,000Active3 beds 2 baths2,026 sq. ft.
21859 SW 82nd Street, DUNNELLON, FL 34431
MLS# OM729988Listed by: RE/MAX PREMIER REALTY - Open Sun, 1 to 4pmNew
 $289,000Active2 beds 2 baths1,879 sq. ft.
14845 SW 112th Circle, DUNNELLON, FL 34432
MLS# OM729714Listed by: RE/MAX FOXFIRE - HWY200/103 S - New
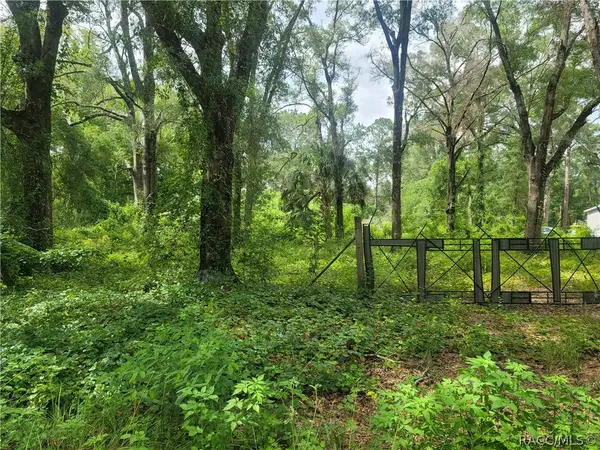 $29,900Active1.25 Acres
10837 SW 153rd Lane, Dunnellon, FL 34432
MLS# 856921Listed by: GRANT REALTY


Protect your home and budget from life's surprises with an Assurant Home Warranty, backed by a partner that supports you through every step of homeownership. Explore Plans.
© 2023 - 2026 ERA Franchise Systems LLC. All rights reserved. ERA Franchise Systems LLC fully supports the principles of the Fair Housing Act and the Equal Opportunity Act. ERA, ERA Real Estate powered, and their respective logos are registered service marks of ERA Franchise Systems LLC. Each office is independently owned and operated.