
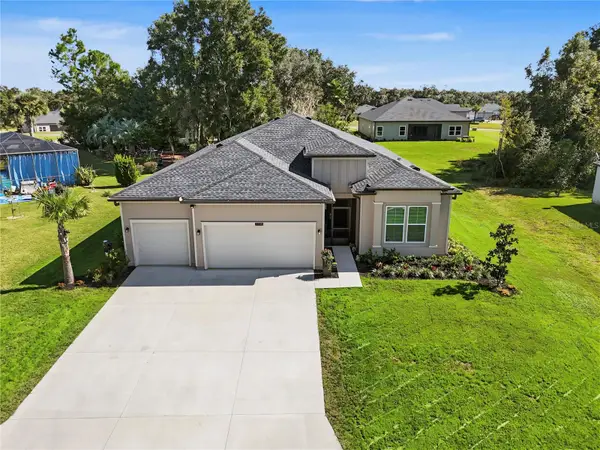
8343 SW 135th Avenue, Dunnellon, FL 34432
Local realty services provided by:Bingham Realty ERA Powered
8343 SW 135th Avenue,Dunnellon, FL 34432
$514,125
- 3 Beds
- 3 Baths
- 2,355 sq. ft.
- Single family
- Active
Listed by: lisa gehret
Office: keller williams classic
MLS#:O6435766
Source:MFRMLS
Price summary
- Price:$514,125
- Price per sq. ft.:$133.37
About this home
JUST COMPLETED- MOVE-IN READY! CLOSE BY DECEMBER 31, 2026, AND POSITION YOURSELF FOR FLORIDA’S AMENDMENT 3 HOMESTEAD TAX BENEFITS, IF ELIGIBLE! JUST COMPLETED AND MOVE-IN READY! Welcome to the TRANQUILITY II, situated on over ONE ACRE with NO HOA and a TRUE 3-CAR GARAGE. Step inside to discover a private OFFICE with French doors before entering the main living area, where soaring vaulted ceilings create an impressive sense of space. The open-concept living area flows into a beautifully appointed kitchen featuring 42-inch soft-close cabinetry, granite countertops, a spacious island, and a walk-in pantry. Just off the kitchen, a dedicated MUDROOM with a walk-in pantry with a barn door, laundry room plus a half bath. Retreat to the private primary suite featuring tray ceilings, dual walk-in closets, L-shaped dual vanity with a makeup station and oversized shower. And now for the SHOWSTOPPER—a spectacular 39’ x 12’ COVERED LANAI extending across the rear of the home, offering exceptional outdoor living space with endless possibilities! NEW CONSTRUCTION WITHOUT THE WAIT! Click on the video to experience the home. Schedule your private showing today!...
Contact an agent
Home facts
- Year built:2026
- Subdivision & Development:ROLLING HILLS 01
- Listing ID #:O6435766
- Added:86 day(s) ago
- Updated:November 16, 2026 at 08:58 PM
Rooms and interior
- Bedrooms:3
- Total bathrooms:3
- Full bathrooms:2
- Half bathrooms:1
- Flooring:Carpet, Luxury Vinyl
- Dining Description:Living Room/Dining Room Combo
- Kitchen Description:Cooktop, Dishwasher, Microwave, Range Hood, Refrigerator, Solid Wood Cabinets, Stone Counters, Water Filtration System, Wine Refrigerator
- Bedroom Description:High Ceilings, Primary Bedroom Main Floor, Walk-In Closet(s)
- Living area:2,355 sq. ft.
Heating and cooling
- Cooling:Central Air
- Heating:Electric
- Central air:Yes
Structure and exterior
- Roof:Shingle
- Year built:2026
- Building area:2,355 sq. ft.
- Lot area:1.16 Acres
- Construction Materials:Block
- Exterior Features:Lighting
- Foundation Description:Slab
- Levels:1 Story
Utilities
- Water:Well
- Sewer:Septic Tank
Finances and disclosures
- Price:$514,125
- Price per sq. ft.:$133.37
- Tax amount:$375 (2025)
Features and amenities
- Appliances:Cooktop, Dishwasher, Electric Water Heater, Microwave, Range Hood, Refrigerator, Water Filtration System, Wine Refrigerator
- Laundry features:Laundry Room
- Amenities:Ceiling Fans(s), High Ceilings, Living Room/Dining Room Combo, Open Floorplan, Primary Bedroom Main Floor, Solid Wood Cabinets, Stone Counters, Tray Ceiling(s), Vaulted Ceiling(s), Walk-In Closet(s)
- Pool features:Public Pool
Parking
- Parking description:Attached Garage, Garage Faces Side
- Garage:Yes
- Garage spaces:3
 The information being provided by Stellar Mls is for the consumer's personal, non-commercial use and may not be used for any purpose other than to identify prospective properties consumer may be interested in purchasing. Any information relating to real estate for sale referenced on this web site comes from the Internet Data Exchange (IDX) program of the Stellar Mls. Bingham Realty ERA Powered is not a Multiple Listing Service (MLS), nor does it offer MLS access. This website is a service of Bingham Realty ERA Powered, a broker participant of Stellar Mls. This web site may reference real estate listing(s) held by a brokerage firm other than the broker and/or agent who owns this web site.
The accuracy of all information, regardless of source, including but not limited to open house information, square footages and lot sizes, is deemed reliable but not guaranteed and should be personally verified through personal inspection by and/or with the appropriate professionals. The data contained herein is copyrighted by Stellar Mls and is protected by all applicable copyright laws. Any unauthorized dissemination of this information is in violation of copyright laws and is strictly prohibited.
Properties in listings may have been sold or may no longer be available.
Copyright 2026 Stellar Mls. All rights reserved. MFRMLS Member Broker: William Bingham
New listings near 8343 SW 135th Avenue
- Coming Soon
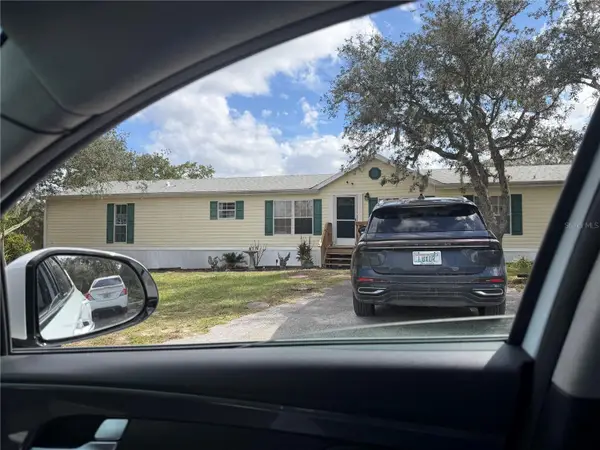 $280,900Coming Soon4 beds 4 baths2,356 sq. ft.
4820 W Ryefield Lane, DUNNELLON, FL 34433
MLS# G5119955Listed by: JASON MITCHELL REAL ESTATE FLO - New
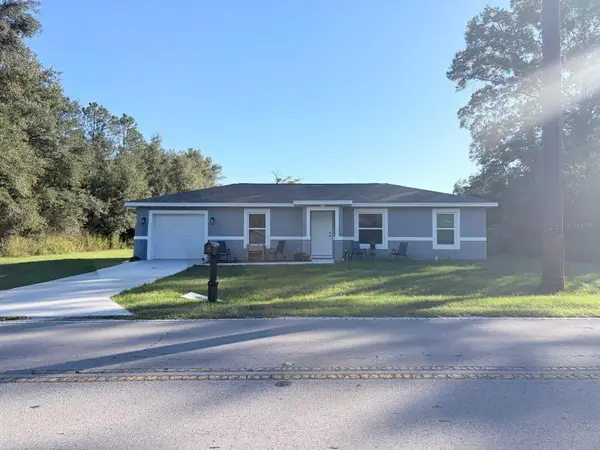 $219,500Active3 beds 2 baths1,013 sq. ft.
21260 SW Marine Boulevard, DUNNELLON, FL 34431
MLS# O6457647Listed by: BEYCOME OF FLORIDA LLC - New
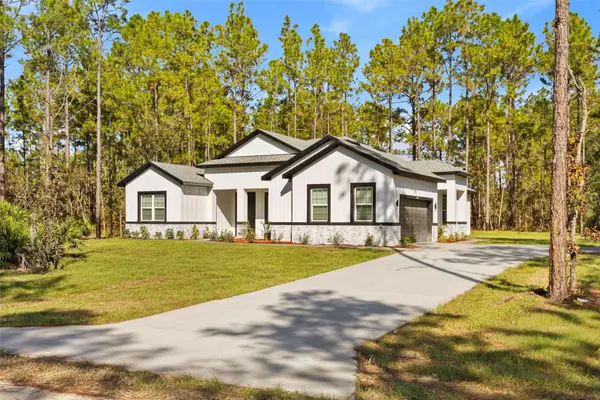 $520,000Active4 beds 4 baths2,399 sq. ft.
12533 SW 75 Street, DUNNELLON, FL 34432
MLS# O6457665Listed by: ELITE INTERNATIONAL REALTY INC - New
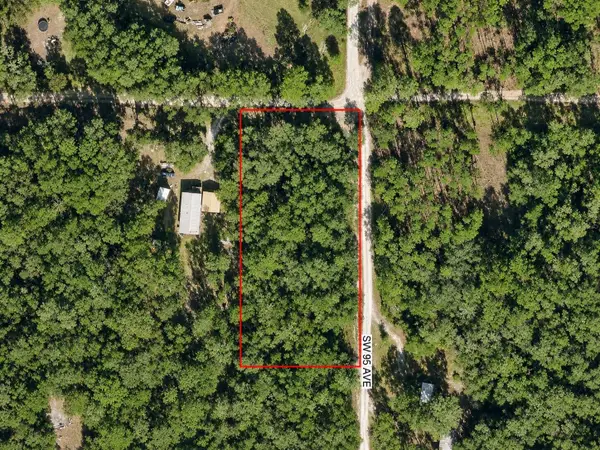 $22,900Active1.25 Acres
SW 158th Lane, DUNNELLON, FL 34432
MLS# OM735866Listed by: RE/MAX PREMIER REALTY - New
 $289,900Active3 beds 2 baths1,544 sq. ft.
4556 SW Dahlia Court, DUNNELLON, FL 34431
MLS# GC544706Listed by: WATSON REALTY CORP- TIOGA - New
 $119,900Active2 beds 1 baths784 sq. ft.
10830 SW 153rd Lane, DUNNELLON, FL 34432
MLS# OM735826Listed by: WEICHERT REALTORS HALLMARK PROPERTIES - New
 $375,900Active4 beds 2 baths2,292 sq. ft.
7795 SW 195th Avenue, DUNNELLON, FL 34432
MLS# OM735770Listed by: FLORIDA ADVANTAGE REALTY GROUP - New
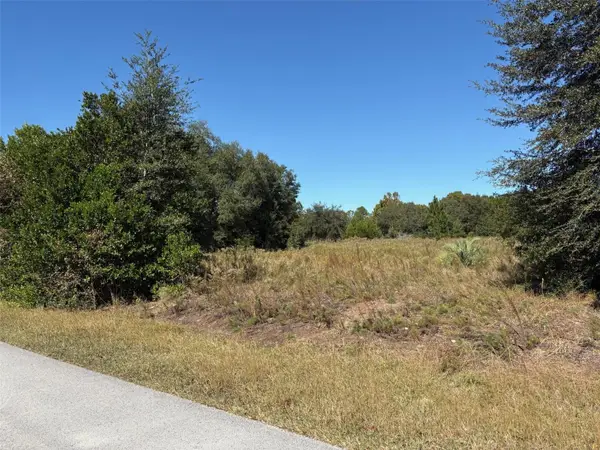 $28,500Active0.99 Acres
00 SW Cardinal Avenue, DUNNELLON, FL 34431
MLS# CC870265Listed by: REMAX REALTY ONE - New
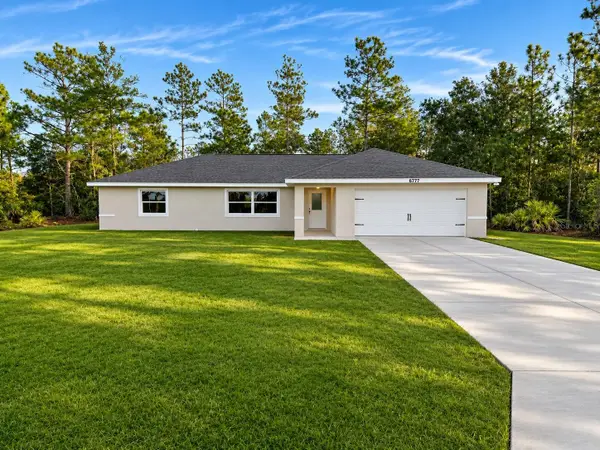 $244,900Active3 beds 2 baths1,617 sq. ft.
6777 N Dunlap Terrace, DUNNELLON, FL 34433
MLS# CC870258Listed by: KELLER WILLIAMS REALTY - ELITE PARTNERS II - New
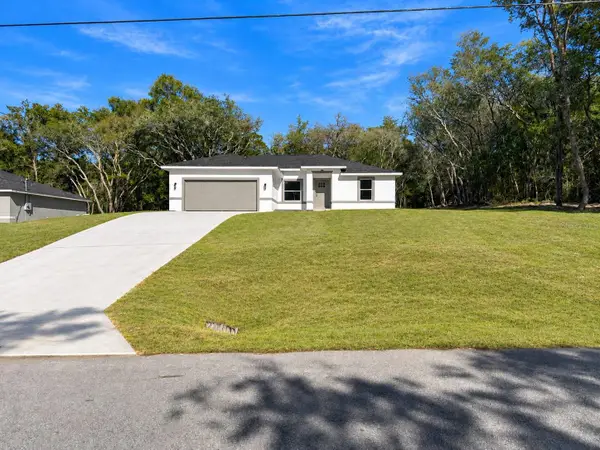 $252,900Active3 beds 2 baths1,380 sq. ft.
19955 SW 69th Place, DUNNELLON, FL 34431
MLS# OM735827Listed by: OCALA HOMES AND FARMS


Protect your home and budget from life's surprises with an Assurant Home Warranty, backed by a partner that supports you through every step of homeownership. Explore Plans.
© 2023 - 2026 ERA Franchise Systems LLC. All rights reserved. ERA Franchise Systems LLC fully supports the principles of the Fair Housing Act and the Equal Opportunity Act. ERA, ERA Real Estate powered, and their respective logos are registered service marks of ERA Franchise Systems LLC. Each office is independently owned and operated.