
9449 N Cortlandt Drive, Dunnellon, FL 34434
Local realty services provided by:ERA American Suncoast
Listed by: matt buttner
Office: list now realty, llc.
MLS#:G5116089
Source:MFRMLS
Price summary
- Price:$239,900
- Price per sq. ft.:$116.63
About this home
NEW CONSTRUCTION. MOVE-IN READY! Welcome to the New Anastasia Model, a thoughtfully designed 3 bedroom, 2 bathroom home offering 1,409 square feet of living space and 2,057 total square feet. Built with durable concrete block construction, this home features a 30-year architectural shingle roof, energy-efficient double-pane windows, and a 10-year structural warranty. Luxury vinyl plank flooring enhances the main living areas and bedrooms. The kitchen includes stainless steel appliances, custom white shaker cabinets with soft-close drawers, and granite countertops. The primary bedroom features a tray ceiling with crown molding and a large walk-in closet, while the private primary bathroom offers a large shower with no tub and a double vanity with granite countertops. The second bathroom includes a tub with a shower and a single vanity with granite countertops. Additional features include multiple storage closets, a dedicated laundry room with washer and dryer hookups, covered front and rear porches, and an attached 2-car garage with opener and remotes. Enjoy ownership freedom with no HOA fees, plus peace of mind in high and dry flood zone X with no flood insurance required....
Contact an agent
Home facts
- Year built:2026
- Subdivision & Development:CITRUS SPRINGS
- Listing ID #:G5116089
- Added:45 day(s) ago
- Updated:September 20, 2026 at 08:16 AM
Rooms and interior
- Bedrooms:3
- Total bathrooms:2
- Full bathrooms:2
- Flooring:Luxury Vinyl
- Kitchen Description:Dishwasher, Microwave, Range, Refrigerator, Stone Counters
- Bedroom Description:High Ceilings, Walk-In Closet(s)
- Living area:1,409 sq. ft.
Heating and cooling
- Cooling:Central Air
- Heating:Central, Electric
- Central air:Yes
Structure and exterior
- Roof:Shingle
- Year built:2026
- Building area:1,409 sq. ft.
- Lot area:0.23 Acres
- Lot Features:Cleared, Paved
- Architectural Style:Ranch
- Construction Materials:Block, Stucco
- Exterior Features:Covered Porch/Patio, Front Porch, Lighting, Patio, Rear Porch
- Foundation Description:Slab
- Levels:1 Story
Utilities
- Water:Public, Water Connected
- Sewer:Septic Tank
Finances and disclosures
- Price:$239,900
- Price per sq. ft.:$116.63
- Tax amount:$234 (2025)
Features and amenities
- Appliances:Dishwasher, Electric Water Heater, Microwave, Range, Refrigerator
- Laundry features:Electric Dryer Hookup, Laundry Room, Washer Hookup
- Amenities:BB/HS Internet Available, Ceiling Fans(s), Crown Molding, High Ceilings, Stone Counters, Thermostat, Tray Ceiling(s), Vaulted Ceiling(s), Walk-In Closet(s)
- Pool features:Public Pool
Parking
- Parking description:Attached Garage, Garage Door Opener
- Garage:Yes
- Garage spaces:2
 The information being provided by Stellar Mls is for the consumer's personal, non-commercial use and may not be used for any purpose other than to identify prospective properties consumer may be interested in purchasing. Any information relating to real estate for sale referenced on this web site comes from the Internet Data Exchange (IDX) program of the Stellar Mls. ERA American Suncoast is not a Multiple Listing Service (MLS), nor does it offer MLS access. This website is a service of ERA American Suncoast, a broker participant of Stellar Mls. This web site may reference real estate listing(s) held by a brokerage firm other than the broker and/or agent who owns this web site.
The accuracy of all information, regardless of source, including but not limited to open house information, square footages and lot sizes, is deemed reliable but not guaranteed and should be personally verified through personal inspection by and/or with the appropriate professionals. The data contained herein is copyrighted by Stellar Mls and is protected by all applicable copyright laws. Any unauthorized dissemination of this information is in violation of copyright laws and is strictly prohibited.
Properties in listings may have been sold or may no longer be available.
Copyright 2026 Stellar Mls. All rights reserved.
The information being provided by Stellar Mls is for the consumer's personal, non-commercial use and may not be used for any purpose other than to identify prospective properties consumer may be interested in purchasing. Any information relating to real estate for sale referenced on this web site comes from the Internet Data Exchange (IDX) program of the Stellar Mls. ERA American Suncoast is not a Multiple Listing Service (MLS), nor does it offer MLS access. This website is a service of ERA American Suncoast, a broker participant of Stellar Mls. This web site may reference real estate listing(s) held by a brokerage firm other than the broker and/or agent who owns this web site.
The accuracy of all information, regardless of source, including but not limited to open house information, square footages and lot sizes, is deemed reliable but not guaranteed and should be personally verified through personal inspection by and/or with the appropriate professionals. The data contained herein is copyrighted by Stellar Mls and is protected by all applicable copyright laws. Any unauthorized dissemination of this information is in violation of copyright laws and is strictly prohibited.
Properties in listings may have been sold or may no longer be available.
Copyright 2026 Stellar Mls. All rights reserved.New listings near 9449 N Cortlandt Drive
- Coming Soon
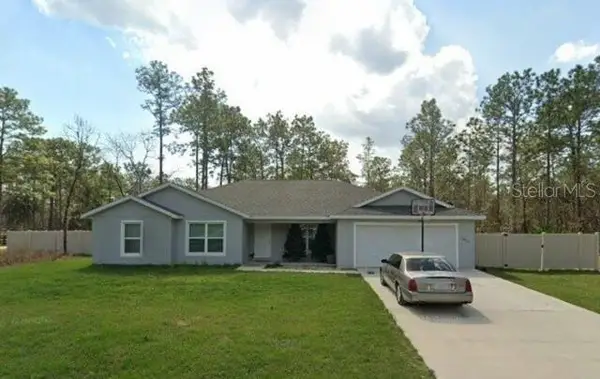 $370,000Coming Soon4 beds 2 baths1,939 sq. ft.
12878 SW 76th Lane, DUNNELLON, FL 34432
MLS# OM731742Listed by: FONTANA REALTY - Coming Soon
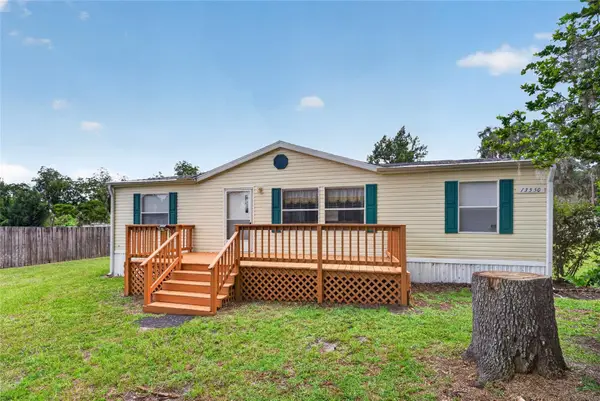 $1,999,900Coming Soon15 beds 10 baths6,750 sq. ft.
13550 Highway 40 E, DUNNELLON, FL 34431
MLS# OM732328Listed by: COLDWELL REALTY SOLD GUARANTEE - New
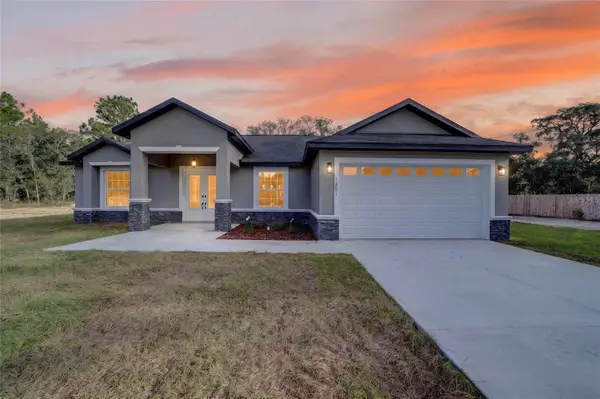 $415,000Active3 beds 2 baths1,831 sq. ft.
12201 SW 90th Place, DUNNELLON, FL 34432
MLS# OM732542Listed by: GLOBALWIDE REALTY LLC - New
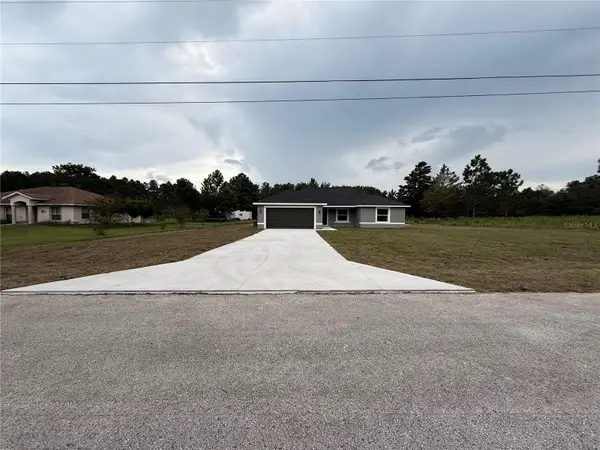 $299,900Active4 beds 2 baths1,683 sq. ft.
20452 SW Cardinal Avenue, DUNNELLON, FL 34431
MLS# OM732492Listed by: OCALA HOMES AND FARMS - New
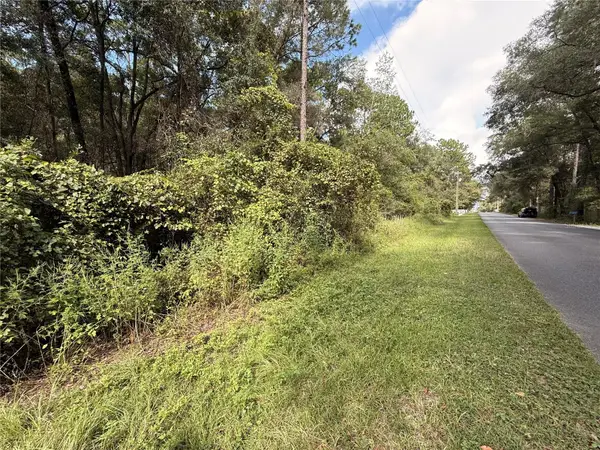 $180,000Active2.42 Acres
TBD SW 57th Place, DUNNELLON, FL 34431
MLS# OM732505Listed by: OCALA HOMES AND FARMS - New
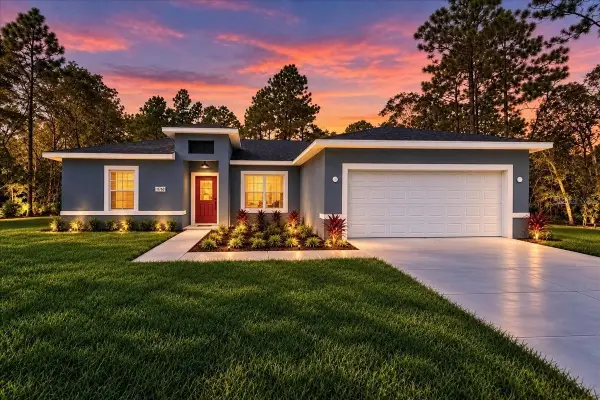 $269,900Active4 beds 2 baths1,674 sq. ft.
11038 N Frantz Avenue, DUNNELLON, FL 34434
MLS# S5157913Listed by: KELLER WILLIAMS REALTY SMART 1 - New
 $39,900Active0.24 Acres
Lot 41 SW 96th Street, DUNNELLON, FL 34432
MLS# O6442950Listed by: WRA BUSINESS & REAL ESTATE - New
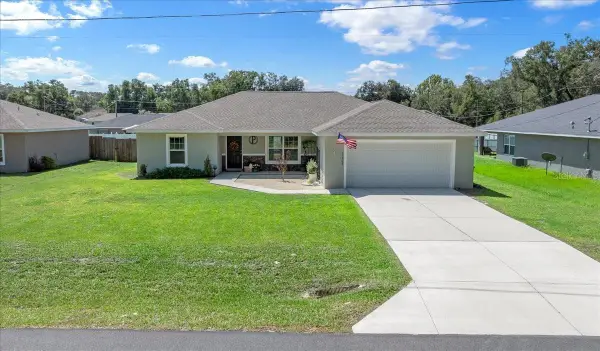 $285,000Active3 beds 2 baths1,667 sq. ft.
17708 SW 114th Lane, DUNNELLON, FL 34432
MLS# OM732540Listed by: NEXT GENERATION REALTY OF MARION COUNTY - New
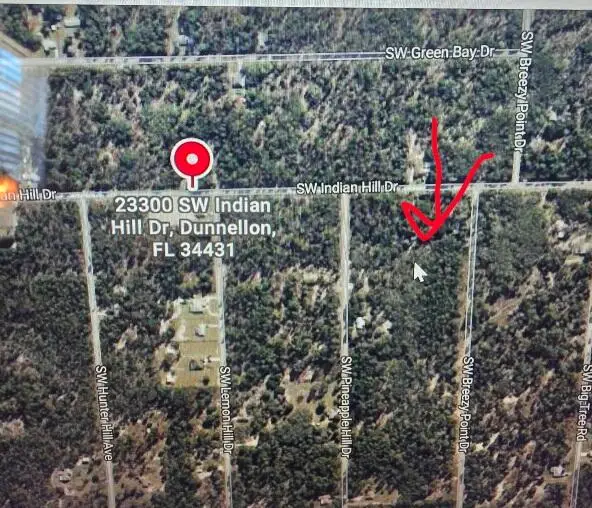 $32,000Active0.99 Acres
0 SW Indian Hill Drive, Dunnellon, FL 34431
MLS# B26077783Listed by: KELLER WILLIAMS REALTY BOCA RA - New
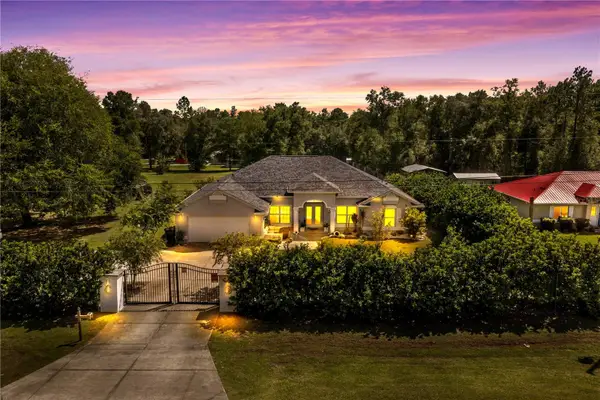 $624,900Active4 beds 4 baths2,428 sq. ft.
19970 SW 54th Street, DUNNELLON, FL 34431
MLS# OM732529Listed by: GLOBALWIDE REALTY LLC


Protect your home and budget from life's surprises with an Assurant Home Warranty, backed by a partner that supports you through every step of homeownership. Explore Plans.
© 2023 - 2026 ERA Franchise Systems LLC. All rights reserved. ERA Franchise Systems LLC fully supports the principles of the Fair Housing Act and the Equal Opportunity Act. ERA, ERA Real Estate powered, and their respective logos are registered service marks of ERA Franchise Systems LLC. Each office is independently owned and operated.