
9560 N Parkwood Avenue, Dunnellon, FL 34433
Local realty services provided by:ERA American Suncoast
Listed by: robert schroeder iii
Office: re/max champions
MLS#:854924
Source:FL_CMLS
Price summary
- Price:$1,045,000
- Price per sq. ft.:$241.9
About this home
Experience the best of barndominium-style living on this exceptional nearly 28-acre fully fenced property, where modern comfort meets expansive functionality. The thoughtfully designed residence sits above a 36x60 shop, offering a contemporary living space with 3 bedrooms and 2 bathrooms, ideal for those seeking both style and utility. Two elevated decks—one off the primary suite and the other off the main living area—provide peaceful top-floor views and inviting spaces for relaxing or hosting guests.
The property is equipped for a wide range of uses, featuring a 40x60 pole barn perfect for storing farming equipment, vehicles, or recreational gear. A 10x20 greenhouse with automatic watering is currently producing a variety of vegetable plants and fruit trees, adding to the property’s self-sustaining appeal. Equestrian and livestock needs are well supported with a 16x48 horse stable, five fenced paddocks, and an additional holding pen and stable. A 30-amp RV hookup adds convenience for visitors or extended stays.
A brand-new well installed in 2026 enhances long-term reliability. With privacy, nature, and wide-open space in every direction, this property offers a rare opportunity to enjoy a modern rural lifestyle with room to live, work, and play....
Contact an agent
Home facts
- Year built:2021
- Subdivision & Development:Not on List
- Listing ID #:854924
- Added:137 day(s) ago
- Updated:October 02, 2026 at 02:48 PM
Rooms and interior
- Bedrooms:3
- Total bathrooms:2
- Full bathrooms:2
- Flooring:Carpet
- Dining Description:French Doors / Atrium Doors
- Kitchen Description:Dishwasher, Electric Oven, Electric Range, Microwave, Refrigerator
- Bedroom Description:French Doors / Atrium Doors
- Living area:2,160 sq. ft.
Heating and cooling
- Cooling:Central Air
- Heating:Central, Electric
- Central air:Yes
Structure and exterior
- Roof:Metal
- Year built:2021
- Building area:2,160 sq. ft.
- Lot area:27.91 Acres
- Lot Features:Acreage, Cleared, Irregular Lot, Pasture
- Architectural Style:Multi Level
- Construction Materials:Frame, Steel, Steel Siding
- Exterior Features:Deck
- Foundation Description:Slab
Schools
- High school:Crystal River High
- Middle school:Crystal River Middle
- Elementary school:Citrus Springs Elementary
Utilities
- Water:Well
- Sewer:Septic Tank
Finances and disclosures
- Price:$1,045,000
- Price per sq. ft.:$241.9
- Tax amount:$4,528 (2025)
Features and amenities
- Laundry features:Dryer, Washer
- Amenities:Deck, Unpaved Driveway
Parking
- Total parking spaces:6
- Parking description:Attached, Driveway, Garage, Parking Spaces, Unpaved, Unpaved Driveway
- Garage:Yes
- Garage spaces:6
New listings near 9560 N Parkwood Avenue
- New
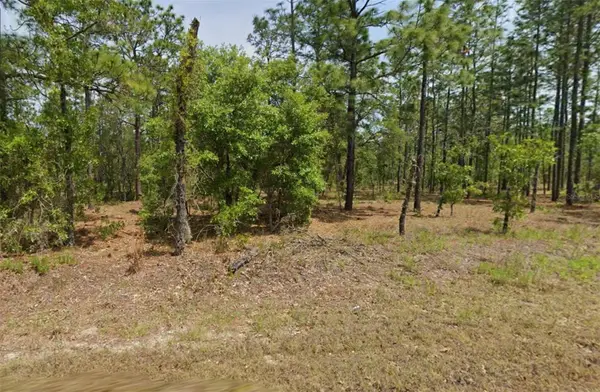 $45,000Active1 Acres
00 NW Columbine Avenue, DUNNELLON, FL 34431
MLS# OM733271Listed by: REAL BROKER LLC - OCALA - New
 $249,900Active3 beds 2 baths1,405 sq. ft.
3144 W Marie Drive, DUNNELLON, FL 34433
MLS# G5118552Listed by: LIST NOW REALTY, LLC - New
 $283,000Active4 beds 2 baths1,630 sq. ft.
10322 N Deltona Boulevard, DUNNELLON, FL 34434
MLS# O6446072Listed by: WRA BUSINESS & REAL ESTATE - New
 $54,900Active0.43 Acres
SW 191st Avenue, DUNNELLON, FL 34432
MLS# OM732822Listed by: LOKATION - New
 $244,900Active3 beds 2 baths1,315 sq. ft.
13487 SW 115th Place, DUNNELLON, FL 34432
MLS# OM733353Listed by: CANOPY OAKS REAL ESTATE - New
 $26,900Active0.32 Acres
NW Buena Vista Road, DUNNELLON, FL 34431
MLS# OM732680Listed by: LOKATION - New
 $15,000Active0.45 Acres
7361 W Emberwood Place, DUNNELLON, FL 34433
MLS# OM733337Listed by: TROPIC SHORES REALTY - New
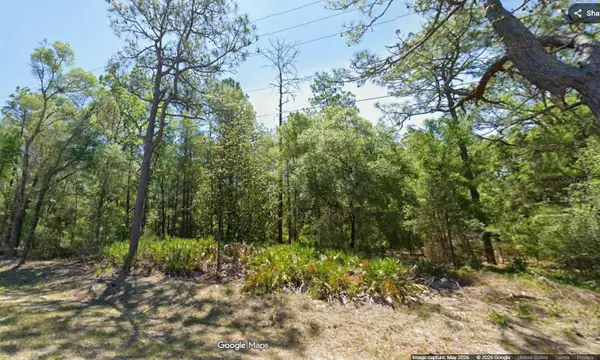 $20,000Active0.4 Acres
7394 W Dunnellon Road, DUNNELLON, FL 34433
MLS# OM733338Listed by: TROPIC SHORES REALTY - New
 $49,800Active1 Acres
Tree Top Road, DUNNELLON, FL 34432
MLS# OM733290Listed by: PLATINUM HOMES AND LAND REALTY - New
 $25,500Active0.99 Acres
LOT 14 SW Wisteria Court, DUNNELLON, FL 34431
MLS# OM733275Listed by: ASHLAR REALTY


Protect your home and budget from life's surprises with an Assurant Home Warranty, backed by a partner that supports you through every step of homeownership. Explore Plans.
© 2023 - 2026 ERA Franchise Systems LLC. All rights reserved. ERA Franchise Systems LLC fully supports the principles of the Fair Housing Act and the Equal Opportunity Act. ERA, ERA Real Estate powered, and their respective logos are registered service marks of ERA Franchise Systems LLC. Each office is independently owned and operated.