
1203 Spruce Road, Eagle Lake, FL 33839
Local realty services provided by:ERA ONETEAM REALTY
1203 Spruce Road,Eagle Lake, FL 33839
$1,850,000
- 5 Beds
- 7 Baths
- 4,524 sq. ft.
- Single family
- Active
Listed by: deanna stone, michael stone
Office: the stones real estate firm
MLS#:L4964694
Source:MFRMLS
Price summary
- Price:$1,850,000
- Price per sq. ft.:$287.67
About this home
Welcome to one of Central Florida’s most enchanting waterfront estates—a storybook property where rolling hills, neighboring citrus groves and elevated lake views create a setting worthy of the pages of a Southern home and lifestyle magazine. Privately situated on 2.93+/- acres overlooking the crystal-clear waters of Lake McLeod, the estate feels as though it was chosen by nature for something exceptional, with citrus groves creating a natural veil of privacy and the home’s elevated position opening to sweeping water views and spectacular sunrises that cast golden morning light across the lake and surrounding treetops. Pass through the brick gated entrance and follow the picturesque drive to this custom-built 2020 residence offering 4,500+ sqft of living space and 6,400+ sqft under roof, with refined finishes, a detached garage apartment and 4.5 total garage spaces. A 40' wide screened front porch welcomes you inside, where Lake McLeod takes center stage. The open great room features elevated views, hardwood flooring, 12' ceilings and corner-pocketing glass doors that disappear to seamlessly connect the interior with the pool, lanai and lake. Designed for both everyday living and entertaining, the kitchen centers around a quartz island with seating for seven and features GE Monogram appliances, a French-door double oven and custom buffet/display cabinetry with integrated refrigerated drawers. A walk-in pantry/scullery provides a hidden prep sink, additional refrigerator and generous storage. Nearby, the lakefront dining area frames tranquil water views beneath a grand chandelier, creating an unforgettable backdrop from sunlit morning coffee to moonlit dinners. The main residence offers 4 bedrooms and 5 full baths, with each bedroom featuring a walk-in closet and en-suite bath. The primary suite is a private sanctuary overlooking the lake, complete with a sitting area, morning kitchen, double-tray ceiling, oversized custom closet, dual granite vanities, separate water closets and a two-person walk-through shower. Outdoor living is equally impressive. A 56' covered lanai finished with travertine flooring and a tongue-and-groove ceiling extends the living space outdoors with a brick gas fireplace and full outdoor kitchen. Just beyond, a heated screened saltwater pool and infinity-edge spa overlook the lake, while Nebula night-lighting transforms the entire setting after sunset. Known for its crystal-clear water and light boat traffic, Lake McLeod provides an exceptional setting for fishing, waterskiing, wakeboarding or simply enjoying life on the water. In addition to the main 2.5-car garage, a detached garage provides parking for 2 more vehicles, a utility half bath and a private upstairs apartment with its own living quarters and full bath—ideal for guests, extended family, a private office or multigenerational living. Thoughtful engineering is found throughout, including a standing-seam metal roof, Aldes fresh-air ventilation, whole-house generator, central vacuum, water filtration and softening, integrated pressure-washing system, walk-in attic, spray-foam attic insulation, epoxy garage floors, soffit night lighting and 50-amp RV service. Centrally located between Tampa and Orlando, this peaceful country setting is convenient to schools, shopping, and medical facilities. This extraordinary property delivers the ultimate Central Florida lifestyle—combining privacy, thoughtful craftsmanship, modern luxury, and serene lakefront living....
Contact an agent
Home facts
- Year built:2020
- Subdivision & Development:EAGLE LAKE RESERVE
- Listing ID #:L4964694
- Added:54 day(s) ago
- Updated:November 05, 2026 at 08:59 PM
Rooms and interior
- Bedrooms:5
- Total bathrooms:7
- Full bathrooms:6
- Half bathrooms:1
- Flooring:Tile, Wood
- Dining Description:Eat In Kitchen, Formal Dining Room
- Kitchen Description:Bar Fridge, Built-In Oven, Cooktop, Dishwasher, Disposal, Eat-in Kitchen, Kitchen Reverse Osmosis System, Kitchen/Family Room Combo, Microwave, Range Hood, Refrigerator, Solid Surface Counters, Solid Wood Cabinets, Stone Counters, Water Filtration System, Wet Bar
- Bedroom Description:High Ceilings, Primary Bedroom Main Floor, Split Bedroom, Walk-In Closet(s)
- Living area:4,524 sq. ft.
Heating and cooling
- Cooling:Central Air
- Heating:Central
- Central air:Yes
Structure and exterior
- Roof:Metal
- Year built:2020
- Building area:4,524 sq. ft.
- Lot area:2.93 Acres
- Lot Features:Flag Lot, Landscaped, Oversized, Paved, Private
- Architectural Style:Custom
- Construction Materials:Block, Brick
- Exterior Features:Covered Porch/Patio, Front Porch, Lighting, Outdoor Grill, Outdoor Kitchen, Private Mailbox, Rain Gutters, Rear Porch, Screened
- Foundation Description:Slab
- Levels:2 Story
Schools
- High school:Lake Region High
- Middle school:Westwood Middle
- Elementary school:Pinewood Elem
Utilities
- Water:Well
- Sewer:Private, Septic Tank
Finances and disclosures
- Price:$1,850,000
- Price per sq. ft.:$287.67
- Tax amount:$15,517 (2025)
Features and amenities
- Appliances:Bar Fridge, Built-in Oven, Cooktop, Dishwasher, Disposal, Gas Water Heater, Generator, Irrigation Equipment, Kitchen Reverse Osmosis System, Microwave, Range Hood, Refrigerator, Tankless Water Heater, Water Filtration System
- Laundry features:Gas Dryer Hookup, Inside, Laundry Room, Washer Hookup
- Amenities:Built-In Features, Ceiling Fans(s), Central Vaccum, Crown Molding, Eat-in Kitchen, Generator, High Ceilings, Irrigation Equipment, Kitchen/Family Room Combo, Open Floorplan, Primary Bedroom Main Floor, Solid Surface Counters, Solid Wood Cabinets, Split Bedroom, Stone Counters, Tray Ceiling(s), Walk-In Closet(s), Wet Bar, Window Treatments
- Pool features:Gunite, Heated, In Ground, Infinity, Outside Bath Access, Private Pool, Salt Water, Screen Enclosure
Parking
- Parking description:Attached Garage, Boat, Circular Driveway, Driveway, Garage Door Opener, Garage Faces Side, Golf Cart Garage, Golf Cart Parking, Ground Level, Guest, Oversized, RV Access/Parking
- Garage:Yes
- Garage spaces:4
 The information being provided by Stellar Mls is for the consumer's personal, non-commercial use and may not be used for any purpose other than to identify prospective properties consumer may be interested in purchasing. Any information relating to real estate for sale referenced on this web site comes from the Internet Data Exchange (IDX) program of the Stellar Mls. ERA ONETEAM REALTY is not a Multiple Listing Service (MLS), nor does it offer MLS access. This website is a service of ERA ONETEAM REALTY, a broker participant of Stellar Mls. This web site may reference real estate listing(s) held by a brokerage firm other than the broker and/or agent who owns this web site.
The accuracy of all information, regardless of source, including but not limited to open house information, square footages and lot sizes, is deemed reliable but not guaranteed and should be personally verified through personal inspection by and/or with the appropriate professionals. The data contained herein is copyrighted by Stellar Mls and is protected by all applicable copyright laws. Any unauthorized dissemination of this information is in violation of copyright laws and is strictly prohibited.
Properties in listings may have been sold or may no longer be available.
Copyright 2026 Stellar Mls. All rights reserved.
New listings near 1203 Spruce Road
- New
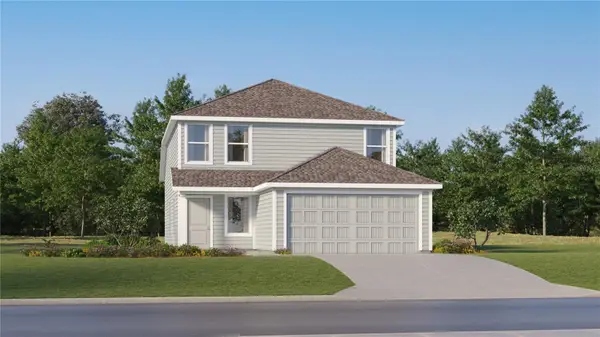 $271,240Active4 beds 3 baths1,910 sq. ft.
3190 Totem Trail, EAGLE LAKE, FL 33839
MLS# O6455068Listed by: LENNAR REALTY - New
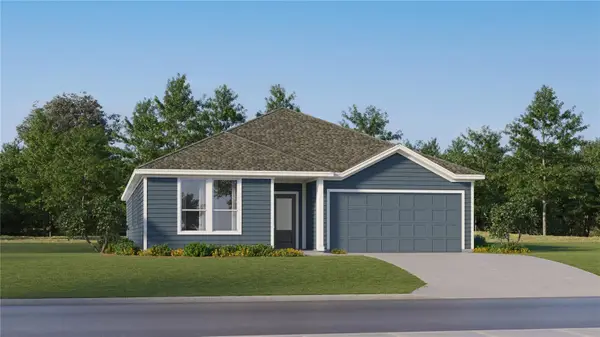 $354,990Active4 beds 3 baths2,366 sq. ft.
2245 Lasso Loop, EAGLE LAKE, FL 33839
MLS# O6455047Listed by: LENNAR REALTY - New
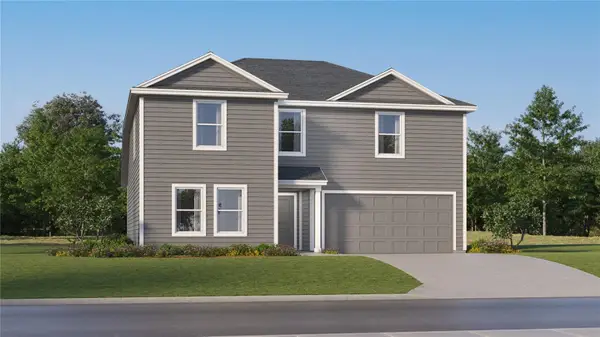 $308,490Active5 beds 3 baths2,238 sq. ft.
3482 Rover Road, EAGLE LAKE, FL 33839
MLS# O6454975Listed by: LENNAR REALTY - New
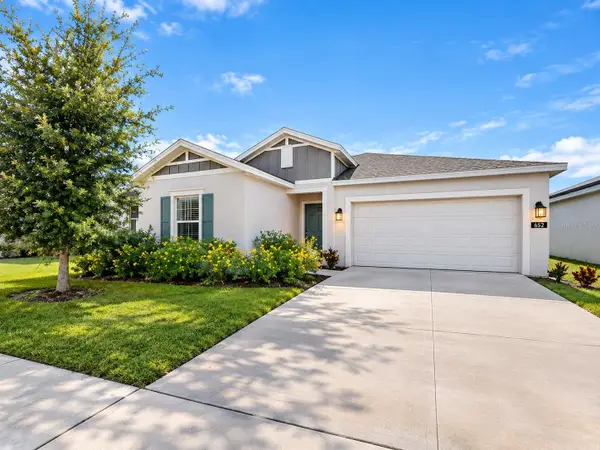 $254,990Active4 beds 2 baths1,973 sq. ft.
652 Trotters Drive, EAGLE LAKE, FL 33839
MLS# S5160561Listed by: AGENT TRUST REALTY CORPORATION - New
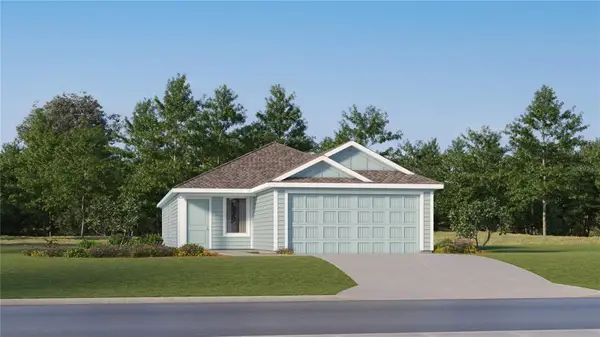 $257,740Active4 beds 2 baths1,600 sq. ft.
3195 Totem Road, EAGLE LAKE, FL 33839
MLS# O6453706Listed by: LENNAR REALTY - New
 $284,900Active3 beds 2 baths1,352 sq. ft.
525 S Tangerine Court, EAGLE LAKE, FL 33839
MLS# L4965962Listed by: BERRY REALTY & APPRAISAL SERVICES PA - New
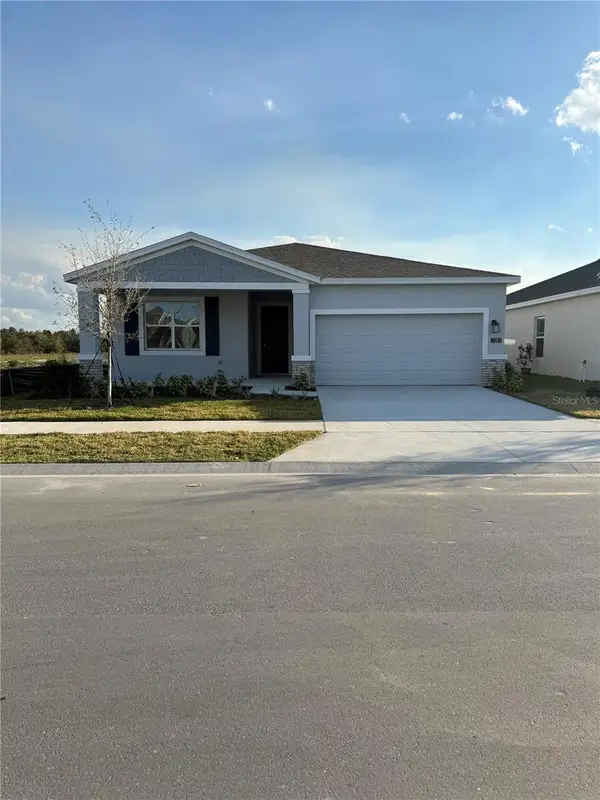 $350,000Active4 beds 3 baths2,150 sq. ft.
1281 Deepwater Circle, EAGLE LAKE, FL 33839
MLS# S5160237Listed by: NONA LEGACY POWERED BY LA ROSA  $269,740Pending4 beds 3 baths1,910 sq. ft.
3186 Totem Road, EAGLE LAKE, FL 33839
MLS# O6451284Listed by: LENNAR REALTY $307,990Active5 beds 3 baths2,238 sq. ft.
2614 Lasso Loop, EAGLE LAKE, FL 33839
MLS# O6451178Listed by: LENNAR REALTY $355,000Active4 beds 2 baths1,882 sq. ft.
2303 Jagger Lane, WINTER HAVEN, FL 33880
MLS# G5118766Listed by: HOMESMART


Protect your home and budget from life's surprises with an Assurant Home Warranty, backed by a partner that supports you through every step of homeownership. Explore Plans.
© 2023 - 2026 ERA Franchise Systems LLC. All rights reserved. ERA Franchise Systems LLC fully supports the principles of the Fair Housing Act and the Equal Opportunity Act. ERA, ERA Real Estate powered, and their respective logos are registered service marks of ERA Franchise Systems LLC. Each office is independently owned and operated.