
321 Lake Hills Lane, Eagle Lake, FL 33839
Local realty services provided by:Tomlin St Cyr Real Estate Services ERA Powered
321 Lake Hills Lane,Eagle Lake, FL 33839
$379,900
- 5 Beds
- 3 Baths
- 2,952 sq. ft.
- Single family
- Active
Listed by: michelle paez
Office: silver door realty llc.
MLS#:TB8537805
Source:MFRMLS
Price summary
- Price:$379,900
- Price per sq. ft.:$128.69
- Monthly HOA dues:$37.5
About this home
321 Lake Hills Ln is a two story 5 bedroom, 2.5 bath single-family home with 2,952 square feet under air on a half acre lot in Eagle Lake, Polk County, Florida 33839. Built in 2006 with block construction downstairs and frame above, it opens through a decorative glass front door with matching sidelights into a two story foyer lit by a tall arched palladian window. The main level lives open. A tiled great room runs wide enough to hold a full seating group and a dining table at the same time, a second gathering space flows straight into the kitchen so the cook is never cut off from the room, and a half bath serves the downstairs. The kitchen carries bright cabinets with dark bar hardware, a center prep island, a pantry closet, a double basin sink with a pull down faucet, stainless refrigerator, stainless range and microwave, all under an orb chandelier and pendant lighting. A sliding glass door off the kitchen opens to the back yard, and an arched alcove with wire shelving adds bonus storage off the main living area. All five bedrooms are together upstairs with both full baths and an open landing that overlooks the foyer through a second arched window, a natural spot for a desk, reading nook, or home office. Wood look flooring runs the bedrooms and the upstairs hall, and large format ceramic tile covers the main level and the wet areas. The primary suite is oversized with a ceiling fan and a vaulted ceiling, and its private bath holds a new double vanity with two sinks under a full width mirror, a soaking garden tub, and a separate walk in shower. Secondary bedrooms are generous, several with ceiling fans, statement pendant lighting, and windows that look out over green space. With all five on one level, this floor plan leaves room for a guest room, a home office, and a bonus room without giving up a bedroom. Blinds are in place throughout, and indoor laundry sits upstairs near the bedrooms where the clothes already are. Completed improvements include a roof replaced in 2025, all three toilets replaced, the new primary bath double vanity, a water filtration system, a newer range, and a new fence around the yard. Outside, the half acre delivers real outdoor space. A 12 by 24 screened pergola with a solid roof sits on a brick paver base for shaded dining, grilling, and entertaining, the newly fenced yard leaves room to spread out, add a pool, or plant a garden, and an irrigation well feeds the sprinkler system so keeping the lawn green stays off the water bill. The home is on public water with septic, runs two central air conditioning units with one newer than the other, and includes a garage. The community is HOA governed at $450 a year. Eagle Lake sits in the middle of Polk County between Winter Haven and Bartow along US 17, convenient to the Polk Parkway, State Road 60, and the I-4 corridor for commuting toward Lakeland, Tampa, or Orlando, and close to the Winter Haven Chain of Lakes, Legoland Florida, local parks, boat ramps, ball fields, shopping, and dining. Eagle Lake keeps its small town feel with Winter Haven and Bartow right next door. Five true bedrooms, nearly 3,000 square feet, a half acre lot, a 2025 roof, and a screened pergola out back, all in one 33839 address. Schedule a private showing today....
Contact an agent
Home facts
- Year built:2006
- Subdivision & Development:LAKE MDWS
- Listing ID #:TB8537805
- Added:1 day(s) ago
- Updated:August 13, 2026 at 09:26 PM
Rooms and interior
- Bedrooms:5
- Total bathrooms:3
- Full bathrooms:2
- Half bathrooms:1
- Flooring:Tile, Wood
- Dining Description:Eat In Kitchen
- Kitchen Description:Dishwasher, Disposal, Eat-in Kitchen, Microwave, Range, Refrigerator
- Bedroom Description:Primary Bedroom Upstairs, Walk-In Closet(s)
- Living area:2,952 sq. ft.
Heating and cooling
- Cooling:Central Air
- Heating:Central
- Central air:Yes
Structure and exterior
- Roof:Shingle
- Year built:2006
- Building area:2,952 sq. ft.
- Lot area:0.5 Acres
- Construction Materials:Block, Stucco
- Exterior Features:Patio, Private Mailbox, Rain Gutters
- Foundation Description:Slab
- Levels:2 Story
Schools
- High school:Lake Region High
- Middle school:Westwood Middle
- Elementary school:Pinewood Elem
Utilities
- Water:Public, Water Connected
- Sewer:Public, Septic Tank
Finances and disclosures
- Price:$379,900
- Price per sq. ft.:$128.69
- Tax amount:$5,483 (2025)
Features and amenities
- Appliances:Dishwasher, Disposal, Microwave, Range, Refrigerator
- Laundry features:Laundry Closet
- Amenities:Ceiling Fans(s), Eat-in Kitchen, Open Floorplan, Primary Bedroom Upstairs, Thermostat, Vaulted Ceiling(s), Walk-In Closet(s)
- Pool features:Public Pool
Parking
- Parking description:Attached Garage, Driveway, Garage Door Opener
- Garage:Yes
- Garage spaces:3
 The information being provided by Stellar Mls is for the consumer's personal, non-commercial use and may not be used for any purpose other than to identify prospective properties consumer may be interested in purchasing. Any information relating to real estate for sale referenced on this web site comes from the Internet Data Exchange (IDX) program of the Stellar Mls. Tomlin St Cyr Real Estate Services ERA Powered is not a Multiple Listing Service (MLS), nor does it offer MLS access. This website is a service of Tomlin St Cyr Real Estate Services ERA Powered, a broker participant of Stellar Mls. This web site may reference real estate listing(s) held by a brokerage firm other than the broker and/or agent who owns this web site.
The accuracy of all information, regardless of source, including but not limited to open house information, square footages and lot sizes, is deemed reliable but not guaranteed and should be personally verified through personal inspection by and/or with the appropriate professionals. The data contained herein is copyrighted by Stellar Mls and is protected by all applicable copyright laws. Any unauthorized dissemination of this information is in violation of copyright laws and is strictly prohibited.
Properties in listings may have been sold or may no longer be available.
Copyright 2026 Stellar Mls. All rights reserved.
The information being provided by Stellar Mls is for the consumer's personal, non-commercial use and may not be used for any purpose other than to identify prospective properties consumer may be interested in purchasing. Any information relating to real estate for sale referenced on this web site comes from the Internet Data Exchange (IDX) program of the Stellar Mls. Tomlin St Cyr Real Estate Services ERA Powered is not a Multiple Listing Service (MLS), nor does it offer MLS access. This website is a service of Tomlin St Cyr Real Estate Services ERA Powered, a broker participant of Stellar Mls. This web site may reference real estate listing(s) held by a brokerage firm other than the broker and/or agent who owns this web site.
The accuracy of all information, regardless of source, including but not limited to open house information, square footages and lot sizes, is deemed reliable but not guaranteed and should be personally verified through personal inspection by and/or with the appropriate professionals. The data contained herein is copyrighted by Stellar Mls and is protected by all applicable copyright laws. Any unauthorized dissemination of this information is in violation of copyright laws and is strictly prohibited.
Properties in listings may have been sold or may no longer be available.
Copyright 2026 Stellar Mls. All rights reserved.New listings near 321 Lake Hills Lane
- New
 $256,490Active3 beds 2 baths1,589 sq. ft.
1409 Chambord Drive, EAGLE LAKE, FL 33839
MLS# O6432796Listed by: SM FLORIDA BROKERAGE LLC - New
 $290,000Active3 beds 2 baths1,973 sq. ft.
752 Trotters Drive, EAGLE LAKE, FL 33839
MLS# TB8538091Listed by: CARTER COMPANY REALTORS - New
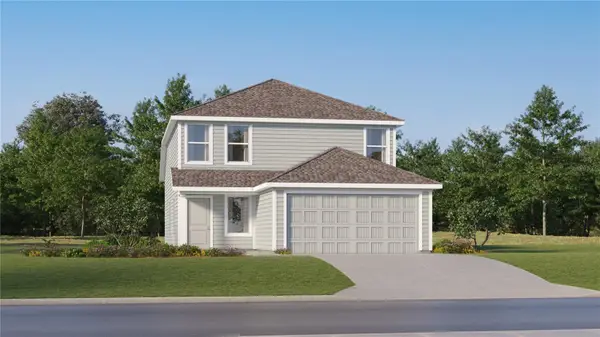 $267,240Active4 beds 3 baths1,910 sq. ft.
3518 Rover Road, EAGLE LAKE, FL 33839
MLS# O6432876Listed by: LENNAR REALTY - New
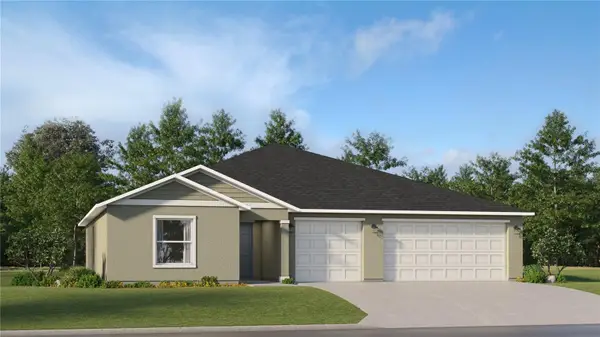 $271,990Active3 beds 2 baths1,843 sq. ft.
2089 Lasso Loop, EAGLE LAKE, FL 33839
MLS# O6432878Listed by: LENNAR REALTY - New
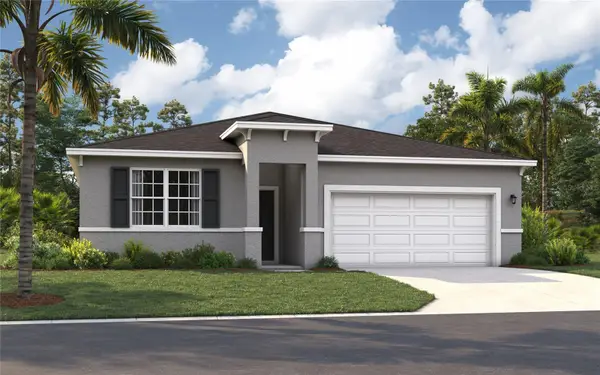 $295,490Active4 beds 2 baths1,839 sq. ft.
713 Crown Rose Drive, EAGLE LAKE, FL 33839
MLS# O6432712Listed by: SM FLORIDA BROKERAGE LLC - New
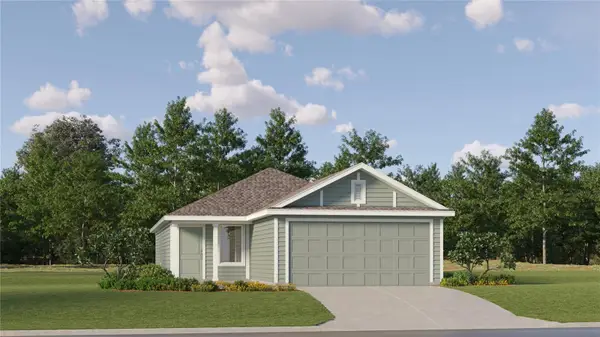 $237,740Active3 beds 2 baths1,424 sq. ft.
2662 Lasso Loop, EAGLE LAKE, FL 33839
MLS# O6432750Listed by: LENNAR REALTY - New
 $318,990Active4 beds 3 baths1,964 sq. ft.
1741 Eagle Hammock Boulevard, EAGLE LAKE, FL 33839
MLS# C7529469Listed by: WJH BROKERAGE FL LLC - New
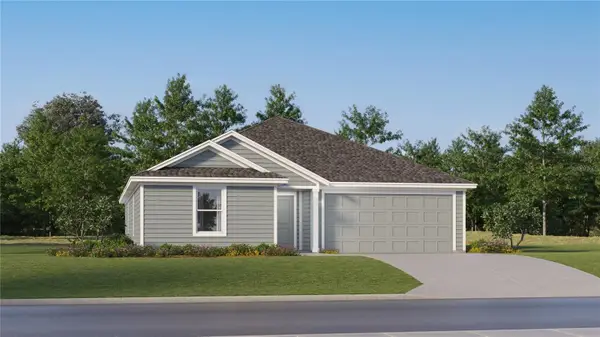 $271,490Active4 beds 2 baths1,985 sq. ft.
2634 Lasso Loop, EAGLE LAKE, FL 33839
MLS# O6431682Listed by: LENNAR REALTY - New
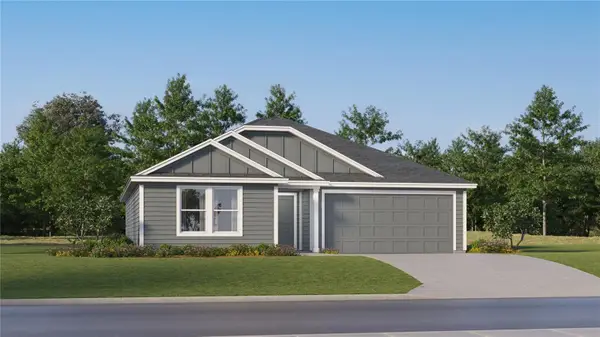 $261,740Active4 beds 2 baths1,733 sq. ft.
2655 Lasso Loop, EAGLE LAKE, FL 33839
MLS# O6431016Listed by: LENNAR REALTY


Protect your home and budget from life's surprises with an Assurant Home Warranty, backed by a partner that supports you through every step of homeownership. Explore Plans.
© 2023 - 2026 ERA Franchise Systems LLC. All rights reserved. ERA Franchise Systems LLC fully supports the principles of the Fair Housing Act and the Equal Opportunity Act. ERA, ERA Real Estate powered, and their respective logos are registered service marks of ERA Franchise Systems LLC. Each office is independently owned and operated.