
119 Windsor Way, East Wakulla, FL 00N/A
Local realty services provided by:ERA American Real Estate
Listed by: edson g hurd
Office: hurd real estate & company llc.
MLS#:1011077
Source:FL_ECAR
Price summary
- Price:$450,000
- Price per sq. ft.:$197.37
About this home
BUYER CLOSING COST ASSISTANCE AVAILABLE! Built in 2022 and situated on approximately .6 acres at the end of a cul-de-sac, this beautifully maintained 4-bedroom, 3-full-bath home delivers the space buyers want with an open-concept floor plan, split-bedroom design, 3-car garage, covered back porch, and room for a future pool.
The bright, open living space flows into a spacious kitchen featuring granite countertops, stainless steel appliances, abundant cabinetry, and a large center island overlooking the living and dining areas. Recessed lighting, tray ceiling details, and modern finishes create a clean, contemporary feel.
The split floor plan provides added privacy, with a spacious primary suite featuring a tray ceiling, large walk-in closet, dual vanities, granite countertops, soaking tub, and separate shower. Three additional bedrooms and two full baths provide flexibility for guests, a home office, or additional living space.
Outside, the .6-acre cul-de-sac lot offers an expansive backyard with room for a future pool, plus a covered back porch perfect for outdoor living and entertaining. Underground utilities help preserve the neighborhood's clean appearance.
The 3-car garage provides plenty of room for vehicles, storage, recreational equipment, or a workshop, while hardboard siding adds to the home's attractive curb appeal.
Seller is offering buyer closing cost assistance with an acceptable offer, making this 2022-built home with more land, more garage space, and a flexible BUYER CLOSING COST ASSISTANCE AVAILABLE! Built in 2022 and situated on approximately .6 acres at the end of a cul-de-sac, this beautifully maintained 4-bedroom, 3-full-bath home delivers the space buyers want with an open-concept floor plan, split-bedroom design, 3-car garage, covered back porch, and room for a future pool.
The bright, open living space flows into a spacious kitchen featuring granite countertops, stainless steel appliances, abundant cabinetry, and a large center island overlooking the living and dining areas. Recessed lighting, tray ceiling details, and modern finishes create a clean, contemporary feel.
The split floor plan provides added privacy, with a spacious primary suite featuring a tray ceiling, large walk-in closet, dual vanities, granite countertops, soaking tub, and separate shower. Three additional bedrooms and two full baths provide flexibility for guests, a home office, or additional living space.
Outside, the .6-acre cul-de-sac lot offers an expansive backyard with room for a future pool, plus a covered back porch perfect for outdoor living and entertaining. Underground utilities help preserve the neighborhood's clean appearance.
The 3-car garage provides plenty of room for vehicles, storage, recreational equipment, or a workshop, while hardboard siding adds to the home's attractive curb appeal.
Seller is offering buyer closing cost assistance with an acceptable offer, making this 2022-built home with more land, more garage space, and a flexible open layout one you'll want to see....
Contact an agent
Home facts
- Year built:2022
- Subdivision & Development:Chadwick Estates
- Listing ID #:1011077
- Added:1 day(s) ago
- Updated:September 03, 2026 at 03:19 PM
Rooms and interior
- Bedrooms:4
- Total bathrooms:3
- Full bathrooms:3
- Rooms Total:12
- Kitchen Description:Dishwasher, Disposal, Microwave, Refrigerator/Icemaker, Stove/Oven Electric
- Living area:2,280 sq. ft.
Heating and cooling
- Central air:Yes
Structure and exterior
- Year built:2022
- Building area:2,280 sq. ft.
- Lot area:0.6 Acres
- Lot Features:Cul-De-Sac
- Architectural Style:Craftsman Style
Schools
- High school:Not Available
- Middle school:Not Available
- Elementary school:Not Available
Finances and disclosures
- Price:$450,000
- Price per sq. ft.:$197.37
Features and amenities
- Appliances:Dishwasher, Disposal, Dryer, Microwave, Refrigerator w/Ice Maker, Stove/Oven Electric, Washer
- Laundry features:Dryer, Washer
- Amenities:Breakfast Bar, Kitchen Island, Pantry
Parking
- Garage:Yes
- Garage spaces:3
New listings near 119 Windsor Way
- New
 $10,000Active0.11 Acres
00-00-035-008-07417-000 Choctaw Road, Crawfordville, FL 32327
MLS# 2026037132Listed by: KELLER WILLIAMS ISLAND LIFE RE - New
 $39,000Active0.4 Acres
00-00-121-274-11968-A15 Fiddler Terrace, Crawfordville, FL 32327
MLS# 2026036874Listed by: KELLER WILLIAMS ISLAND LIFE RE 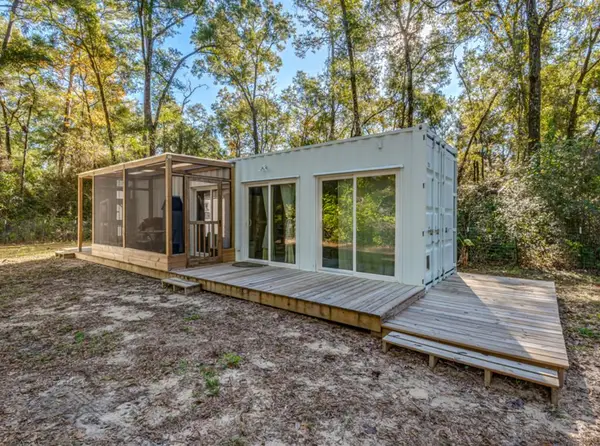 $135,000Active1 beds 1 baths320 sq. ft.
129 Neeley Rd, Crawfordville, FL 32327
MLS# 329192Listed by: ANCHOR REALTY FLORIDA $314,000Active3 beds 2 baths2,126 sq. ft.
10 Cardinal Court, Crawfordville, FL 32327
MLS# B26062254Listed by: BEACH REALTY OF FLORIDA $21,999Active0.17 Acres
00-00-121-117-12199-057 Blue Dolphin Drive, Crawfordville, FL 32327
MLS# 2026029428Listed by: KELLER WILLIAMS ISLAND LIFE RE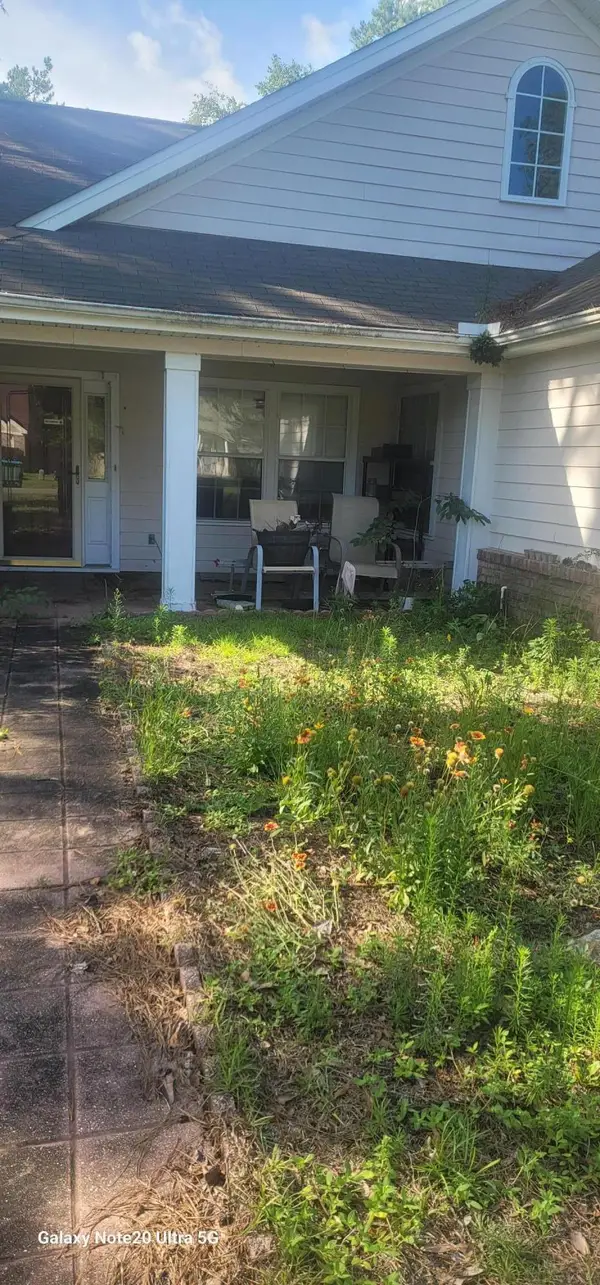 $314,000Active4 beds 2 baths2,126 sq. ft.
10 Cardinal Court, Other, FL 00N/A
MLS# 1006122Listed by: BEACH REALTY OF FLORIDA $219,999Active0 Acres
00 Sandy Lane, Other, FL 32327
MLS# A11770293Listed by: FLORIDA REALTY FUSION CORP $899,999Active0 Acres
197 Beaty Taff Dr, Other, FL 32327
MLS# A11912368Listed by: FLORIDA REALTY FUSION CORP $339,900Active3 beds 2 baths1,589 sq. ft.
55 Connie Dr, Crawfordville, FL 32327
MLS# 328319Listed by: WAYPOINT PROPERTIES


Protect your home and budget from life's surprises with an Assurant Home Warranty, backed by a partner that supports you through every step of homeownership. Explore Plans.
© 2023 - 2026 ERA Franchise Systems LLC. All rights reserved. ERA Franchise Systems LLC fully supports the principles of the Fair Housing Act and the Equal Opportunity Act. ERA, ERA Real Estate powered, and their respective logos are registered service marks of ERA Franchise Systems LLC. Each office is independently owned and operated.