
150 S Bay Shore Dr, Eastpoint, FL 32328
Local realty services provided by:ERA Neubauer Real Estate, Inc.
Listed by: shelley shepard
Office: berkshire hathaway homeservices - sgi
MLS#:329574
Source:FL_RAFGC
Price summary
- Price:$699,000
- Price per sq. ft.:$318.74
About this home
Bring the boat, the golf cart, the kayaks, the fishing gear—and still have room left over! Set on 1.25 beautifully landscaped acres with bay views, 150 S. Bayshore Drive is made for buyers who want serious space for coastal living and all the toys that come with it. The 3BR/3BA home welcomes you with a wide front porch plus screened porches along the front and side, giving you plenty of room to enjoy the breeze, entertain friends or unwind after a day on the water. Inside, the vaulted great room creates a bright, open feel with durable tile floors and an easy connection to the kitchen. A large walk-in pantry adds excellent storage, while a separate office off the living room gives you a dedicated workspace without sacrificing a bedroom. Two bedrooms serve as primary suites, each with its own en suite bath, making the layout ideal for guests, extended family or a shared vacation-home setup. The third bedroom has a twin and a twin bunk. Cypress siding, a metal roof, spray-foam attic insulation, whole house dehumidifier and a water treatment system add to the home's practical coastal appeal. Downstairs, a ground-level efficiency apartment offers even more flexibility for guests, hobbies or overflow space, while covered parking beneath the house keeps vehicles and gear protected. Bonus storage: a massive 75' x 30' two-bay garage building that is insulated and heated/cooled. Boat storage, street legal golf cart, workshop, fishing headquarters, studio, equipment storage—you have the space to do it all. A pavered circular driveway makes access easy and adds a polished finish to the property. Short term rentals are allowed and you are just 5.5 miles to the beaches of St. George and less than ten minutes to downtown Apalachicola. Seller is a licensed Florida realtor. Central location to the best of the Forgotten Coast!...
Contact an agent
Home facts
- Year built:1996
- Subdivision & Development:No Named Subdivision
- Listing ID #:329574
- Added:1 day(s) ago
- Updated:September 23, 2026 at 08:54 PM
Rooms and interior
- Bedrooms:3
- Total bathrooms:3
- Full bathrooms:3
- Flooring:Tile
- Dining Description:Breakfast Bar
- Bathrooms Description:Double Vanity, Shower Only
- Kitchen Description:Dishwasher, Pantry, Refrigerator
- Living area:1,689 sq. ft.
Heating and cooling
- Cooling:Heat Pump
- Heating:Heat Pump
- Central air:Yes
Structure and exterior
- Roof:Metal
- Year built:1996
- Building area:1,689 sq. ft.
- Lot area:1.13 Acres
- Lot Features:Sidewalks, Survey, Within 1/2 Mile of Water
- Architectural Style:Florida
- Construction Materials:Wood Siding
- Exterior Features:Covered Porch, Front Porch, Landscaped
- Foundation Description:Pilings, Wood
Utilities
- Water:Public, Water Connected
- Sewer:Septic Tank
Finances and disclosures
- Price:$699,000
- Price per sq. ft.:$318.74
- Tax amount:$5,281 (2025)
Features and amenities
- Amenities:Breakfast Bar, Pantry, Plantation Shutters
Parking
- Total parking spaces:6
- Parking description:Driveway, Under House With Pad
New listings near 150 S Bay Shore Dr
- New
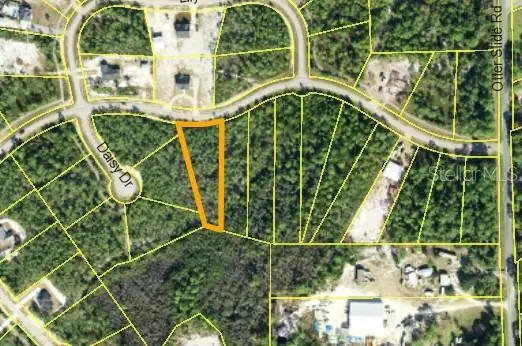 $54,900Active1.01 Acres
358 Ridgecrest Parkway, EASTPOINT, FL 32328
MLS# C7531102Listed by: GULF GATEWAY REALTY, INC. - New
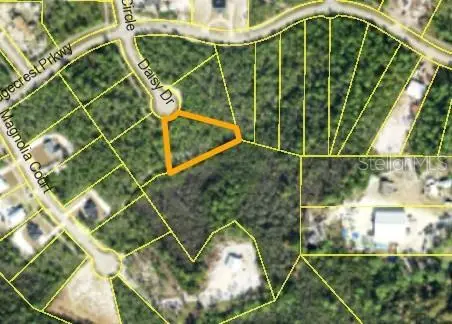 $49,900Active1 Acres
355 Daisy Drive, EASTPOINT, FL 32328
MLS# C7531105Listed by: GULF GATEWAY REALTY, INC. - New
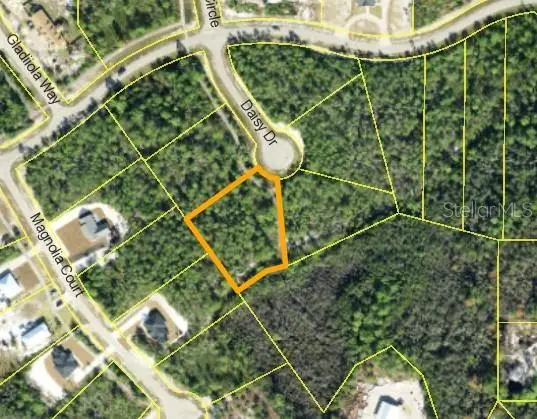 $49,900Active1 Acres
351 Daisy Drive, EASTPOINT, FL 32328
MLS# C7531111Listed by: GULF GATEWAY REALTY, INC. - New
 $599,000Active6 beds 4 baths3,004 sq. ft.
607 Hwy 98, Eastpoint, FL 32328
MLS# 329591Listed by: ANCHOR REALTY FLORIDA - New
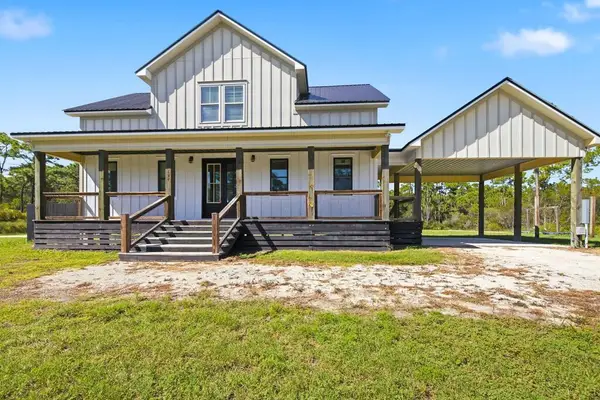 $450,000Active3 beds 3 baths2,202 sq. ft.
689 Longwood Ct, Eastpoint, FL 32328
MLS# 329576Listed by: BERKSHIRE HATHAWAY HOMESERVICES - SGI - New
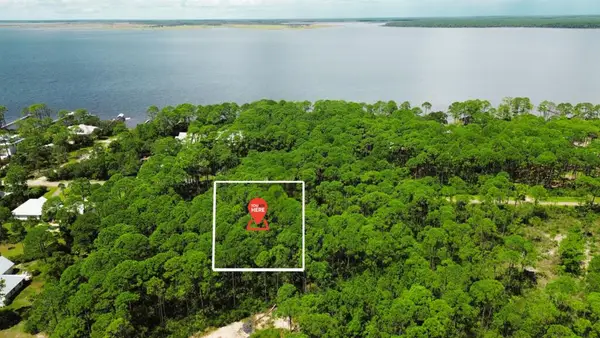 $49,500Active1.06 Acres
312 Magnolia Bay Dr, Eastpoint, FL 32328
MLS# 329545Listed by: ANCHOR REALTY FLORIDA - New
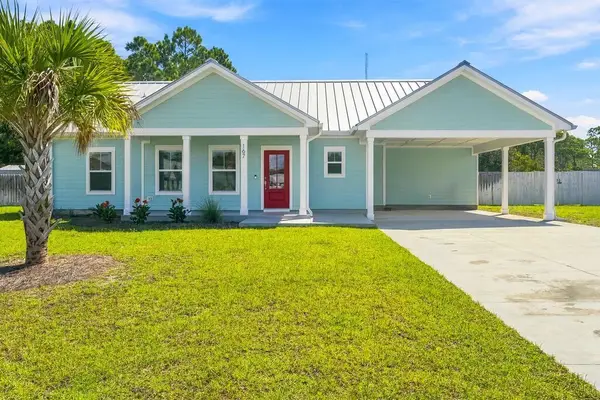 $419,000Active3 beds 2 baths1,417 sq. ft.
167 Las Brisas Way, Eastpoint, FL 32328
MLS# 329524Listed by: BERKSHIRE HATHAWAY HOMESERVICES - SGI  $400,000Active0.55 Acres
620 Island Dr, Eastpoint, FL 32328
MLS# 329382Listed by: RIVERSHORES REALTY $50,000Active1.1 Acres
368 Ridgecrest Pkwy, Eastpoint, FL 32328
MLS# 329490Listed by: JEFF GALLOWAY REAL ESTATE


Protect your home and budget from life's surprises with an Assurant Home Warranty, backed by a partner that supports you through every step of homeownership. Explore Plans.
© 2023 - 2026 ERA Franchise Systems LLC. All rights reserved. ERA Franchise Systems LLC fully supports the principles of the Fair Housing Act and the Equal Opportunity Act. ERA, ERA Real Estate powered, and their respective logos are registered service marks of ERA Franchise Systems LLC. Each office is independently owned and operated.