
711 Camp Rd, Eastpoint, FL 32328
Local realty services provided by:ERA Neubauer Real Estate, Inc.
Listed by: sam gilbert
Office: suncoast realty
MLS#:328945
Source:FL_RAFGC
Price summary
- Price:$750,000
- Price per sq. ft.:$154.19
About this home
One of a kind hunting/fishing lodge property of over 6.49 acres surrounded by Tate's Hell State Forest. Custom built lodge/home features over 4000 sq.ft of conditioned space, custom cypress and heart pine woodwork throughout, 3 bedrooms, 2 baths, large screen porch, grilling deck, 4 car/boat garage and much more. By appointment only.
Contact an agent
Home facts
- Year built:2009
- Subdivision & Development:No Named Subdivision
- Listing ID #:328945
- Added:30 day(s) ago
- Updated:August 08, 2026 at 03:24 PM
Rooms and interior
- Bedrooms:3
- Total bathrooms:3
- Full bathrooms:2
- Half bathrooms:1
- Flooring:Pine
- Kitchen Description:Dishwasher, Kitchen Island, Microwave, Refrigerator
- Living area:1,862 sq. ft.
Heating and cooling
- Central air:Yes
Structure and exterior
- Roof:Metal
- Year built:2009
- Building area:1,862 sq. ft.
- Lot area:6.49 Acres
- Lot Features:Aerials/Topo Available, Rural Lot
- Architectural Style:Custom, Southern
- Construction Materials:Frame, Wood Siding
- Exterior Features:Front Porch
- Foundation Description:Slab
- Levels:2 Story
Utilities
- Water:Well
- Sewer:Septic Tank
Finances and disclosures
- Price:$750,000
- Price per sq. ft.:$154.19
Features and amenities
- Laundry features:Washer/Dryer Hookup
- Amenities:Walls Paneled, Washer/Dryer Hookup, Woodwork Stained
Parking
- Total parking spaces:8
- Parking description:Garage Attached
New listings near 711 Camp Rd
- New
 $650,000Active1.64 Acres
213 N Bay Shore Dr, Eastpoint, FL 32328
MLS# 329170Listed by: JEFF GALLOWAY REAL ESTATE - New
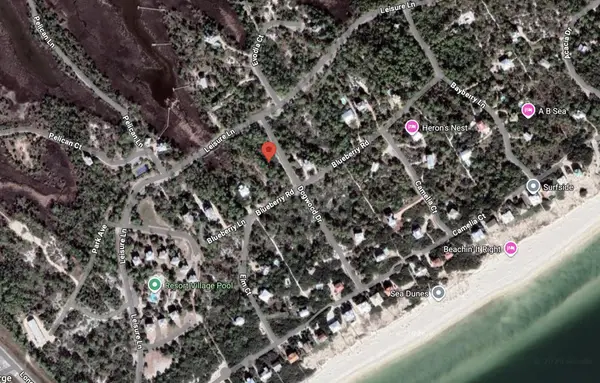 $180,000Active1.01 Acres
1452 Blueberry Road, Eastpoint, FL 32328
MLS# 1009680Listed by: CHEVON MARIE EATON 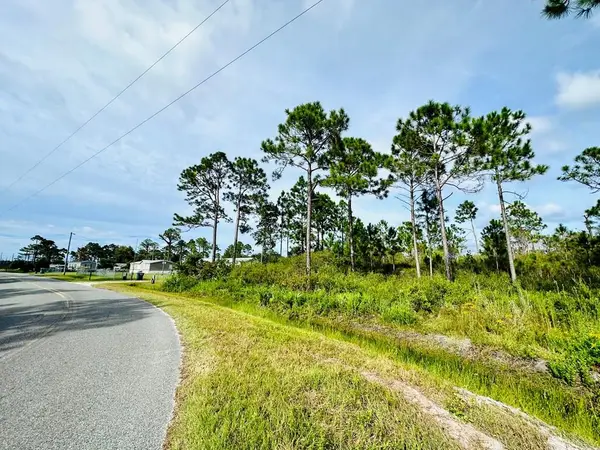 $30,000Active2.35 Acres
642 Ridge Rd, Eastpoint, FL 32328
MLS# 329103Listed by: BERKSHIRE HATHAWAY HOMESERVICES - SGI $449,000Active3 beds 2 baths1,200 sq. ft.
727 Timber Ridge Ct, Eastpoint, FL 32328
MLS# 329078Listed by: ANCHOR REALTY FLORIDA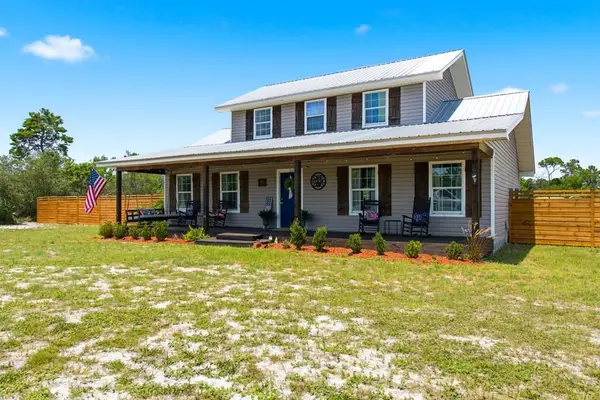 $360,000Active3 beds 3 baths1,968 sq. ft.
257 Ridgecrest Pkwy, Eastpoint, FL 32328
MLS# 329073Listed by: BERKSHIRE HATHAWAY HOMESERVICES - SGI $399,000Active1.53 Acres
218 Highway 98, Eastpoint, FL 32328
MLS# 329053Listed by: BERKSHIRE HATHAWAY HOMESERVICES - SGI $59,000Active1.53 Acres
271 Twin Lakes Rd, Eastpoint, FL 32328
MLS# 329058Listed by: BERKSHIRE HATHAWAY HOMESERVICES - SGI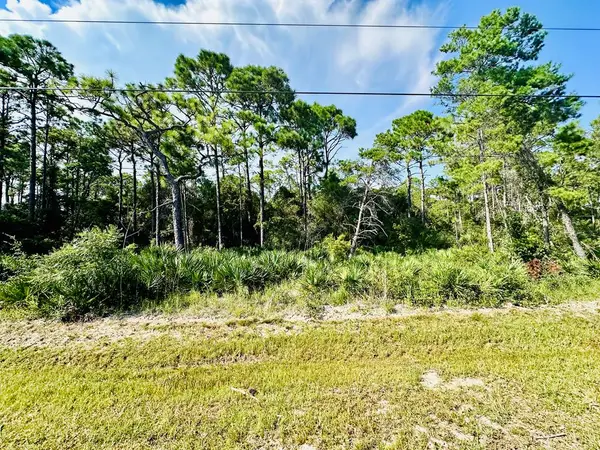 $44,000Active1.3 Acres
241 Twin Lakes Rd, Eastpoint, FL 32328
MLS# 329065Listed by: BERKSHIRE HATHAWAY HOMESERVICES - SGI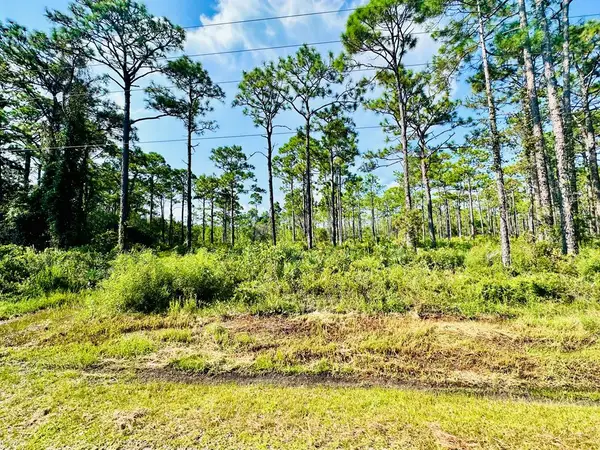 $44,000Active2.07 Acres
247 Twin Lakes Rd, Eastpoint, FL 32328
MLS# 329066Listed by: BERKSHIRE HATHAWAY HOMESERVICES - SGI $59,000Active1.36 Acres
253 Twin Lakes Rd, Eastpoint, FL 32328
MLS# 329067Listed by: BERKSHIRE HATHAWAY HOMESERVICES - SGI


Protect your home and budget from life's surprises with an Assurant Home Warranty, backed by a partner that supports you through every step of homeownership. Explore Plans.
© 2023 - 2026 ERA Franchise Systems LLC. All rights reserved. ERA Franchise Systems LLC fully supports the principles of the Fair Housing Act and the Equal Opportunity Act. ERA, ERA Real Estate powered, and their respective logos are registered service marks of ERA Franchise Systems LLC. Each office is independently owned and operated.