
49 People Street, Eatonville, FL 32751
Local realty services provided by:ERA Grizzard Real Estate
Listed by: alvin moore
Office: morehouse realty inc
MLS#:O6457677
Source:MFRMLS
Price summary
- Price:$350,000
- Price per sq. ft.:$190.11
About this home
This absolutely gorgeous home has been completely renovated and is move in ready! The freshly painted exterior makes the home stand out from the rest. When you enter the home you are greeted with a bright and airy entry way that leads to the open kitchen, living, and dining room area. On the way don't miss the 1st bedroom and full bathroom. Everything downstairs is new, new, new! The bathroom has been redone and has a huge shower with inlaid tiles. The kitchen features solid surface Quartz counters and the appliances are so new the wrapping is still on! The open living spaces is surrounded by windows allowing for lots of natural light to brighten the rooms. Upstairs is also new, new, new!! The carpet was just installed and covers the loft area and the 2 upstairs bedrooms. There are 2 more just renovated bathrooms upstairs. The second bathroom has space for the washer and dryer. The primary bathroom is ensuite and includes a walk in closet, double sinks, and a spacious walk in shower. The exterior of the home has a 1 car garage with opener, brick paved driveway, is fully fenced, and has an irrigation system....
Contact an agent
Home facts
- Year built:2006
- Subdivision & Development:CLARKS ADD
- Listing ID #:O6457677
- Added:1 day(s) ago
- Updated:November 20, 2026 at 07:05 PM
Rooms and interior
- Bedrooms:3
- Total bathrooms:3
- Full bathrooms:3
- Flooring:Carpet, Ceramic Tile
- Kitchen Description:Dishwasher, Range, Refrigerator, Solid Surface Counters
- Bedroom Description:Primary Bedroom Upstairs, Walk-In Closet(s)
- Living area:1,565 sq. ft.
Heating and cooling
- Cooling:Central Air
- Heating:Central
- Central air:Yes
Structure and exterior
- Roof:Shingle
- Year built:2006
- Building area:1,565 sq. ft.
- Lot area:0.1 Acres
- Lot Features:Cleared, Paved, Sidewalk
- Architectural Style:Contemporary
- Construction Materials:Block, Stucco
- Exterior Features:Lighting, Sidewalk
- Foundation Description:Slab
- Levels:2 Story
Schools
- High school:Edgewater High
- Middle school:Maitland Middle
- Elementary school:Dommerich Elem
Utilities
- Water:Public
- Sewer:Public, Public Sewer
Finances and disclosures
- Price:$350,000
- Price per sq. ft.:$190.11
- Tax amount:$5,010 (2025)
Features and amenities
- Appliances:Dishwasher, Irrigation Equipment, Range, Refrigerator
- Laundry features:Inside, Laundry Closet, Laundry Upper Level
- Amenities:Irrigation Equipment, Open Floorplan, Primary Bedroom Upstairs, Solid Surface Counters, Walk-In Closet(s), Window Treatments
- Pool features:Public Pool
Parking
- Parking description:Attached Garage, Garage Door Opener
- Garage:Yes
- Garage spaces:1
 The information being provided by Stellar Mls is for the consumer's personal, non-commercial use and may not be used for any purpose other than to identify prospective properties consumer may be interested in purchasing. Any information relating to real estate for sale referenced on this web site comes from the Internet Data Exchange (IDX) program of the Stellar Mls. ERA Grizzard Real Estate is not a Multiple Listing Service (MLS), nor does it offer MLS access. This website is a service of ERA Grizzard Real Estate, a broker participant of Stellar Mls. This web site may reference real estate listing(s) held by a brokerage firm other than the broker and/or agent who owns this web site.
The accuracy of all information, regardless of source, including but not limited to open house information, square footages and lot sizes, is deemed reliable but not guaranteed and should be personally verified through personal inspection by and/or with the appropriate professionals. The data contained herein is copyrighted by Stellar Mls and is protected by all applicable copyright laws. Any unauthorized dissemination of this information is in violation of copyright laws and is strictly prohibited.
Properties in listings may have been sold or may no longer be available.
Copyright 2026 Stellar Mls. All rights reserved.
New listings near 49 People Street
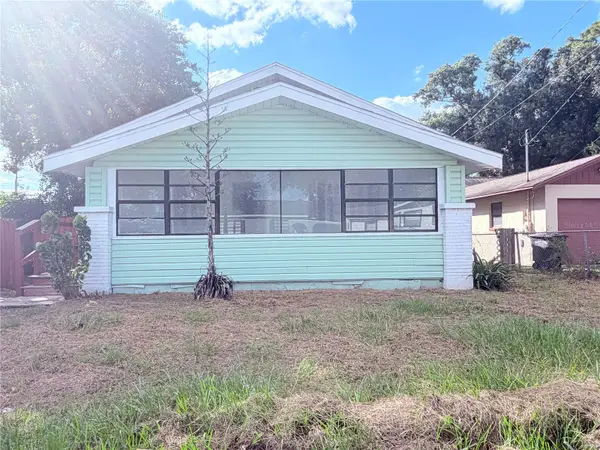 $199,900Active2 beds 1 baths1,534 sq. ft.
6 Lincoln Boulevard, ORLANDO, FL 32810
MLS# O6455248Listed by: ZEAL REALTY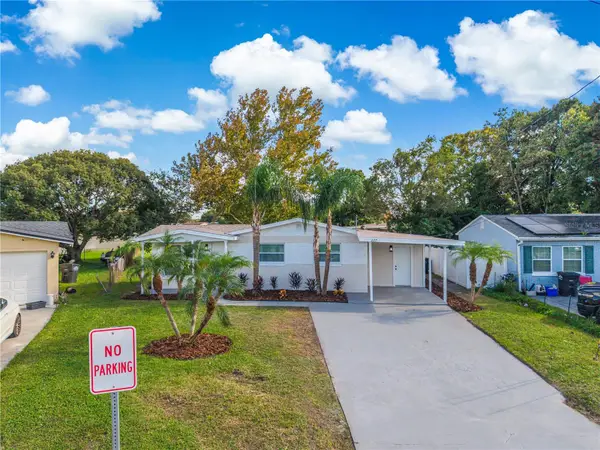 $264,900Active3 beds 2 baths1,021 sq. ft.
327 Amador Circle, ORLANDO, FL 32810
MLS# O6451918Listed by: IHOME REALTY FL LLC $252,900Active4 beds 2 baths1,342 sq. ft.
336 Greens End Street, ORLANDO, FL 32810
MLS# O6446740Listed by: MAGNUS REALTY GROUP LLC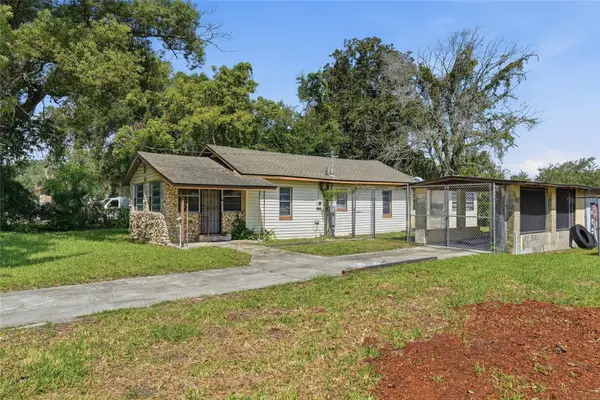 $525,000Active4 beds 2 baths1,012 sq. ft.
307 Lemon Street, MAITLAND, FL 32751
MLS# O6439287Listed by: HOME REALTY GROUP LLC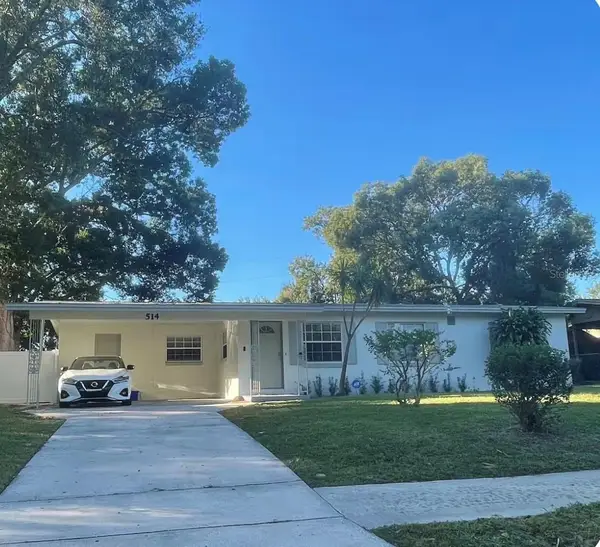 $325,000Active3 beds 2 baths1,148 sq. ft.
514 Wigman Drive, MAITLAND, FL 32751
MLS# O6441473Listed by: LPT REALTY, LLC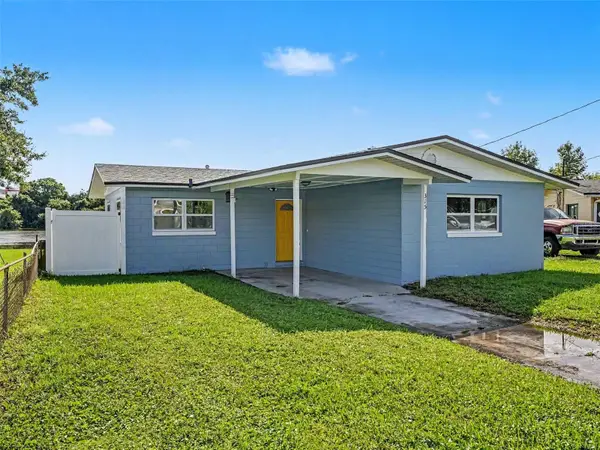 $260,000Pending3 beds 2 baths1,112 sq. ft.
315 Amador Circle, ORLANDO, FL 32810
MLS# O6440331Listed by: MARK SPAIN REAL ESTATE $289,900Active3 beds 2 baths1,005 sq. ft.
519 Katherine Avenue, ORLANDO, FL 32810
MLS# O6421200Listed by: HOLLOMAN GORDON REALTY, INC.


Protect your home and budget from life's surprises with an Assurant Home Warranty, backed by a partner that supports you through every step of homeownership. Explore Plans.
© 2023 - 2026 ERA Franchise Systems LLC. All rights reserved. ERA Franchise Systems LLC fully supports the principles of the Fair Housing Act and the Equal Opportunity Act. ERA, ERA Real Estate powered, and their respective logos are registered service marks of ERA Franchise Systems LLC. Each office is independently owned and operated.