
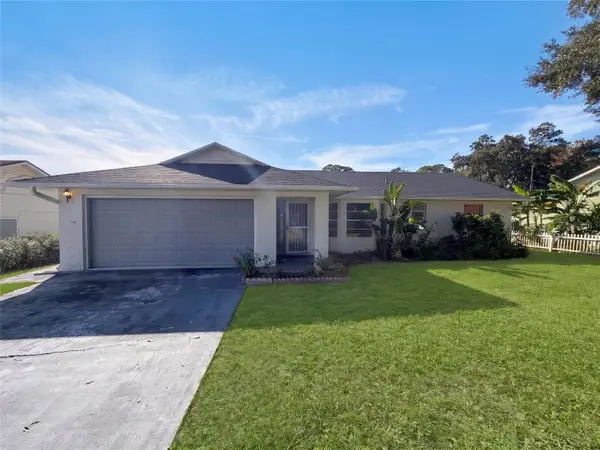
122 San Remo Drive, Edgewater, FL 32141
Local realty services provided by:ERA ONETEAM REALTY
Listed by: mike fiscina, pa, travis ford
Office: re/max signature
MLS#:V4951672
Source:MFRMLS
Price summary
- Price:$439,000
- Price per sq. ft.:$176.8
- Monthly HOA dues:$30
About this home
Welcome to 122 San Remo Drive, where peace of mind meets Florida living! This beautifully maintained 3-bedroom, 2-bath pool home offers 1,810 square feet of comfortable living space, along with an impressive list of major improvements that make this home truly stand out. A newer 2020 roof, updated double-pane windows and sliding glass doors, hurricane storm shutters, and a whole-home generator provide added protection, energy efficiency, and confidence when it matters most. Additional upgrades include gutters, a water filtration system, and the convenience of natural gas servicing the range, heating system, and water heater. Situated on a quiet cul-de-sac in the established San Remo community, this home rests on an oversized 75' x 115' lot featuring professional landscaping, decorative curbing, and an extended driveway with plenty of room for larger vehicles. Inside, you'll appreciate the functional split-bedroom floor plan and updated kitchen, while the backyard delivers the Florida lifestyle you've been looking for. Enjoy a screen-enclosed in-ground pool, expansive paver deck, outdoor shower, and fully fenced yard offering privacy and plenty of space to entertain or relax. Even the garage goes above and beyond, featuring 10-foot ceilings, a screened garage opening, exterior service door, and additional storage possibilities. Conveniently located near shopping, dining, recreation, I-95, Orlando, the Space Coast, and the beautiful beaches of New Smyrna Beach. With so many big-ticket improvements already completed, this home offers the perfect combination of comfort, functionality, and peace of mind....
Contact an agent
Home facts
- Year built:2004
- Subdivision & Development:SAN REMO PUD
- Listing ID #:V4951672
- Added:43 day(s) ago
- Updated:November 18, 2026 at 10:22 AM
Rooms and interior
- Bedrooms:3
- Total bathrooms:2
- Full bathrooms:2
- Flooring:Carpet, Laminate, Tile
- Kitchen Description:Dishwasher, Disposal, Microwave, Refrigerator, Solid Surface Counters, Solid Wood Cabinets, Water Filtration System
- Bedroom Description:Primary Bedroom Main Floor, Split Bedroom, Walk-In Closet(s)
- Living area:1,810 sq. ft.
Heating and cooling
- Cooling:Central Air
- Heating:Central
- Central air:Yes
Structure and exterior
- Roof:Shingle
- Year built:2004
- Building area:1,810 sq. ft.
- Lot area:0.2 Acres
- Lot Features:Cul-de-sac, Landscaped, Near Golf Course, Near Marina, Near Public Transit, Oversized, Sidewalk
- Architectural Style:Ranch
- Construction Materials:Block, Concrete, Stucco
- Exterior Features:Covered Porch/Patio, Deck, Front Porch, Outdoor Shower, Patio, Porch, Rain Gutters, Rear Porch, Screened, Sidewalk
- Foundation Description:Slab
- Levels:1 Story
Schools
- High school:New Smyrna Beach High
- Middle school:New Smyrna Beach Middl
- Elementary school:Indian River Elem
Utilities
- Water:Public, Water Connected
- Sewer:Public Sewer, Sewer Connected
Finances and disclosures
- Price:$439,000
- Price per sq. ft.:$176.8
- Tax amount:$5,213 (2025)
Features and amenities
- Appliances:Dishwasher, Disposal, Dryer, Gas Water Heater, Generator, Irrigation Equipment, Microwave, Refrigerator, Washer, Water Filtration System
- Laundry features:Dryer, Inside, Washer
- Amenities:Cable Available, Ceiling Fans(s), Generator, Irrigation Equipment, Natural Gas Connected, Primary Bedroom Main Floor, Solid Surface Counters, Solid Wood Cabinets, Split Bedroom, Sprinkler Well, Underground Utilities, Vaulted Ceiling(s), Walk-In Closet(s), Window Treatments
- Pool features:Gunite, Heated, In Ground, Pool Alarm, Pool/Deck, Private Pool, Salt Water, Screen Enclosure, Solar Heat, Tile
Parking
- Parking description:Attached Garage, Covered, Driveway, Garage Door Opener, Oversized
- Garage:Yes
 The information being provided by Stellar Mls is for the consumer's personal, non-commercial use and may not be used for any purpose other than to identify prospective properties consumer may be interested in purchasing. Any information relating to real estate for sale referenced on this web site comes from the Internet Data Exchange (IDX) program of the Stellar Mls. ERA ONETEAM REALTY is not a Multiple Listing Service (MLS), nor does it offer MLS access. This website is a service of ERA ONETEAM REALTY, a broker participant of Stellar Mls. This web site may reference real estate listing(s) held by a brokerage firm other than the broker and/or agent who owns this web site.
The accuracy of all information, regardless of source, including but not limited to open house information, square footages and lot sizes, is deemed reliable but not guaranteed and should be personally verified through personal inspection by and/or with the appropriate professionals. The data contained herein is copyrighted by Stellar Mls and is protected by all applicable copyright laws. Any unauthorized dissemination of this information is in violation of copyright laws and is strictly prohibited.
Properties in listings may have been sold or may no longer be available.
Copyright 2026 Stellar Mls. All rights reserved.
New listings near 122 San Remo Drive
- Coming Soon
 $369,900Coming Soon2 beds 2 baths840 sq. ft.
122 New Hampshire Street, EDGEWATER, FL 32132
MLS# NS1089737Listed by: WHITE WHALE REAL ESTATE - New
 $575,000Active4 beds 2 baths1,932 sq. ft.
1222 Willow Oak Dr. Drive, EDGEWATER, FL 32132
MLS# NS1089650Listed by: MASSEY PROPERTIES - New
 $1,749,000Active4 beds 3 baths3,058 sq. ft.
TBD Myrtle Street, EDGEWATER, FL 32141
MLS# O6457326Listed by: PREMIER SOTHEBYS INT'L REALTY - New
 $320,000Active3 beds 2 baths1,688 sq. ft.
3304 Pine Tree Drive, EDGEWATER, FL 32141
MLS# O6457894Listed by: OPENDOOR BROKERAGE LLC - New
 $299,000Active1.11 Acres
3043 India Palm Drive, EDGEWATER, FL 32141
MLS# NS1089704Listed by: BARSOTTELLI PRIME REAL ESTATE - New
 $234,500Active2 beds 2 baths1,072 sq. ft.
1307 Bond Street, EDGEWATER, FL 32132
MLS# NS1089751Listed by: LOCAL LIVING REALTY GROUP - New
 $319,000Active3 beds 2 baths1,566 sq. ft.
112 Hardin Place, EDGEWATER, FL 32132
MLS# V4952359Listed by: TOWN AND COUNTRY REALTY - New
 $285,000Active3 beds 2 baths1,512 sq. ft.
414 Sea Gull Ct, Other, FL 32141
MLS# A12124155Listed by: REAL BROKER, LLC - New
 $299,000Active1.11 Acres
0 India Palm Dr, Other, FL 32141
MLS# A12121281Listed by: BARSOTTELLI PRIME REAL ESTATE - New
 $290,000Active3 beds 2 baths1,355 sq. ft.
3112 Unity Tree Drive, EDGEWATER, FL 32141
MLS# O6457416Listed by: OPENDOOR BROKERAGE LLC


Protect your home and budget from life's surprises with an Assurant Home Warranty, backed by a partner that supports you through every step of homeownership. Explore Plans.
© 2023 - 2026 ERA Franchise Systems LLC. All rights reserved. ERA Franchise Systems LLC fully supports the principles of the Fair Housing Act and the Equal Opportunity Act. ERA, ERA Real Estate powered, and their respective logos are registered service marks of ERA Franchise Systems LLC. Each office is independently owned and operated.