
154 Jones Fish Camp Road, Edgewater, FL 32141
Local realty services provided by:ERA ONETEAM REALTY
Listed by: amanda little
Office: lpt realty, llc.
MLS#:O6434216
Source:MFRMLS
Price summary
- Price:$409,999
- Price per sq. ft.:$161.1
- Monthly HOA dues:$128
About this home
Welcome home to this beautiful **4-bedroom, 2-bathroom home offering approximately 1,848 square feet of living space** in Edgewater! This single-story home features an inviting open-concept layout connecting the great room, dining area, and kitchen, complete with a spacious center island perfect for entertaining. The private primary suite offers an ensuite bath with dual sinks and a walk-in closet, while three additional bedrooms provide plenty of flexibility for family, guests, or a home office. Enjoy Florida coastal living with shopping, dining, outdoor recreation, and boating nearby. Adding even more excitement to the area is the **new River Oaks Marina development**, planned to feature dry-stack boat storage, wet slips, dining, and more. A great opportunity to own a beautiful home in a growing Edgewater community—**schedule your private showing today!**
Contact an agent
Home facts
- Year built:2024
- Subdivision & Development:RIVERFRONT ESTATES SOUTH
- Listing ID #:O6434216
- Added:43 day(s) ago
- Updated:September 30, 2026 at 02:08 AM
Rooms and interior
- Bedrooms:4
- Total bathrooms:2
- Full bathrooms:2
- Flooring:Carpet, Ceramic Tile
- Dining Description:Living Room/Dining Room Combo
- Kitchen Description:Dishwasher, Microwave, Range, Refrigerator
- Bedroom Description:Primary Bedroom Main Floor, Walk-In Closet(s)
- Living area:1,819 sq. ft.
Heating and cooling
- Cooling:Central Air
- Heating:Central
- Central air:Yes
Structure and exterior
- Roof:Shingle
- Year built:2024
- Building area:1,819 sq. ft.
- Lot area:0.18 Acres
- Construction Materials:Block
- Exterior Features:Covered Porch/Patio, Enclosed, Lighting
- Foundation Description:Slab
- Levels:1 Story
Schools
- High school:New Smyrna Beach High
- Middle school:New Smyrna Beach Middl
- Elementary school:Indian River Elem
Utilities
- Water:Public
- Sewer:Public Sewer
Finances and disclosures
- Price:$409,999
- Price per sq. ft.:$161.1
- Tax amount:$5,375 (2025)
Features and amenities
- Appliances:Dishwasher, Dryer, Microwave, Range, Refrigerator, Washer
- Laundry features:Dryer, Laundry Room, Washer
- Amenities:BB/HS Internet Available, Ceiling Fans(s), Living Room/Dining Room Combo, Open Floorplan, Primary Bedroom Main Floor, Thermostat, Walk-In Closet(s)
- Pool features:Public Pool
Parking
- Parking description:Attached Garage, Garage Door Opener
- Garage:Yes
- Garage spaces:2
 The information being provided by Stellar Mls is for the consumer's personal, non-commercial use and may not be used for any purpose other than to identify prospective properties consumer may be interested in purchasing. Any information relating to real estate for sale referenced on this web site comes from the Internet Data Exchange (IDX) program of the Stellar Mls. ERA ONETEAM REALTY is not a Multiple Listing Service (MLS), nor does it offer MLS access. This website is a service of ERA ONETEAM REALTY, a broker participant of Stellar Mls. This web site may reference real estate listing(s) held by a brokerage firm other than the broker and/or agent who owns this web site.
The accuracy of all information, regardless of source, including but not limited to open house information, square footages and lot sizes, is deemed reliable but not guaranteed and should be personally verified through personal inspection by and/or with the appropriate professionals. The data contained herein is copyrighted by Stellar Mls and is protected by all applicable copyright laws. Any unauthorized dissemination of this information is in violation of copyright laws and is strictly prohibited.
Properties in listings may have been sold or may no longer be available.
Copyright 2026 Stellar Mls. All rights reserved.
The information being provided by Stellar Mls is for the consumer's personal, non-commercial use and may not be used for any purpose other than to identify prospective properties consumer may be interested in purchasing. Any information relating to real estate for sale referenced on this web site comes from the Internet Data Exchange (IDX) program of the Stellar Mls. ERA ONETEAM REALTY is not a Multiple Listing Service (MLS), nor does it offer MLS access. This website is a service of ERA ONETEAM REALTY, a broker participant of Stellar Mls. This web site may reference real estate listing(s) held by a brokerage firm other than the broker and/or agent who owns this web site.
The accuracy of all information, regardless of source, including but not limited to open house information, square footages and lot sizes, is deemed reliable but not guaranteed and should be personally verified through personal inspection by and/or with the appropriate professionals. The data contained herein is copyrighted by Stellar Mls and is protected by all applicable copyright laws. Any unauthorized dissemination of this information is in violation of copyright laws and is strictly prohibited.
Properties in listings may have been sold or may no longer be available.
Copyright 2026 Stellar Mls. All rights reserved.New listings near 154 Jones Fish Camp Road
- Coming Soon
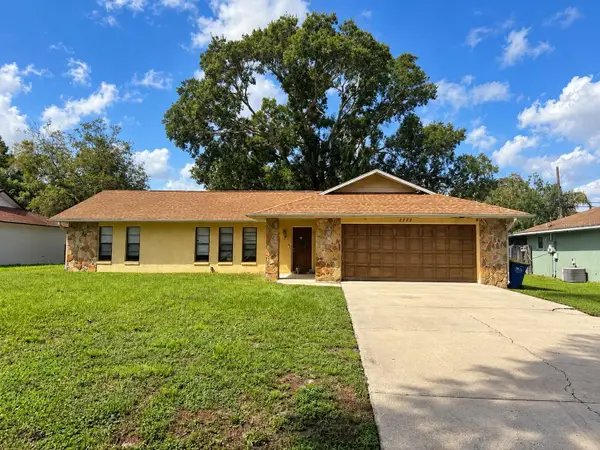 $270,000Coming Soon3 beds 2 baths1,754 sq. ft.
2322 Pine Tree Drive, EDGEWATER, FL 32141
MLS# NS1089315Listed by: BARSOTTELLI PRIME REAL ESTATE - Coming Soon
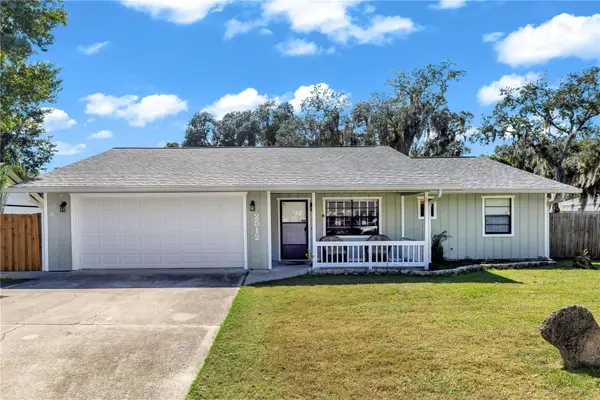 $315,000Coming Soon3 beds 2 baths1,390 sq. ft.
2512 Pine Tree Drive, EDGEWATER, FL 32141
MLS# V4951272Listed by: LIVELY REAL ESTATE - New
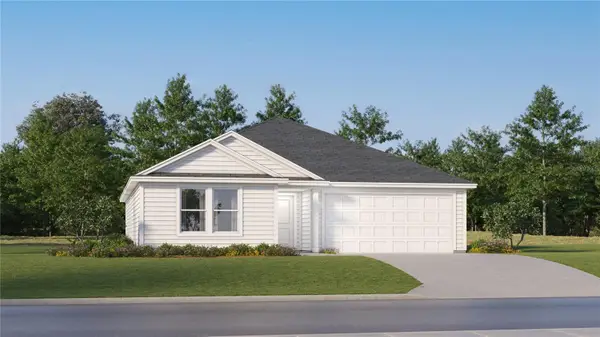 $303,190Active4 beds 2 baths1,733 sq. ft.
6115 Swamp Bay Drive, EDGEWATER, FL 32141
MLS# O6445982Listed by: LENNAR REALTY - New
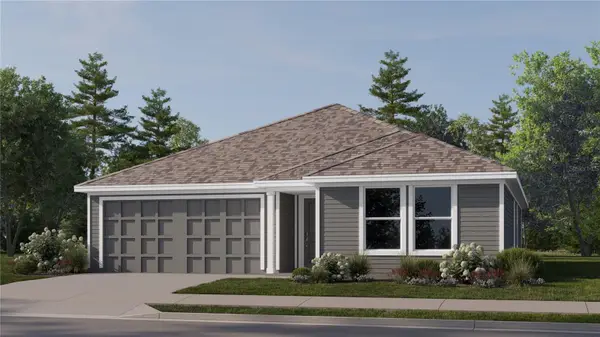 $293,090Active3 beds 2 baths1,570 sq. ft.
6114 Swamp Bay Drive, EDGEWATER, FL 32141
MLS# O6445993Listed by: LENNAR REALTY - New
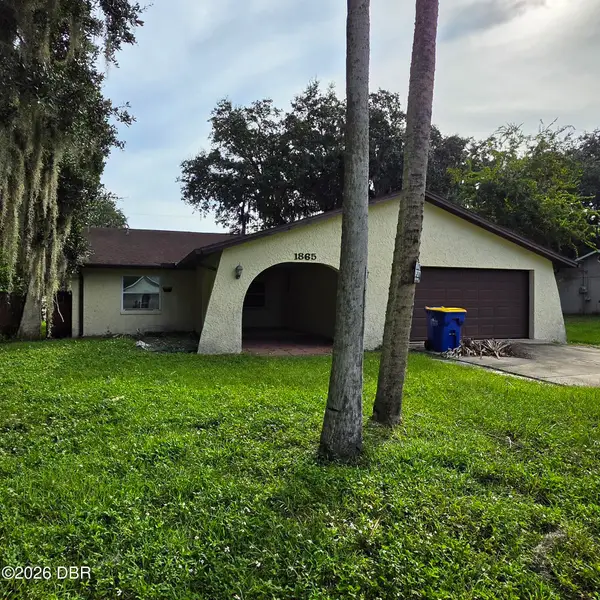 $189,000Active3 beds 3 baths1,560 sq. ft.
1865 Orange Tree Drive, Edgewater, FL 32141
MLS# 1231277Listed by: MENU REALTY - New
 $145,000Active3 beds 2 baths1,655 sq. ft.
2408 Umbrella Tree Drive, Edgewater, FL 32141
MLS# 1231278Listed by: MENU REALTY - New
 $290,000Active2 beds 2 baths1,371 sq. ft.
728 Navigators Way, EDGEWATER, FL 32141
MLS# NS1089270Listed by: OCEANBREEZE PROPERTIES - New
 $285,000Active4 beds 2 baths1,352 sq. ft.
2761 Evergreen Drive, Edgewater, FL 32141
MLS# 1231257Listed by: KELLER WILLIAMS REALTY FLORIDA PARTNERS - New
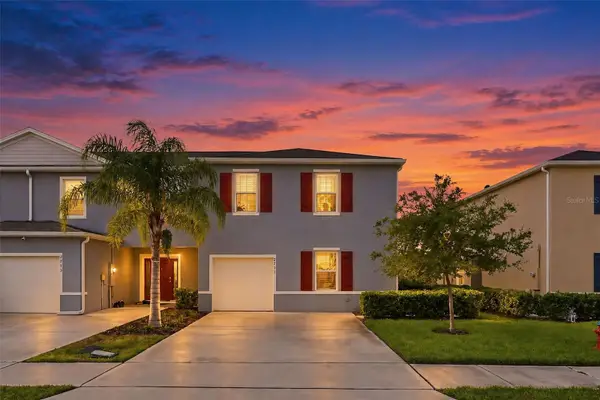 $299,000Active3 beds 3 baths1,840 sq. ft.
2711 Silver Canoe Drive, EDGEWATER, FL 32141
MLS# O6444681Listed by: RENAISSANCE REALTY NETWORK, IN - New
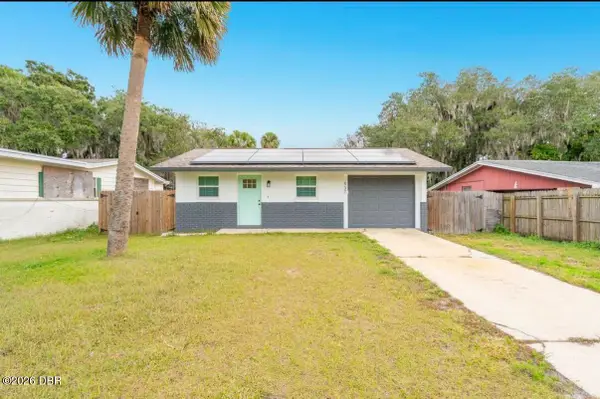 $224,900Active3 beds 1 baths924 sq. ft.
437 Perdita Street, Edgewater, FL 32132
MLS# 1231210Listed by: OCEANS LUXURY REALTY FULL SERVICE LLC


Protect your home and budget from life's surprises with an Assurant Home Warranty, backed by a partner that supports you through every step of homeownership. Explore Plans.
© 2023 - 2026 ERA Franchise Systems LLC. All rights reserved. ERA Franchise Systems LLC fully supports the principles of the Fair Housing Act and the Equal Opportunity Act. ERA, ERA Real Estate powered, and their respective logos are registered service marks of ERA Franchise Systems LLC. Each office is independently owned and operated.