
1845 Willow Oak Drive, Edgewater, FL 32141
Local realty services provided by:ERA Grizzard Real Estate
1845 Willow Oak Drive,Edgewater, FL 32141
$399,900
- 3 Beds
- 2 Baths
- 1,772 sq. ft.
- Single family
- Active
Listed by: eric zimmerman, konner zimmerman
Office: re/max advantage
MLS#:V4950635
Source:MFRMLS
Price summary
- Price:$399,900
- Price per sq. ft.:$143.28
About this home
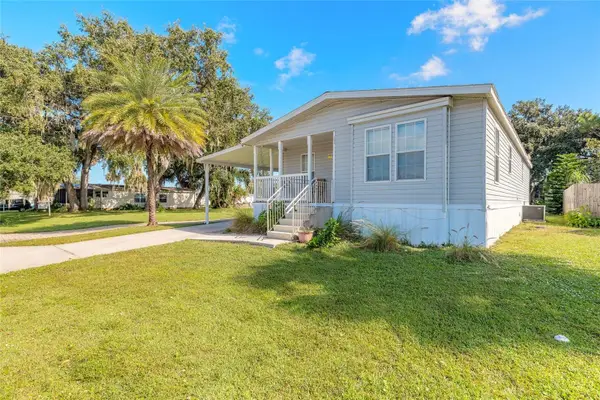
Welcome to your own private retreat in the heart of Florida Shores! Situated on an oversized corner lot, this beautifully remodeled home blends modern design with exceptional outdoor living. From the moment you arrive, you'll appreciate the updated finishes and inviting curb appeal. Inside, the home has been completely remodeled with a sleek, contemporary style featuring tile flooring throughout, stunning waterfall quartzite countertops, stainless steel appliances, and an open, functional layout perfect for everyday living or entertaining. Both bathrooms have been transformed into spa-inspired spaces with luxurious walk-in showers and designer finishes. Step outside to your backyard oasis where a private swimming pool, screened lanai, gazebo, and fire pit create the perfect setting for relaxing or hosting family and friends year-round. Whether you're enjoying a quiet evening by the fire or spending sunny Florida afternoons poolside, this home offers the lifestyle you've been searching for. Currently operating as a successful short-term rental, the property also presents an excellent opportunity for investors, vacation home buyers, or those looking for a move-in-ready primary residence. Conveniently located near shopping, dining, parks, and just a short drive to the beaches, this Florida Shores gem is ready to impress. Ages - Roof 11yrs, A/C 2025, Water Heater 2023...
Contact an agent
Home facts
- Year built:1995
- Subdivision & Development:FL SHORES-BETWEEN 17TH & AND 20THS
- Listing ID #:V4950635
- Added:3 day(s) ago
- Updated:August 13, 2026 at 07:38 PM
Rooms and interior
- Bedrooms:3
- Total bathrooms:2
- Full bathrooms:2
- Flooring:Tile
- Dining Description:Living Room/Dining Room Combo
- Kitchen Description:Convection Oven, Cooktop, Dishwasher, Disposal, Microwave, Refrigerator, Solid Surface Counters, Solid Wood Cabinets, Stone Counters
- Bedroom Description:Primary Bedroom Main Floor, Split Bedroom, Walk-In Closet(s)
- Living area:1,772 sq. ft.
Heating and cooling
- Cooling:Central Air
- Heating:Central
- Central air:Yes
Structure and exterior
- Roof:Shingle
- Year built:1995
- Building area:1,772 sq. ft.
- Lot area:0.22 Acres
- Lot Features:Cleared, Corner Lot, Landscaped, Level, Oversized, Paved, Sidewalk
- Architectural Style:Ranch
- Construction Materials:Block, Brick
- Exterior Features:Covered Porch/Patio, Enclosed, Porch, Rain Gutters, Rear Porch, Screened
- Foundation Description:Slab
- Levels:1 Story
Schools
- High school:New Smyrna Beach High
- Middle school:New Smyrna Beach Middl
- Elementary school:Edgewater Public School
Utilities
- Water:Public, Water Available, Water Connected
- Sewer:Public, Public Sewer, Sewer Available, Sewer Connected
Finances and disclosures
- Price:$399,900
- Price per sq. ft.:$143.28
- Tax amount:$6,205 (2026)
Features and amenities
- Appliances:Convection Oven, Cooktop, Dishwasher, Disposal, Irrigation Equipment, Microwave, Refrigerator
- Laundry features:Electric Dryer Hookup, Inside, Laundry Room, Washer Hookup
- Amenities:Cable Available, Electricity Available, Irrigation Equipment, Living Room/Dining Room Combo, Open Floorplan, Primary Bedroom Main Floor, Solid Surface Counters, Solid Wood Cabinets, Split Bedroom, Stone Counters, Thermostat, Walk-In Closet(s)
- Pool features:Heated, In Ground, Private Pool
Parking
- Parking description:Attached Garage, Driveway, Garage Door Opener, Garage Faces Side, Ground Level, Off Street
- Garage:Yes
- Garage spaces:2
 The information being provided by Stellar Mls is for the consumer's personal, non-commercial use and may not be used for any purpose other than to identify prospective properties consumer may be interested in purchasing. Any information relating to real estate for sale referenced on this web site comes from the Internet Data Exchange (IDX) program of the Stellar Mls. ERA Grizzard Real Estate is not a Multiple Listing Service (MLS), nor does it offer MLS access. This website is a service of ERA Grizzard Real Estate, a broker participant of Stellar Mls. This web site may reference real estate listing(s) held by a brokerage firm other than the broker and/or agent who owns this web site.
The accuracy of all information, regardless of source, including but not limited to open house information, square footages and lot sizes, is deemed reliable but not guaranteed and should be personally verified through personal inspection by and/or with the appropriate professionals. The data contained herein is copyrighted by Stellar Mls and is protected by all applicable copyright laws. Any unauthorized dissemination of this information is in violation of copyright laws and is strictly prohibited.
Properties in listings may have been sold or may no longer be available.
Copyright 2026 Stellar Mls. All rights reserved.
The information being provided by Stellar Mls is for the consumer's personal, non-commercial use and may not be used for any purpose other than to identify prospective properties consumer may be interested in purchasing. Any information relating to real estate for sale referenced on this web site comes from the Internet Data Exchange (IDX) program of the Stellar Mls. ERA Grizzard Real Estate is not a Multiple Listing Service (MLS), nor does it offer MLS access. This website is a service of ERA Grizzard Real Estate, a broker participant of Stellar Mls. This web site may reference real estate listing(s) held by a brokerage firm other than the broker and/or agent who owns this web site.
The accuracy of all information, regardless of source, including but not limited to open house information, square footages and lot sizes, is deemed reliable but not guaranteed and should be personally verified through personal inspection by and/or with the appropriate professionals. The data contained herein is copyrighted by Stellar Mls and is protected by all applicable copyright laws. Any unauthorized dissemination of this information is in violation of copyright laws and is strictly prohibited.
Properties in listings may have been sold or may no longer be available.
Copyright 2026 Stellar Mls. All rights reserved.New listings near 1845 Willow Oak Drive
- New
 $229,000Active2 beds 2 baths956 sq. ft.
232 N Ridgewood Avenue #23, EDGEWATER, FL 32132
MLS# NS1088972Listed by: THE HIGH TIDE GROUP - New
 $55,000Active2 beds 1 baths672 sq. ft.
4648 Nellie Street, EDGEWATER, FL 32141
MLS# TB8536628Listed by: 54 REALTY LLC - New
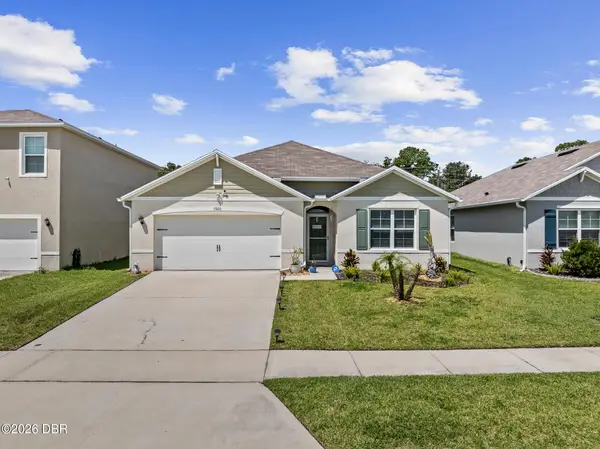 $389,900Active4 beds 2 baths1,846 sq. ft.
1920 Myrtlebrooke Drive, Edgewater, FL 32141
MLS# 1229558Listed by: VENTURE DEVELOPMENT REALTY, INC - New
 $279,900Active2 beds 2 baths1,161 sq. ft.
3048 Unity Tree Drive, EDGEWATER, FL 32141
MLS# NS1088886Listed by: WATSON REALTY CORP - New
 $349,000Active3 beds 2 baths1,748 sq. ft.
656 Coral Trace Boulevard, Edgewater, FL 32132
MLS# 1229515Listed by: REALTY PROS ASSURED - New
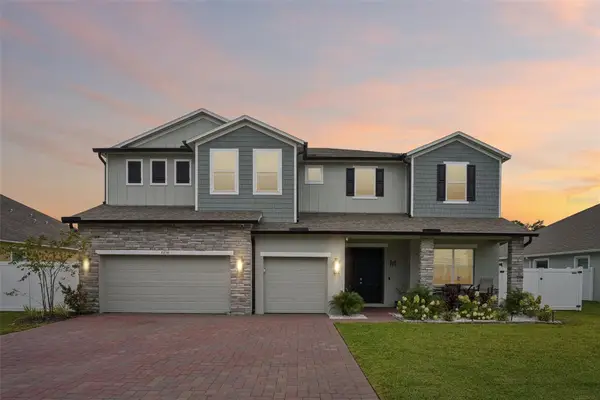 $949,500Active5 beds 6 baths4,801 sq. ft.
2236 Elegant Manor Circle, EDGEWATER, FL 32141
MLS# O6428868Listed by: DALTON WADE INC - Open Sun, 11am to 2pmNew
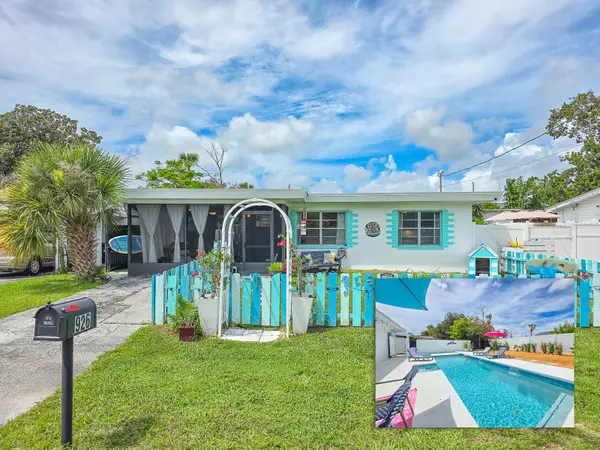 $349,900Active2 beds 2 baths858 sq. ft.
926 Fernald Street, EDGEWATER, FL 32132
MLS# NS1088901Listed by: ENGEL & VOLKERS NEW SMYRNA - New
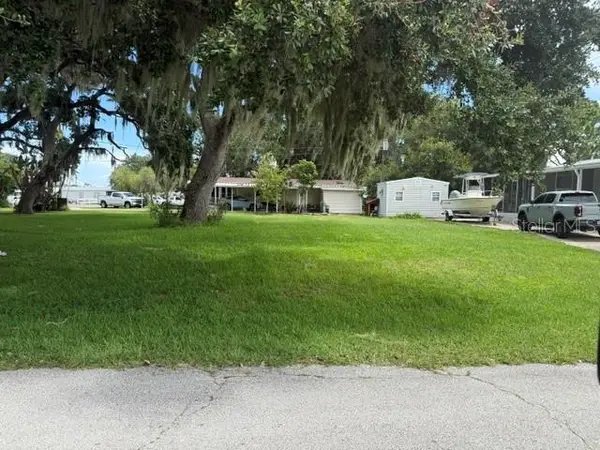 $70,000Active0.11 Acres
156 Red Bass Lane, EDGEWATER, FL 32141
MLS# O6430144Listed by: ABUNDANCE REALTY GROUP LLC - New
 $255,000Active2 beds 2 baths1,442 sq. ft.
152 Red Bass Lane, EDGEWATER, FL 32141
MLS# O6430146Listed by: ABUNDANCE REALTY GROUP LLC


Protect your home and budget from life's surprises with an Assurant Home Warranty, backed by a partner that supports you through every step of homeownership. Explore Plans.
© 2023 - 2026 ERA Franchise Systems LLC. All rights reserved. ERA Franchise Systems LLC fully supports the principles of the Fair Housing Act and the Equal Opportunity Act. ERA, ERA Real Estate powered, and their respective logos are registered service marks of ERA Franchise Systems LLC. Each office is independently owned and operated.