
2766 Date Palm Drive, Edgewater, FL 32141
Local realty services provided by:ERA Advantage Realty, Inc.
Listed by: leslie long
Office: kincaid realty
MLS#:NS1088418
Source:MFRMLS
Price summary
- Price:$309,900
- Price per sq. ft.:$134.27
About this home
$10,000. Price reduction! Welcome home to this beautifully updated 3 bedroom, 2 Bath residence featuring an open concept floor plan designed for comfortable living and entertaining. The remodeled kitchen is the heart of the home, showcasing a large center island, modern finishes, and plenty of work space for gathering with family and friends. The master bedroom includes a remodeled walk in shower and built in walk in closet. A versatile flex space offers endless possibilities as a home office, playroom, hobby room or additional living space. Additional features included oversized 2 car garage with laundry hook ups and workspace, new metal roof, HVAC 1 year old, Corner lot location, circular drive, fenced backyard with play equipment. With major updates already completed and plenty of functional living space inside and out, this move in ready home offers the perfect combination of style, comfort and convince to boating, beaches and community park.
Contact an agent
Home facts
- Year built:1985
- Subdivision & Development:FLORIDA SHORES 01
- Listing ID #:NS1088418
- Added:71 day(s) ago
- Updated:August 16, 2026 at 08:50 AM
Rooms and interior
- Bedrooms:3
- Total bathrooms:2
- Full bathrooms:2
- Flooring:Ceramic Tile, Laminate
- Kitchen Description:Dishwasher, Disposal, Kitchen/Family Room Combo, Range, Range Hood, Refrigerator
- Bedroom Description:Primary Bedroom Main Floor
- Living area:1,588 sq. ft.
Heating and cooling
- Cooling:Central Air
- Heating:Central, Electric, Heat Pump
- Central air:Yes
Structure and exterior
- Roof:Metal
- Year built:1985
- Building area:1,588 sq. ft.
- Lot area:0.34 Acres
- Architectural Style:Florida
- Construction Materials:Frame, Stucco
- Foundation Description:Slab
- Levels:1 Story
Schools
- High school:New Smyrna Beach High
- Middle school:New Smyrna Beach Middl
- Elementary school:Indian River Elem
Utilities
- Water:Public
- Sewer:Public, Public Sewer, Sewer Connected
Finances and disclosures
- Price:$309,900
- Price per sq. ft.:$134.27
- Tax amount:$4,486 (2025)
Features and amenities
- Appliances:Dishwasher, Disposal, Electric Water Heater, Range, Range Hood, Refrigerator
- Laundry features:In Garage
- Amenities:Cable Available, Ceiling Fans(s), Electricity Available, Kitchen/Family Room Combo, Open Floorplan, Primary Bedroom Main Floor
- Pool features:Public Pool
Parking
- Parking description:Attached Garage, Oversized, Workshop in Garage
- Garage:Yes
- Garage spaces:2
 The information being provided by Stellar Mls is for the consumer's personal, non-commercial use and may not be used for any purpose other than to identify prospective properties consumer may be interested in purchasing. Any information relating to real estate for sale referenced on this web site comes from the Internet Data Exchange (IDX) program of the Stellar Mls. ERA Advantage Realty, Inc. is not a Multiple Listing Service (MLS), nor does it offer MLS access. This website is a service of ERA Advantage Realty, Inc., a broker participant of Stellar Mls. This web site may reference real estate listing(s) held by a brokerage firm other than the broker and/or agent who owns this web site.
The accuracy of all information, regardless of source, including but not limited to open house information, square footages and lot sizes, is deemed reliable but not guaranteed and should be personally verified through personal inspection by and/or with the appropriate professionals. The data contained herein is copyrighted by Stellar Mls and is protected by all applicable copyright laws. Any unauthorized dissemination of this information is in violation of copyright laws and is strictly prohibited.
Properties in listings may have been sold or may no longer be available.
Copyright 2026 Stellar Mls. All rights reserved.
The information being provided by Stellar Mls is for the consumer's personal, non-commercial use and may not be used for any purpose other than to identify prospective properties consumer may be interested in purchasing. Any information relating to real estate for sale referenced on this web site comes from the Internet Data Exchange (IDX) program of the Stellar Mls. ERA Advantage Realty, Inc. is not a Multiple Listing Service (MLS), nor does it offer MLS access. This website is a service of ERA Advantage Realty, Inc., a broker participant of Stellar Mls. This web site may reference real estate listing(s) held by a brokerage firm other than the broker and/or agent who owns this web site.
The accuracy of all information, regardless of source, including but not limited to open house information, square footages and lot sizes, is deemed reliable but not guaranteed and should be personally verified through personal inspection by and/or with the appropriate professionals. The data contained herein is copyrighted by Stellar Mls and is protected by all applicable copyright laws. Any unauthorized dissemination of this information is in violation of copyright laws and is strictly prohibited.
Properties in listings may have been sold or may no longer be available.
Copyright 2026 Stellar Mls. All rights reserved.New listings near 2766 Date Palm Drive
- New
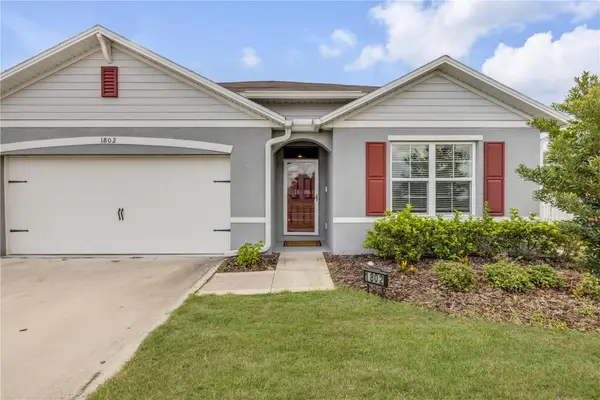 $354,900Active4 beds 2 baths1,830 sq. ft.
1802 Myrtlebrooke Drive, EDGEWATER, FL 32141
MLS# NS1088973Listed by: COLLADO REAL ESTATE - New
 $299,000Active3 beds 2 baths1,260 sq. ft.
3213 Vista Palm Drive, EDGEWATER, FL 32141
MLS# NS1088895Listed by: RE/MAX SIGNATURE - New
 $399,000Active3 beds 2 baths1,698 sq. ft.
1914 Sabal Palm Drive, EDGEWATER, FL 32141
MLS# NS1089004Listed by: REAL BROKER, LLC - New
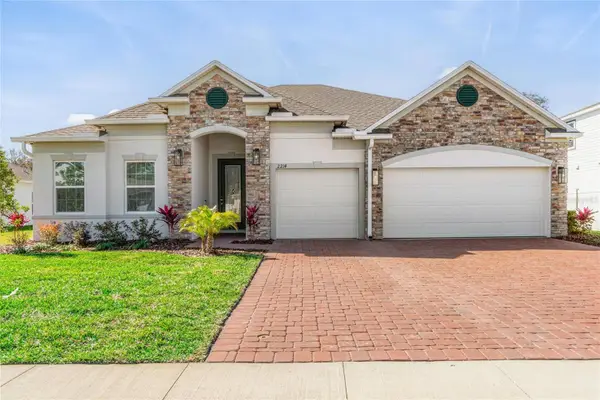 $579,000Active4 beds 3 baths2,512 sq. ft.
2214 Elegant Manor Circle, EDGEWATER, FL 32141
MLS# FC320467Listed by: KELLER WILLIAMS REALTY ATLANTIC PARTNERS (ST. AUG) - New
 $449,000Active4 beds 2 baths1,776 sq. ft.
109 Douglas Street, EDGEWATER, FL 32141
MLS# V4950729Listed by: LPT REALTY LLC - New
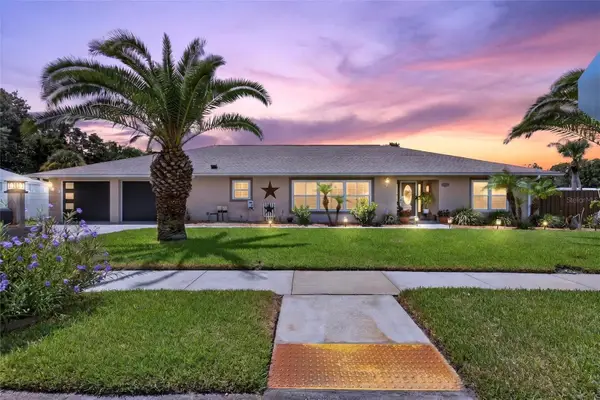 $615,000Active3 beds 2 baths2,812 sq. ft.
1102 12th Street, EDGEWATER, FL 32132
MLS# FC320653Listed by: SIMPLY REAL ESTATE - Open Sun, 1am to 3pmNew
 $229,000Active2 beds 2 baths956 sq. ft.
232 N Ridgewood Avenue #23, EDGEWATER, FL 32132
MLS# NS1088972Listed by: THE HIGH TIDE GROUP  $55,000Pending2 beds 1 baths672 sq. ft.
4648 Nellie Street, EDGEWATER, FL 32141
MLS# TB8536628Listed by: 54 REALTY LLC- New
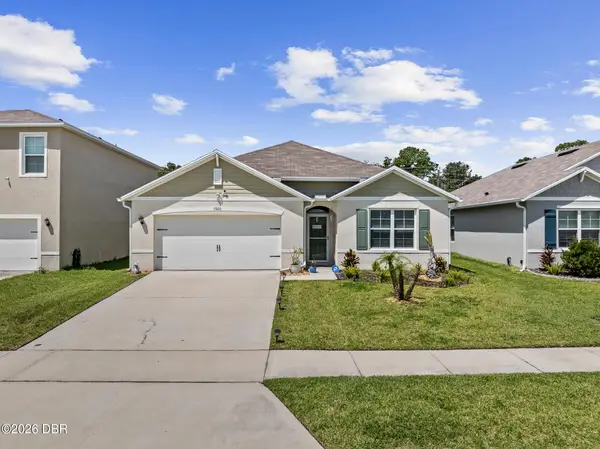 $389,900Active4 beds 2 baths1,846 sq. ft.
1920 Myrtlebrooke Drive, Edgewater, FL 32141
MLS# 1229558Listed by: VENTURE DEVELOPMENT REALTY, INC - New
 $279,900Active2 beds 2 baths1,161 sq. ft.
3048 Unity Tree Drive, EDGEWATER, FL 32141
MLS# NS1088886Listed by: WATSON REALTY CORP


Protect your home and budget from life's surprises with an Assurant Home Warranty, backed by a partner that supports you through every step of homeownership. Explore Plans.
© 2023 - 2026 ERA Franchise Systems LLC. All rights reserved. ERA Franchise Systems LLC fully supports the principles of the Fair Housing Act and the Equal Opportunity Act. ERA, ERA Real Estate powered, and their respective logos are registered service marks of ERA Franchise Systems LLC. Each office is independently owned and operated.