
2924 Kumquat Drive, Edgewater, FL 32141
Local realty services provided by:ERA Advantage Realty, Inc.
Listed by: sandra decaro
Office: local living realty group
MLS#:NS1089763
Source:MFRMLS
Price summary
- Price:$317,749
- Price per sq. ft.:$173.25
About this home
WELCOME TO YOUR OWN SLICE OF FLORIDA PARADISE! NO FLOODING! HURRICANE WINDOWS! PRIVATE BACKYARD OASIS! WHOLE HOUSE WATER FILTRATION! 12 MONTH HOME WARRANTY FOR PEACE OF MIND!
This absolutely charming home is filled with warmth, character, and beautiful touches throughout. Step inside and fall in love with the bright, inviting open concept living space, featuring gorgeous laminate flooring, a stunning kitchen with crisp white cabinetry, stylish subway tile backsplash, beautiful Quartz countertops, pendant lighting and a spacious center island perfect for gathering with family or friends. The comfortable living area flows effortlessly from the kitchen, creating a wonderful space for everyday living and entertaining.
Step outside to a spacious, private screened in porch to enjoy your morning coffee, afternoon naps or just relaxing. The backyard is a true oasis featuring majestic oak trees draped in Spanish moss providing a picturesque Florida setting, while lush tropical plants add color and charm. The expansive brick paver patio offers another fabulous outdoor gathering space perfect for grilling, a fire pit for those cool cozy nights or just star gazing. The spacious lawn and detached storage shed add even more versatility to this wonderful outdoor retreat.
Whether you're enjoying a quite afternoon surrounded by nature or hosting a weekend gathering, this backyard feels like your very own private getaway.
Conveniently located near shopping, dining, boating, fishing and a quick 15 minute drive to New Smyrna Beach.
This home is perfect for first time home buyers, retired couples, or a wonderful home and neighborhood to raise a family. Price to sell and at appraised value....
Contact an agent
Home facts
- Year built:1994
- Subdivision & Development:FLORIDA SHORES 01
- Listing ID #:NS1089763
- Added:1 day(s) ago
- Updated:November 20, 2026 at 07:41 PM
Rooms and interior
- Bedrooms:3
- Total bathrooms:2
- Full bathrooms:2
- Flooring:Laminate
- Dining Description:Eat In Kitchen
- Kitchen Description:Dishwasher, Eat-in Kitchen, Kitchen/Family Room Combo, Microwave, Refrigerator, Water Filtration System, Wet Bar
- Bedroom Description:High Ceilings, Primary Bedroom Main Floor, Split Bedroom
- Living area:1,321 sq. ft.
Heating and cooling
- Cooling:Humidity Control
- Heating:Central
Structure and exterior
- Roof:Shingle
- Year built:1994
- Building area:1,321 sq. ft.
- Lot area:0.23 Acres
- Lot Features:Landscaped, Paved
- Architectural Style:Ranch
- Construction Materials:Block, Concrete
- Exterior Features:Deck, Front Porch, Patio, Rain Gutters, Rear Porch
- Foundation Description:Slab
- Levels:1 Story
Schools
- High school:New Smyrna Beach High
- Middle school:New Smyrna Beach Middl
- Elementary school:Indian River Elem
Utilities
- Water:Public, Water Connected
- Sewer:Public Sewer, Sewer Connected
Finances and disclosures
- Price:$317,749
- Price per sq. ft.:$173.25
- Tax amount:$2,514 (2025)
Features and amenities
- Appliances:Dishwasher, Dryer, Electric Water Heater, Microwave, Refrigerator, Water Filtration System
- Laundry features:Dryer, Electric Dryer Hookup, Washer Hookup
- Amenities:Cable Available, Cable Connected, Ceiling Fans(s), Crown Molding, Eat-in Kitchen, Fiber Optics, High Ceilings, Kitchen/Family Room Combo, Open Floorplan, Primary Bedroom Main Floor, Split Bedroom, Underground Utilities, Wet Bar, Window Treatments
- Pool features:Public Pool
Parking
- Parking description:Attached Garage, Driveway, Garage Door Opener
- Garage:Yes
- Garage spaces:1
 The information being provided by Stellar Mls is for the consumer's personal, non-commercial use and may not be used for any purpose other than to identify prospective properties consumer may be interested in purchasing. Any information relating to real estate for sale referenced on this web site comes from the Internet Data Exchange (IDX) program of the Stellar Mls. ERA Advantage Realty, Inc. is not a Multiple Listing Service (MLS), nor does it offer MLS access. This website is a service of ERA Advantage Realty, Inc., a broker participant of Stellar Mls. This web site may reference real estate listing(s) held by a brokerage firm other than the broker and/or agent who owns this web site.
The accuracy of all information, regardless of source, including but not limited to open house information, square footages and lot sizes, is deemed reliable but not guaranteed and should be personally verified through personal inspection by and/or with the appropriate professionals. The data contained herein is copyrighted by Stellar Mls and is protected by all applicable copyright laws. Any unauthorized dissemination of this information is in violation of copyright laws and is strictly prohibited.
Properties in listings may have been sold or may no longer be available.
Copyright 2026 Stellar Mls. All rights reserved.
New listings near 2924 Kumquat Drive
- Coming Soon
 $369,900Coming Soon2 beds 2 baths840 sq. ft.
122 New Hampshire Street, EDGEWATER, FL 32132
MLS# NS1089737Listed by: WHITE WHALE REAL ESTATE - New
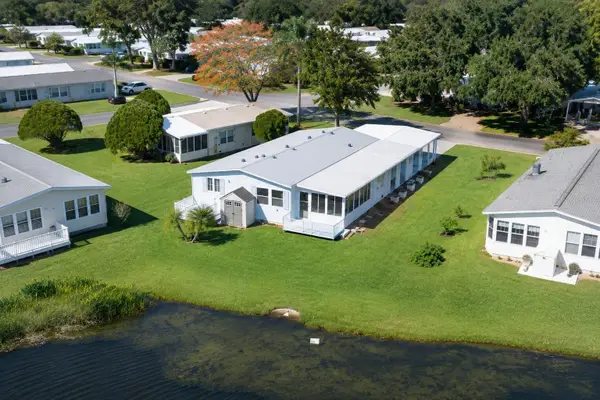 $275,000Active3 beds 2 baths1,485 sq. ft.
702 Charter Lane, EDGEWATER, FL 32141
MLS# NS1089764Listed by: RE/MAX SIGNATURE - New
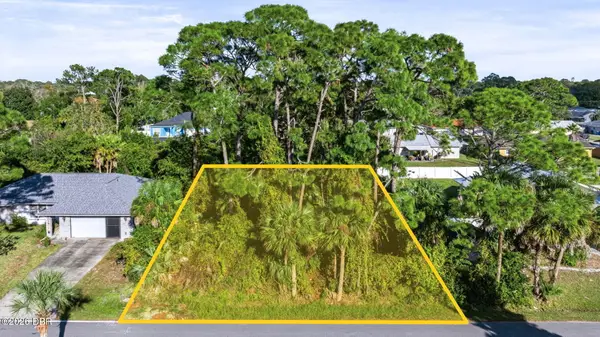 $89,000Active0.22 Acres
00 Willow Oak Drive, Edgewater, FL 32141
MLS# 1233003Listed by: RE/MAX SIGNATURE  $417,990Active5 beds 2 baths2,052 sq. ft.
TBD Lime Tree Drive, EDGEWATER, FL 32141
MLS# O6420147Listed by: NEW HOME STAR FLORIDA LLC- New
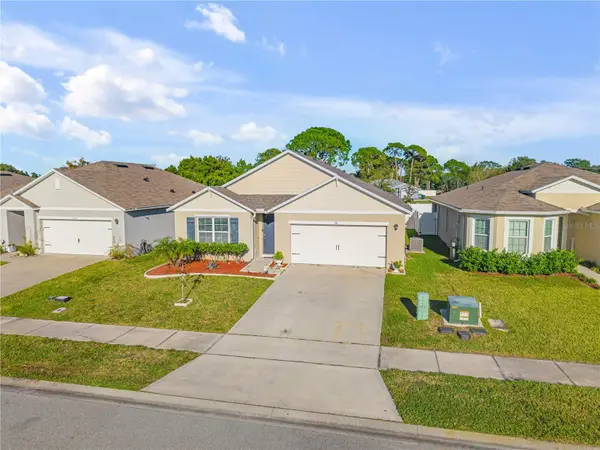 $369,000Active4 beds 2 baths1,846 sq. ft.
1911 Hollybrooke Road, EDGEWATER, FL 32141
MLS# NS1089766Listed by: WEICHERT REALTORS HALLMARK PR - New
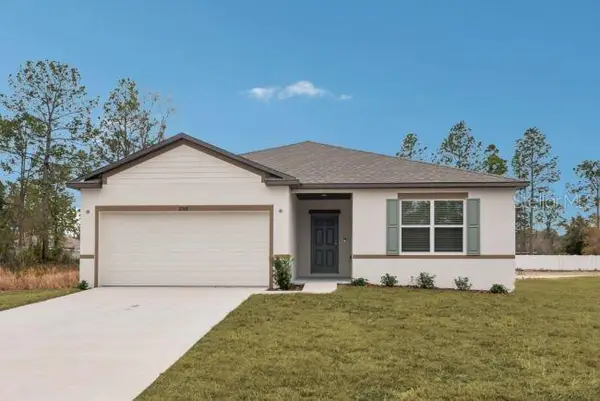 $378,990Active4 beds 2 baths1,876 sq. ft.
1407 Needle Palm Drive, EDGEWATER, FL 32132
MLS# O6458721Listed by: NEW HOME STAR FLORIDA LLC - New
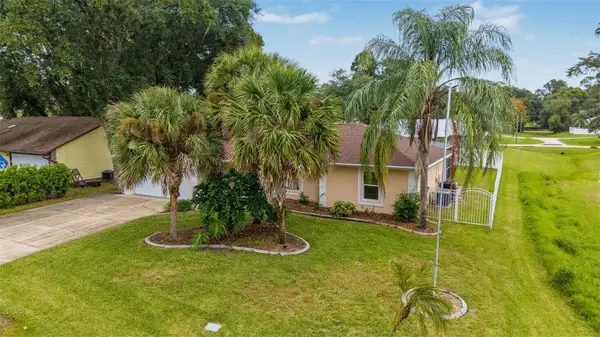 $349,900Active3 beds 2 baths1,332 sq. ft.
3231 Pine Tree Drive, EDGEWATER, FL 32141
MLS# NS1089755Listed by: ORCHARD BROKERAGE, LLC - New
 $199,000Active3 beds 1 baths1,082 sq. ft.
122 W Pine Bluff Street, EDGEWATER, FL 32132
MLS# NS1089760Listed by: LOCAL LIVING REALTY GROUP - New
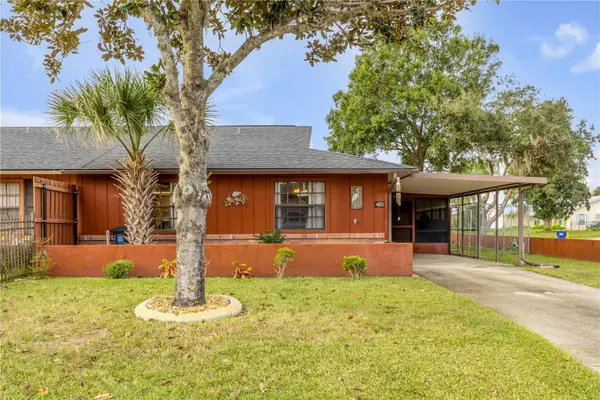 $200,000Active2 beds 2 baths1,000 sq. ft.
401 Sea Gull Court, EDGEWATER, FL 32141
MLS# O6457763Listed by: REDFIN CORPORATION


Protect your home and budget from life's surprises with an Assurant Home Warranty, backed by a partner that supports you through every step of homeownership. Explore Plans.
© 2023 - 2026 ERA Franchise Systems LLC. All rights reserved. ERA Franchise Systems LLC fully supports the principles of the Fair Housing Act and the Equal Opportunity Act. ERA, ERA Real Estate powered, and their respective logos are registered service marks of ERA Franchise Systems LLC. Each office is independently owned and operated.