
361 River Front Way, Edgewater, FL 32141
Local realty services provided by:ERA ONETEAM REALTY
361 River Front Way,Edgewater, FL 32141
$498,000
- 4 Beds
- 3 Baths
- 2,085 sq. ft.
- Single family
- Active
Listed by: pat collado
Office: collado real estate
MLS#:NS1089199
Source:MFRMLS
Price summary
- Price:$498,000
- Price per sq. ft.:$176.53
- Monthly HOA dues:$130
About this home
ENJOY THE WATERFRONT FLORIDA LIFESTYLE AT 361 RIVER FRONT WAY. Built in 2024, this beautifully maintained 4-bedroom, 3-bath pool home showcases Taylor Morrison’s award-winning Magnolia floor plan, recognized with a 2025 Volusia Parade of Homes Grand Award. Offering 2,085 square feet of heated living space, serene water views and a thoughtfully designed open floor plan, this home is perfectly suited for comfortable everyday living and entertaining.
The kitchen, dining and living areas flow ideally together, creating a bright and inviting central gathering space. The kitchen provides generous workspace and storage, while the split-bedroom floorplan offers added privacy for the primary suite and flexibility for family, guests or a home office. Kitchen appliances, washer and dryer are included.
Sliding glass doors extend the living space outdoors to a covered patio overlooking the private waterfront in-ground pool, picturesque lake and fountain. Whether enjoying morning coffee, relaxing by the pool or entertaining guests, the backyard provides an ideal setting for year-round luxurious Florida living.
Riverfront Estates South also offers a private community dock for boating, kayaking, fishing and enjoying the Intracoastal Waterway, along with a dedicated dog park. The home is conveniently located near the Indian River and the proposed Indian River Resort & Marina development, further enhancing the area's coastal and boating lifestyle.
Additional highlights include an attached 2-car garage, interior laundry room, walk-in primary closet and an HOA of approximately $130 per month.
With its private pool, beautiful water views, community waterfront amenities and desirable Edgewater location, 361 River Front Way offers an exceptional opportunity to enjoy the relaxed Florida lifestyle....
Contact an agent
Home facts
- Year built:2024
- Subdivision & Development:RIVERFRONT ESTATES SOUTH
- Listing ID #:NS1089199
- Added:1 day(s) ago
- Updated:October 04, 2026 at 02:53 PM
Rooms and interior
- Bedrooms:4
- Total bathrooms:3
- Full bathrooms:3
- Flooring:Carpet, Tile
- Dining Description:Eat In Kitchen
- Kitchen Description:Dishwasher, Eat-in Kitchen, Microwave, Range, Refrigerator
- Bedroom Description:Split Bedroom, Walk-In Closet(s)
- Living area:2,085 sq. ft.
Heating and cooling
- Cooling:Central Air
- Heating:Central, Electric
- Central air:Yes
Structure and exterior
- Roof:Shingle
- Year built:2024
- Building area:2,085 sq. ft.
- Lot area:0.15 Acres
- Construction Materials:Block, Concrete, Stucco
- Exterior Features:Lighting, Sidewalk
- Foundation Description:Slab
- Levels:1 Story
Utilities
- Water:Public, Water Connected
- Sewer:Public Sewer, Sewer Connected
Finances and disclosures
- Price:$498,000
- Price per sq. ft.:$176.53
- Tax amount:$4,526 (2025)
Features and amenities
- Appliances:Dishwasher, Dryer, Microwave, Range, Refrigerator, Washer
- Laundry features:Dryer, Inside, Laundry Room, Washer
- Amenities:Eat-in Kitchen, Open Floorplan, Split Bedroom, Walk-In Closet(s)
- Pool features:Heated, In Ground, Private Pool
Parking
- Parking description:Attached Garage
- Garage:Yes
- Garage spaces:2
 The information being provided by Stellar Mls is for the consumer's personal, non-commercial use and may not be used for any purpose other than to identify prospective properties consumer may be interested in purchasing. Any information relating to real estate for sale referenced on this web site comes from the Internet Data Exchange (IDX) program of the Stellar Mls. ERA ONETEAM REALTY is not a Multiple Listing Service (MLS), nor does it offer MLS access. This website is a service of ERA ONETEAM REALTY, a broker participant of Stellar Mls. This web site may reference real estate listing(s) held by a brokerage firm other than the broker and/or agent who owns this web site.
The accuracy of all information, regardless of source, including but not limited to open house information, square footages and lot sizes, is deemed reliable but not guaranteed and should be personally verified through personal inspection by and/or with the appropriate professionals. The data contained herein is copyrighted by Stellar Mls and is protected by all applicable copyright laws. Any unauthorized dissemination of this information is in violation of copyright laws and is strictly prohibited.
Properties in listings may have been sold or may no longer be available.
Copyright 2026 Stellar Mls. All rights reserved.
The information being provided by Stellar Mls is for the consumer's personal, non-commercial use and may not be used for any purpose other than to identify prospective properties consumer may be interested in purchasing. Any information relating to real estate for sale referenced on this web site comes from the Internet Data Exchange (IDX) program of the Stellar Mls. ERA ONETEAM REALTY is not a Multiple Listing Service (MLS), nor does it offer MLS access. This website is a service of ERA ONETEAM REALTY, a broker participant of Stellar Mls. This web site may reference real estate listing(s) held by a brokerage firm other than the broker and/or agent who owns this web site.
The accuracy of all information, regardless of source, including but not limited to open house information, square footages and lot sizes, is deemed reliable but not guaranteed and should be personally verified through personal inspection by and/or with the appropriate professionals. The data contained herein is copyrighted by Stellar Mls and is protected by all applicable copyright laws. Any unauthorized dissemination of this information is in violation of copyright laws and is strictly prohibited.
Properties in listings may have been sold or may no longer be available.
Copyright 2026 Stellar Mls. All rights reserved.New listings near 361 River Front Way
- Coming Soon
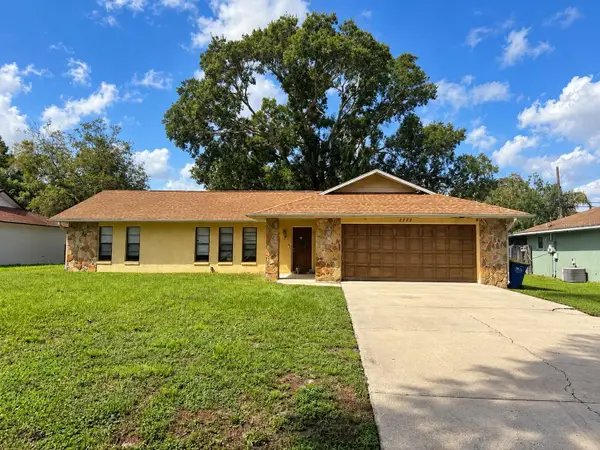 $270,000Coming Soon3 beds 2 baths1,754 sq. ft.
2322 Pine Tree Drive, EDGEWATER, FL 32141
MLS# NS1089315Listed by: BARSOTTELLI PRIME REAL ESTATE - New
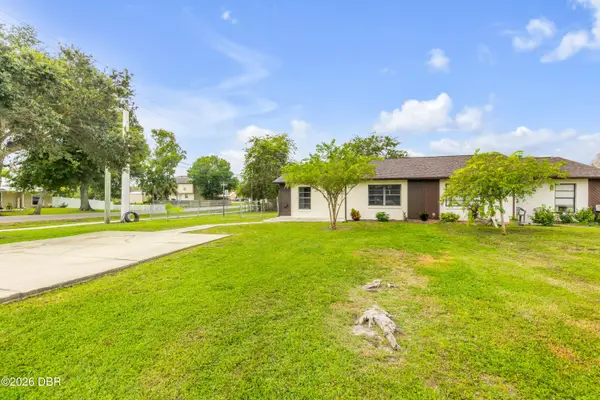 $179,900Active2 beds 2 baths975 sq. ft.
2948 India Palm Drive, Edgewater, FL 32141
MLS# 1231462Listed by: COLLADO REAL ESTATE - New
 $450,000Active3 beds 2 baths1,810 sq. ft.
122 San Remo Drive, Edgewater, FL 32141
MLS# 1231441Listed by: RE/MAX SIGNATURE - New
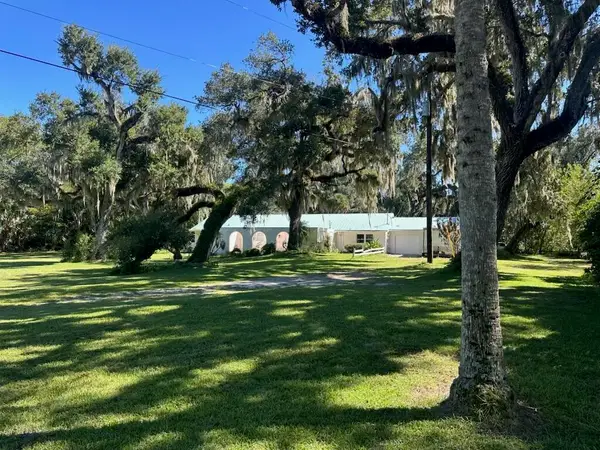 $729,000Active4 beds 3 baths2,351 sq. ft.
384 W Ariel Road, Edgewater, FL 32141
MLS# B26083016Listed by: DONNA TOOT MERRITT REALTY - New
 $99,000Active0.63 Acres
Address Withheld By Seller, EDGEWATER, FL 32141
MLS# NS1089398Listed by: LOCAL LIVING REALTY GROUP - New
 $303,190Active4 beds 2 baths1,733 sq. ft.
6112 Swamp Bay Drive, Edgewater, FL 32141
MLS# 1231328Listed by: LENNAR REALTY, INC. - New
 $289,090Active3 beds 2 baths1,570 sq. ft.
6113 Swamp Bay Drive, Edgewater, FL 32141
MLS# 1231330Listed by: LENNAR REALTY, INC. - New
 $299,900Active3 beds 2 baths1,394 sq. ft.
2727 Banyan Drive, EDGEWATER, FL 32141
MLS# TB8553607Listed by: OFFERPAD BROKERAGE FL, LLC - New
 $239,400Active3 beds 1 baths1,219 sq. ft.
149 Wildwood Avenue, Edgewater, FL 32132
MLS# 1231306Listed by: FLATFEE.COM


Protect your home and budget from life's surprises with an Assurant Home Warranty, backed by a partner that supports you through every step of homeownership. Explore Plans.
© 2023 - 2026 ERA Franchise Systems LLC. All rights reserved. ERA Franchise Systems LLC fully supports the principles of the Fair Housing Act and the Equal Opportunity Act. ERA, ERA Real Estate powered, and their respective logos are registered service marks of ERA Franchise Systems LLC. Each office is independently owned and operated.