
250 NE 87th St, El Portal, FL 33138
Local realty services provided by:Countywide Properties ERA Powered
Listed by: yveta grignon
Office: united realty group inc954-450-2000
MLS#:A12078462
Source:SEFMLS
Price summary
- Price:$967,000
- Price per sq. ft.:$530.74
About this home
Very rare 2006 construction in highly desired Sherwood Forest area of El Portal. Spacious 4/3, impressive double door entry-open fl. plan. Italian tile - living areas. Amazing large open kitchen with wood cabinets and granite counters. Split floorplan has 2 Master Suites with walk-in closet & bath, plus 2 more bedrooms. Baths have Granite Counters, Italian Tile & wood cabinets. French Doors from the living room to the backyard with tropical landscaping accented by pavers on the driveway. Storm/Impact windows- fenced private back yard.The outdoor space offers exceptional privacy, perfect for relaxing or hosting guests. Located in the charming Sherwood Forest, known for its tree-lined streets and peaceful atmosphere. Ideally located just minutes from Miami Shores, Wynwood, the Design District, and major highways, offering easy access to dining, shopping, and entertainment while maintaining a peaceful residential feel. According to the original plans, the house has 1,898.8 SQ.FT.
Contact an agent
Home facts
- Year built:2006
- Subdivision & Development:SHERWOOD FOREST
- Listing ID #:A12078462
- Updated:September 06, 2026 at 10:02 AM
Rooms and interior
- Bedrooms:4
- Total bathrooms:3
- Full bathrooms:3
- Flooring:Ceramic Tile
- Kitchen Description:Built In Oven, Dishwasher, Gas Range, Refrigerator, Water Purifier
- Bedroom Description:Walk-In Closets
- Living area:1,792 sq. ft.
Heating and cooling
- Cooling:Ceiling Fans, Central Air, Electric
- Heating:Central, Electric
- Central air:Yes
Structure and exterior
- Roof:Barrel
- Year built:2006
- Building area:1,792 sq. ft.
- Lot area:0.13 Acres
- Architectural Style:Detached, One Story
- Construction Materials:Block, Brick
- Exterior Features:Fence, Patio, Room For Pool, Storm Security Shutters
- Levels:1 Story
Schools
- High school:Miami Edison
- Middle school:Horace Mann
- Elementary school:Miami Shores
Utilities
- Water:Public
- Sewer:Septic Tank
Finances and disclosures
- Price:$967,000
- Price per sq. ft.:$530.74
- Tax amount:$17,616 (2025)
Features and amenities
- Appliances:Built-In Oven, Dishwasher, Dryer, Gas Range, Gas Water Heater, Refrigerator, Some Gas Appliances, Washer, Water Purifier
- Laundry features:Dryer, Washer
- Amenities:Closet Cabinetry, Impact Glass Windows, Lighting, Smoke Detectors
Parking
- Parking description:Driveway
New listings near 250 NE 87th St
 $1,385,000Pending3 beds 2 baths1,738 sq. ft.
235 NE 90th St, El Portal, FL 33138
MLS# A12075070Listed by: STERLING EQUITY REALTY LLC $820,000Pending2 beds 2 baths1,493 sq. ft.
8911 N Miami Ave, El Portal, FL 33150
MLS# A12074309Listed by: AVENEW REALTY CORP- Open Sun, 12 to 2pm
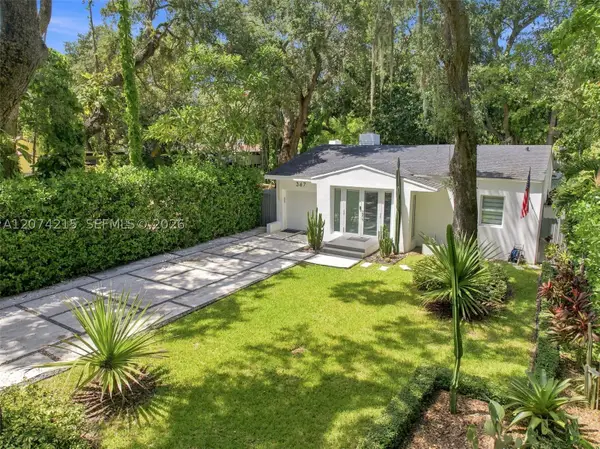 $830,000Active2 beds 1 baths1,051 sq. ft.
367 NE 86th St, El Portal, FL 33138
MLS# A12074215Listed by: SERHANT 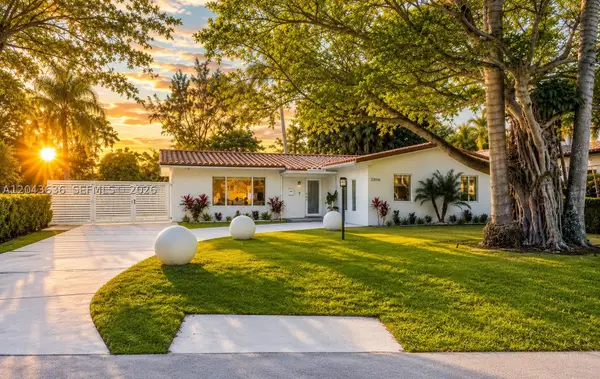 $1,375,000Pending4 beds 2 baths2,400 sq. ft.
200 NW 86th St, El Portal, FL 33150
MLS# A12043636Listed by: LONDON FOSTER REALTY $1,300,000Active0.32 Acres
400 NW 87th St, El Portal, FL 33150
MLS# A12064850Listed by: COLDWELL BANKER REALTY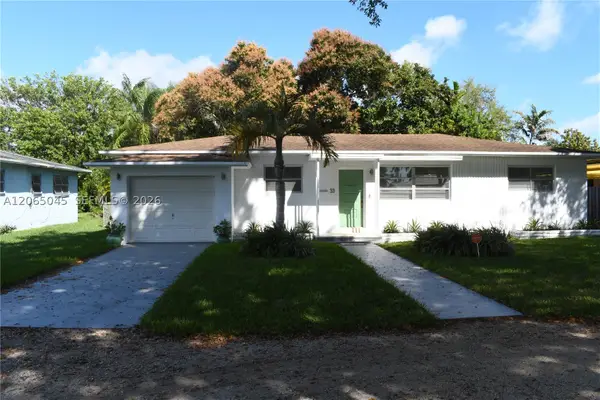 $850,000Pending3 beds 2 baths1,375 sq. ft.
33 NW 87th St, El Portal, FL 33150
MLS# A12065045Listed by: NUNU REALTY, LLC. $995,000Active4 beds 3 baths1,786 sq. ft.
8635 N Miami Ave, El Portal, FL 33150
MLS# A12063019Listed by: GRABER REALTY GROUP LLC $499,000Active3 beds 2 baths1,080 sq. ft.
515 NW 88th Street, El Portal, FL 33150
MLS# B26027178Listed by: TRUCITY INC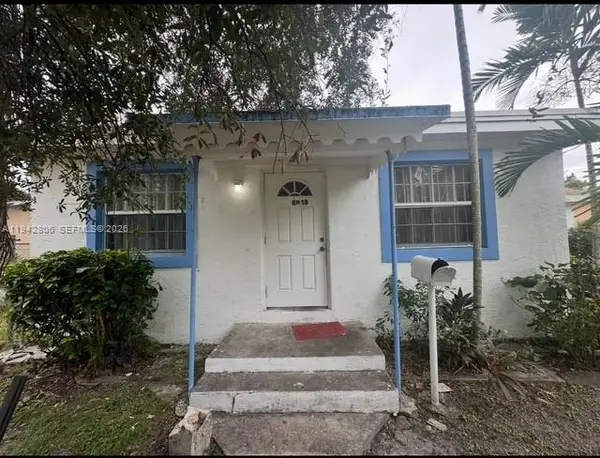 $1,200,000Pending6 beds 3 baths3,311 sq. ft.
8848 NW 5th Avenue, El Portal, FL 33150
MLS# A11942806Listed by: GRANT AND ASSOCIATES REAL ESTATE INC


Protect your home and budget from life's surprises with an Assurant Home Warranty, backed by a partner that supports you through every step of homeownership. Explore Plans.
© 2023 - 2026 ERA Franchise Systems LLC. All rights reserved. ERA Franchise Systems LLC fully supports the principles of the Fair Housing Act and the Equal Opportunity Act. ERA, ERA Real Estate powered, and their respective logos are registered service marks of ERA Franchise Systems LLC. Each office is independently owned and operated.