
4467 Golf Ridge Drive, Elkton, FL 32033
Local realty services provided by:ERA Fernandina Beach Realty
4467 Golf Ridge Drive,Elkton, FL 32033
$425,000
- 3 Beds
- 2 Baths
- 1,830 sq. ft.
- Single family
- Active
Listed by: teresa jacalone
Office: watson realty corp
MLS#:2170955
Source:JV
Price summary
- Price:$425,000
- Price per sq. ft.:$232.24
- Monthly HOA dues:$36.67
About this home
Welcome to 4467 Golf Ridge Drive in Elkton, Florida! This inviting 3-bedroom, 2-bath home offers the perfect combination of comfortable living, beautiful scenery, and dependable construction. Enjoy awesome lake views that create a relaxing backdrop for your everyday life, whether you're enjoying your morning coffee, unwinding after a long day, or entertaining family and friends. Built with sturdy concrete block construction, this home offers lasting durability and whole house generator for peace of mind. With three bedrooms and two full bathrooms, there is plenty of flexibility for a growing household, guests, or a home office. Conveniently located near historic St. Augustine, you'll enjoy easy access to the area's charming downtown, beautiful beaches, shopping, dining, and local attractions while appreciating the quieter surroundings of Elkton. If you're looking for a home with scenic lake views, solid construction and a desireable location near St. Augustine, 4467 Golf Ridge Drive is one to put on your list. Come discover the possibilities and enjoy the Florida lifestyle!...
Contact an agent
Home facts
- Year built:2004
- Subdivision & Development:Cypress Lakes
- Listing ID #:2170955
- Added:1 day(s) ago
- Updated:October 27, 2026 at 06:03 PM
Rooms and interior
- Bedrooms:3
- Total bathrooms:2
- Full bathrooms:2
- Rooms Total:6
- Flooring:carpet, tile
- Kitchen Description:Breakfast Bar, Dishwasher, Disposal, Eat-in Kitchen, Gas Range, Pantry, Refrigerator
- Living area:1,830 sq. ft.
Heating and cooling
- Cooling:Central Air
- Heating:Central
- Central air:Yes
Structure and exterior
- Year built:2004
- Building area:1,830 sq. ft.
- Lot area:0.44 Acres
Utilities
- Water:Public, Water Connected
- Sewer:Sewer Connected
Finances and disclosures
- Price:$425,000
- Price per sq. ft.:$232.24
- Tax amount:$2,933 (2025)
Features and amenities
- Amenities:Breakfast Bar, Eat-in Kitchen, Entrance Foyer
Parking
- Parking description:Garage, Garage Door Opener
- Garage:Yes
- Garage spaces:2
New listings near 4467 Golf Ridge Drive
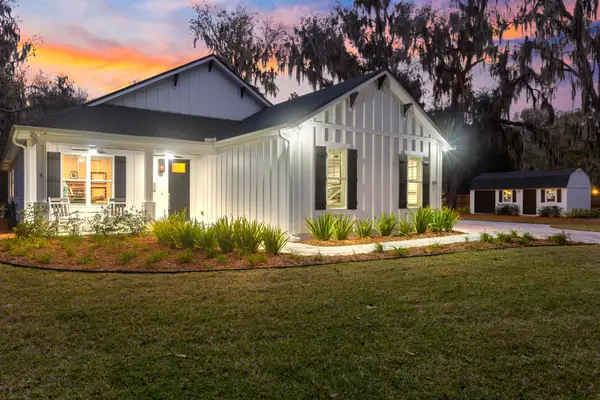 $819,000Active4 beds 2 baths2,009 sq. ft.
1781 Hickory Ln, Elkton, FL 32033
MLS# 260290Listed by: CENTURY 21 ST AUGUSTINE PROPERTIES- New
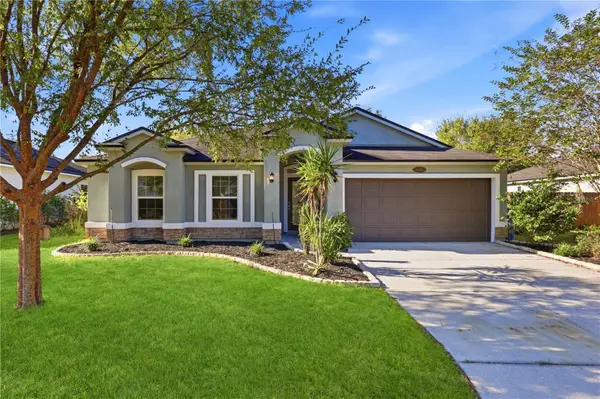 $364,900Active4 beds 2 baths1,864 sq. ft.
466 W New England Drive, ELKTON, FL 32033
MLS# O6452343Listed by: PROPERTIES IN TOWN - New
 $199,000Active2 beds 1 baths660 sq. ft.
4954 Murry St, Elkton, FL 32033
MLS# 264649Listed by: CENTURY 21 ST AUGUSTINE PROPERTIES - New
 $495,500Active5 beds 3 baths2,897 sq. ft.
5312 Cypress Links Boulevard, Elkton, FL 32033
MLS# 2142038Listed by: REALTY EXCHANGE LLC - New
 $450,000Active4 beds 2 baths1,708 sq. ft.
4624 Onion Creek Court, Elkton, FL 32033
MLS# 2170655Listed by: KELLER WILLIAMS REALTY ATLANTIC PARTNERS ST. AUGUSTINE - New
 $455,000Active4 beds 2 baths2,322 sq. ft.
4105 Palmetto Bay Drive, Elkton, FL 32033
MLS# 2170323Listed by: WATSON REALTY CORP - New
 $650,000Active3 beds 2 baths2,144 sq. ft.
5335 Don Manuel Rd, Elkton, FL 32033
MLS# 264583Listed by: LIGHTHOUSE REALTY ASSOCIATES - New
 $230,000Active2 beds 2 baths1,104 sq. ft.
2855 County Road 13a, Elkton, FL 32033
MLS# 264553Listed by: FIV REALTY CO  $945,000Active19.5 Acres
5920 St Ambrose Church Road, Elkton, FL 32033
MLS# 2168125Listed by: CENTURY 21 ST AUGUSTINE PROPERTIES


Protect your home and budget from life's surprises with an Assurant Home Warranty, backed by a partner that supports you through every step of homeownership. Explore Plans.
© 2023 - 2026 ERA Franchise Systems LLC. All rights reserved. ERA Franchise Systems LLC fully supports the principles of the Fair Housing Act and the Equal Opportunity Act. ERA, ERA Real Estate powered, and their respective logos are registered service marks of ERA Franchise Systems LLC. Each office is independently owned and operated.