
1006 44th Avenue Drive E, Ellenton, FL 34222
Local realty services provided by:Gulf Shores Realty ERA Powered
Listed by: patty torchia
Office: coldwell banker realty
MLS#:A4711083
Source:MFRMLS
Price summary
- Price:$164,900
- Price per sq. ft.:$79.13
- Monthly HOA dues:$50
About this home
You're going to love living in Tidevue Estates, an active 55+ community where you own your land! Rarely available, this turn-key furnished home features a one-car garage and is ready for immediate occupancy. Major improvements in 2020 include updated plumbing, a new hot water heater, sheetrock walls and ceilings, updated subflooring, and laminate flooring throughout the entire home. The second bathroom has been completely updated, adding to the home's move-in-ready appeal. A new metal roof was installed in 2024 for added peace of mind. The open floor plan creates a bright, inviting atmosphere, while French doors connect the Florida room to the living room, offering additional space to relax or entertain. Step outside to the open patio and create your own outdoor living retreat, perfect for enjoying Florida's sunshine, grilling, or gathering with family and friends. Low HOA of only $600 annually. Pets are not permitted. Plenty of activities to keep you busy in this community. Take a water aerobics class in the solar-heated community pool or work on your tan. The community library has free WI-FI connection. Updated fitness center. Meet friends and make new ones for a game of indoor pickle ball, bocce ball, or shuffleboard. Join the Golf League. Take a bike or golf cart ride to Veteran's Park to watch the wildlife and sunset. Ellenton Premium Outlet Mall, restaurants, and medical facilities are just minutes away. Easy access to I-75. Not to mention a short drive to our beautiful Gulf Beaches. Don't miss this opportunity to own a well-improved, furnished home with a garage in the desirable Tidevue Estates community!...
Contact an agent
Home facts
- Year built:1974
- Subdivision & Development:TIDEVUE ESTATES FIRST ADD
- Listing ID #:A4711083
- Added:1 day(s) ago
- Updated:October 28, 2026 at 12:12 AM
Rooms and interior
- Bedrooms:2
- Total bathrooms:2
- Full bathrooms:2
- Flooring:Laminate
- Kitchen Description:Range, Range Hood, Refrigerator
- Bedroom Description:Walk-In Closet(s)
- Basement Description:Crawlspace
- Living area:1,056 sq. ft.
Heating and cooling
- Cooling:Central Air
- Heating:Central, Electric
- Central air:Yes
Structure and exterior
- Roof:Metal
- Year built:1974
- Building area:1,056 sq. ft.
- Lot area:0.1 Acres
- Construction Materials:Frame
- Exterior Features:Awning(s), Private Mailbox, Rain Gutters
- Levels:1 Story
Utilities
- Water:Public, Water Connected
- Sewer:Public Sewer, Sewer Connected
Finances and disclosures
- Price:$164,900
- Price per sq. ft.:$79.13
- Tax amount:$1,636 (2025)
Features and amenities
- Appliances:Dryer, Electric Water Heater, Range, Range Hood, Refrigerator, Washer
- Laundry features:Dryer, In Garage, Washer
- Amenities:Built-In Features, Cable Connected, Ceiling Fans(s), Fitness Center, Laundry, Park, Pickleball Court(s), Pool, Recreation Facilities, Shuffleboard Court, Underground Utilities, Walk-In Closet(s)
- Pool features:Pool, Public Pool
Parking
- Parking description:2 Car Carport, Attached Garage
- Garage:Yes
- Garage spaces:1
- Carport spaces:2
 The information being provided by Stellar Mls is for the consumer's personal, non-commercial use and may not be used for any purpose other than to identify prospective properties consumer may be interested in purchasing. Any information relating to real estate for sale referenced on this web site comes from the Internet Data Exchange (IDX) program of the Stellar Mls. Gulf Shores Realty ERA Powered is not a Multiple Listing Service (MLS), nor does it offer MLS access. This website is a service of Gulf Shores Realty ERA Powered, a broker participant of Stellar Mls. This web site may reference real estate listing(s) held by a brokerage firm other than the broker and/or agent who owns this web site.
The accuracy of all information, regardless of source, including but not limited to open house information, square footages and lot sizes, is deemed reliable but not guaranteed and should be personally verified through personal inspection by and/or with the appropriate professionals. The data contained herein is copyrighted by Stellar Mls and is protected by all applicable copyright laws. Any unauthorized dissemination of this information is in violation of copyright laws and is strictly prohibited.
Properties in listings may have been sold or may no longer be available.
Copyright 2026 Stellar Mls. All rights reserved.
New listings near 1006 44th Avenue Drive E
- New
 $215,000Active3 beds 2 baths1,512 sq. ft.
8313 Nancy Lane, ELLENTON, FL 34222
MLS# A4710513Listed by: EXIT KING REALTY - New
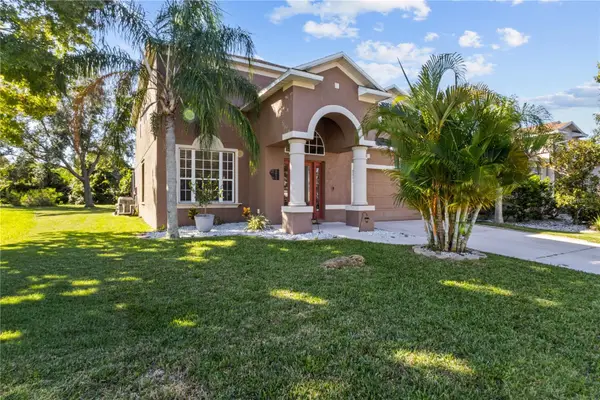 $590,000Active4 beds 4 baths2,925 sq. ft.
6011 French Creek Court, ELLENTON, FL 34222
MLS# A4710295Listed by: PREFERRED SHORE LLC - New
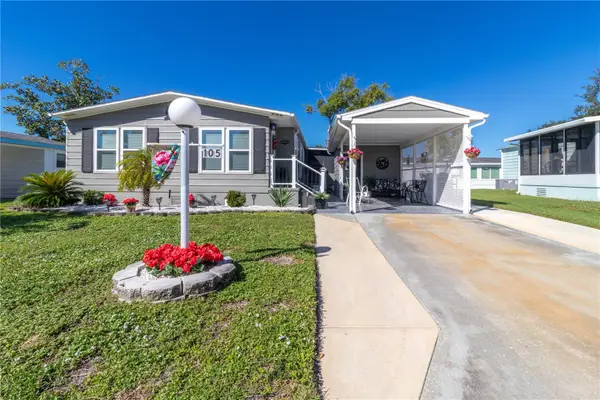 $259,500Active2 beds 2 baths1,056 sq. ft.
105 Meadow Circle, ELLENTON, FL 34222
MLS# A4710292Listed by: LARU BEYA REAL ESTATE COMPANY INC - New
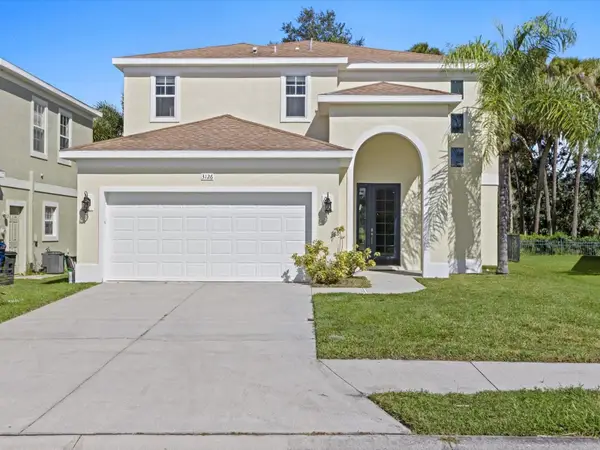 $390,000Active3 beds 4 baths2,623 sq. ft.
3126 27 Court E, PALMETTO, FL 34221
MLS# A4709929Listed by: DALTON WADE INC - New
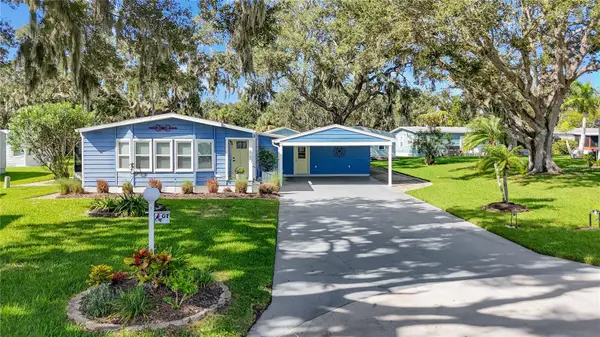 $250,000Active2 beds 2 baths1,518 sq. ft.
67 Meadowlark Circle, ELLENTON, FL 34222
MLS# A4710228Listed by: WAGNER REALTY - New
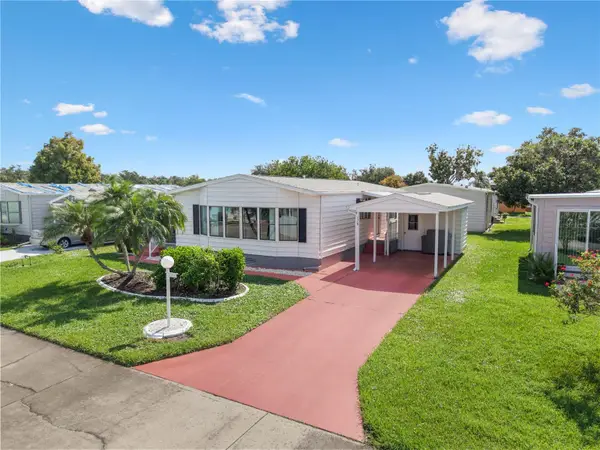 $175,000Active2 beds 2 baths1,100 sq. ft.
178 Osprey Circle, ELLENTON, FL 34222
MLS# A4709814Listed by: LESLIE WELLS REALTY, INC. 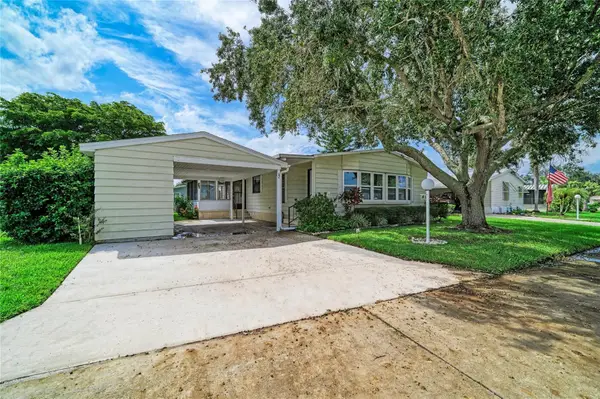 $185,000Active2 beds 2 baths1,394 sq. ft.
42 Meadowlark Circle, ELLENTON, FL 34222
MLS# A4709552Listed by: THE KEYES COMPANY - SARASOTA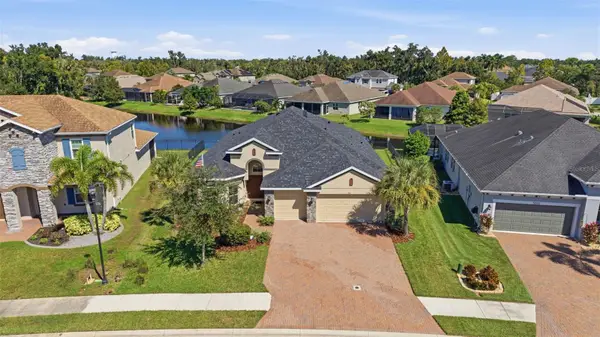 $489,900Active4 beds 3 baths2,492 sq. ft.
5514 69th Place E, ELLENTON, FL 34222
MLS# A4707707Listed by: LESLIE WELLS REALTY, INC.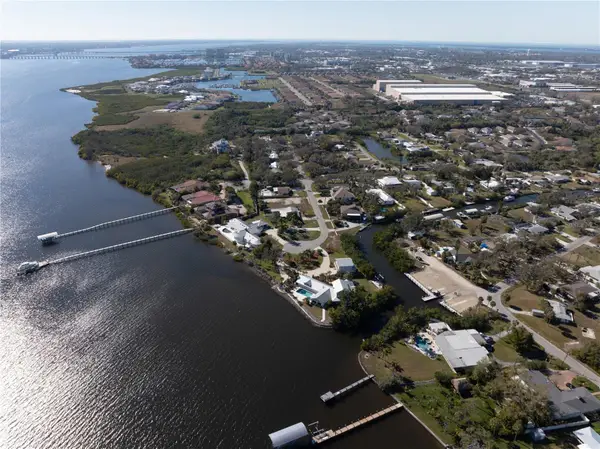 $200,000Active0.52 Acres
360 S Orchid Drive, ELLENTON, FL 34222
MLS# A4709026Listed by: PREFERRED SHORE LLC


Protect your home and budget from life's surprises with an Assurant Home Warranty, backed by a partner that supports you through every step of homeownership. Explore Plans.
© 2023 - 2026 ERA Franchise Systems LLC. All rights reserved. ERA Franchise Systems LLC fully supports the principles of the Fair Housing Act and the Equal Opportunity Act. ERA, ERA Real Estate powered, and their respective logos are registered service marks of ERA Franchise Systems LLC. Each office is independently owned and operated.