
1407 41st Avenue E, Ellenton, FL 34222
Local realty services provided by:ERA Grizzard Real Estate
Listed by: patty torchia
Office: coldwell banker realty
MLS#:A4704667
Source:MFRMLS
Price summary
- Price:$199,000
- Price per sq. ft.:$83.33
- Monthly HOA dues:$50
About this home
Welcome to this turn-key furnished home situated on an extra-large corner lot overlooking Gamble Lake! Enjoy direct lake views from the impressive 29x11 lanai, complete with acrylic sliding vertical windows—the perfect place to relax while watching birds and Florida wildlife. Mature Florida oaks and native landscaping create a peaceful and picturesque setting. An open covered patio provides additional space for grilling, gardening, and enjoying the outdoors. Inside, you'll find updated kitchen and bathrooms, along with updated subflooring, plumbing, and electrical panel. Waterproof vinyl flooring flows throughout the main living areas, while the bedrooms feature comfortable carpeting. An inside laundry closet adds everyday convenience. Need extra space? The 15x8 workshop offers endless possibilities as a craft room, art studio, workshop, or additional storage. A circular driveway provides easy access and plenty of parking. Enjoy Florida living at its finest with beautiful lake views, abundant nature, and a home ready for you to move right in! Low HOA of only $600 annually. Pets are not permitted. Plenty of activities to keep you busy in this community. Updated fitness center. Meet friends and make new ones for a game of indoor pickleball, bocce ball, or shuffleboard. Join the Golf League. Take a bike or golf cart ride to Veterans Park or Kays Park to watch the wildlife and enjoy the sunset. Ellenton Premium Outlet Mall, restaurants, and medical facilities are just minutes away. Easy access to I-75 to explore Sarasota. Not to mention a short drive to our beautiful Gulf Beaches. Don't miss this opportunity to enjoy the Florida lifestyle in sought-after Tidevue Estates!...
Contact an agent
Home facts
- Year built:1965
- Subdivision & Development:TIDEVUE DE SOTO COMMUNITY UNIT ONE
- Listing ID #:A4704667
- Added:4 day(s) ago
- Updated:September 06, 2026 at 01:07 PM
Rooms and interior
- Bedrooms:2
- Total bathrooms:2
- Full bathrooms:2
- Flooring:Laminate, Linoleum
- Kitchen Description:Microwave, Range, Refrigerator
- Bedroom Description:Walk-In Closet(s)
- Living area:1,152 sq. ft.
Heating and cooling
- Cooling:Central Air, Humidity Control
- Heating:Central, Electric
- Central air:Yes
Structure and exterior
- Roof:Metal
- Year built:1965
- Building area:1,152 sq. ft.
- Lot area:0.19 Acres
- Construction Materials:Frame, Vinyl Siding
- Exterior Features:Awning(s), Enclosed, Side Porch
- Levels:1 Story
Utilities
- Water:Public
- Sewer:Public Sewer, Sewer Connected
Finances and disclosures
- Price:$199,000
- Price per sq. ft.:$83.33
- Tax amount:$422 (2025)
Features and amenities
- Appliances:Dryer, Electric Water Heater, Microwave, Range, Refrigerator, Washer
- Laundry features:Dryer, Inside, Washer
- Amenities:Cable Connected, Ceiling Fans(s), Fitness Center, Laundry, Park, Pickleball Court(s), Pool, Recreation Facilities, Shuffleboard Court, Walk-In Closet(s), Window Treatments
- Pool features:Pool, Public Pool
Parking
- Parking description:3 Car Carport, Circular Driveway
- Carport spaces:3
 The information being provided by Stellar Mls is for the consumer's personal, non-commercial use and may not be used for any purpose other than to identify prospective properties consumer may be interested in purchasing. Any information relating to real estate for sale referenced on this web site comes from the Internet Data Exchange (IDX) program of the Stellar Mls. ERA Grizzard Real Estate is not a Multiple Listing Service (MLS), nor does it offer MLS access. This website is a service of ERA Grizzard Real Estate, a broker participant of Stellar Mls. This web site may reference real estate listing(s) held by a brokerage firm other than the broker and/or agent who owns this web site.
The accuracy of all information, regardless of source, including but not limited to open house information, square footages and lot sizes, is deemed reliable but not guaranteed and should be personally verified through personal inspection by and/or with the appropriate professionals. The data contained herein is copyrighted by Stellar Mls and is protected by all applicable copyright laws. Any unauthorized dissemination of this information is in violation of copyright laws and is strictly prohibited.
Properties in listings may have been sold or may no longer be available.
Copyright 2026 Stellar Mls. All rights reserved.
The information being provided by Stellar Mls is for the consumer's personal, non-commercial use and may not be used for any purpose other than to identify prospective properties consumer may be interested in purchasing. Any information relating to real estate for sale referenced on this web site comes from the Internet Data Exchange (IDX) program of the Stellar Mls. ERA Grizzard Real Estate is not a Multiple Listing Service (MLS), nor does it offer MLS access. This website is a service of ERA Grizzard Real Estate, a broker participant of Stellar Mls. This web site may reference real estate listing(s) held by a brokerage firm other than the broker and/or agent who owns this web site.
The accuracy of all information, regardless of source, including but not limited to open house information, square footages and lot sizes, is deemed reliable but not guaranteed and should be personally verified through personal inspection by and/or with the appropriate professionals. The data contained herein is copyrighted by Stellar Mls and is protected by all applicable copyright laws. Any unauthorized dissemination of this information is in violation of copyright laws and is strictly prohibited.
Properties in listings may have been sold or may no longer be available.
Copyright 2026 Stellar Mls. All rights reserved.New listings near 1407 41st Avenue E
- Coming Soon
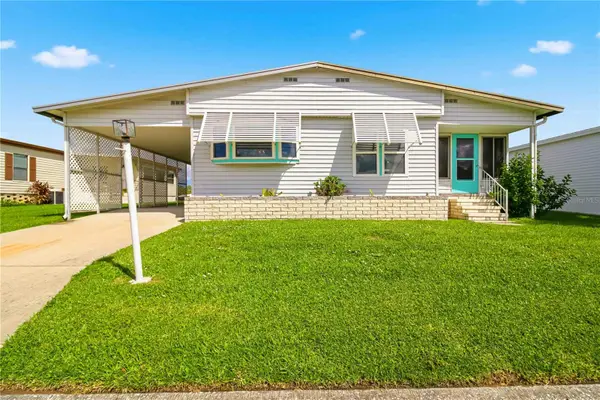 $175,000Coming Soon2 beds 2 baths1,056 sq. ft.
4312 14th Street E, ELLENTON, FL 34222
MLS# A4704758Listed by: SARABAY REAL ESTATE INC - New
 $95,000Active2 beds 1 baths624 sq. ft.
3114 Crystal Lane, ELLENTON, FL 34222
MLS# TB8545478Listed by: RE/MAX BAYSIDE REALTY LLC - New
 $580,000Active4 beds 4 baths2,716 sq. ft.
7603 55th Street E, ELLENTON, FL 34222
MLS# A4704352Listed by: KW COASTAL LIVING III - New
 $598,000Active3 beds 2 baths1,190 sq. ft.
305 Linden Drive, ELLENTON, FL 34222
MLS# A4703988Listed by: INTEGRITY INVESTMENTS REALTY - New
 $399,990Active3 beds 2 baths1,693 sq. ft.
3129 61st Terrace E, ELLENTON, FL 34222
MLS# A4704464Listed by: FINE PROPERTIES - New
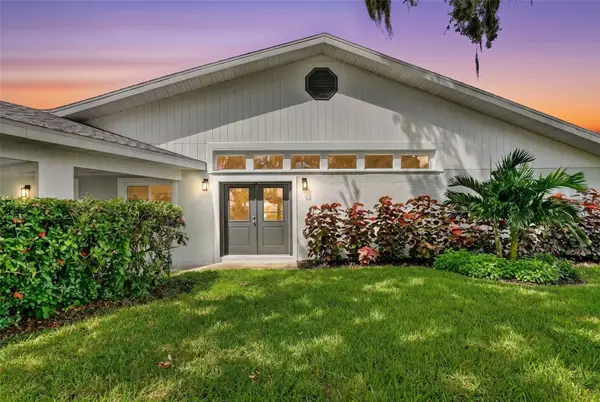 $749,900Active3 beds 2 baths2,500 sq. ft.
341 Shore Drive, ELLENTON, FL 34222
MLS# A4704427Listed by: BROOKE HOSFORD - New
 $259,000Active2 beds 2 baths1,280 sq. ft.
158 Osprey Circle, ELLENTON, FL 34222
MLS# A4703633Listed by: LESLIE WELLS REALTY, INC. - New
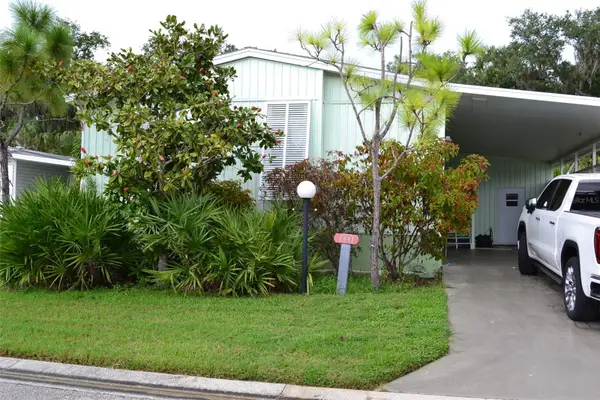 $230,000Active2 beds 2 baths1,541 sq. ft.
3531 70th Avenue E, ELLENTON, FL 34222
MLS# A4704295Listed by: EXIT KING REALTY - New
 $250,000Active3 beds 2 baths1,100 sq. ft.
2228 28th Avenue E, PALMETTO, FL 34221
MLS# A4698842Listed by: REAL BROKER, LLC


Protect your home and budget from life's surprises with an Assurant Home Warranty, backed by a partner that supports you through every step of homeownership. Explore Plans.
© 2023 - 2026 ERA Franchise Systems LLC. All rights reserved. ERA Franchise Systems LLC fully supports the principles of the Fair Housing Act and the Equal Opportunity Act. ERA, ERA Real Estate powered, and their respective logos are registered service marks of ERA Franchise Systems LLC. Each office is independently owned and operated.