
4609 10th Street Court E, Ellenton, FL 34222
Local realty services provided by:Tomlin St Cyr Real Estate Services ERA Powered
Listed by: dave hoyt
Office: future home realty inc
MLS#:TB8555446
Source:MFRMLS
Price summary
- Price:$98,900
- Price per sq. ft.:$114.47
- Monthly HOA dues:$50
About this home
Remarkable opportunity to purchase a 2/2 manufactured home in a stable subdivision on land you own with a low HOA fee of $50/month. This home is priced to allow you to add the personal touches you want without going over current neighborhood values. Get in at a low price and add the carport, porch and storage building when you are able. Very open floor plan, mostly furnished. The main living area is very large with vinyl flooring and a cathedral ceiling. There is a sliding glass door entry to the large porch. The primary bedroom has a walk-in closet and an ensuite bath. The porch is at floor level and was originally a Florida room. Roof was replaced after the storms. Tidevue Estates offers a large community pool, shuffleboard, bocce, laundry facilities and a fitness center. The complex is close to I75 for easy access to Sarasota, St Petersburg and Tampa. This is a fantastic opportunity to live here year around or begin your retirement, snowbird lifestyle. Low taxes, $50 HOA fee, and low utility/landscape expense provides a very low monthly carrying cost while you are away....
Contact an agent
Home facts
- Year built:1983
- Subdivision & Development:TIDEVUE ESTATES FIRST ADD
- Listing ID #:TB8555446
- Added:1 day(s) ago
- Updated:October 08, 2026 at 02:13 AM
Rooms and interior
- Bedrooms:2
- Total bathrooms:2
- Full bathrooms:2
- Flooring:Carpet, Vinyl
- Dining Description:Living Room/Dining Room Combo
- Kitchen Description:Microwave, Range, Refrigerator
- Bedroom Description:High Ceilings
- Basement Description:Crawlspace
- Living area:864 sq. ft.
Heating and cooling
- Cooling:Central Air
- Heating:Central
- Central air:Yes
Structure and exterior
- Roof:Membrane, Roof Over
- Year built:1983
- Building area:864 sq. ft.
- Lot area:0.09 Acres
- Lot Features:Oversized
- Construction Materials:Vinyl Siding
- Levels:1 Story
Utilities
- Water:Public
- Sewer:Public Sewer
Finances and disclosures
- Price:$98,900
- Price per sq. ft.:$114.47
- Tax amount:$1,525 (2025)
Features and amenities
- Appliances:Microwave, Range, Refrigerator
- Amenities:Clubhouse, High Ceilings, Laundry, Living Room/Dining Room Combo, Pool, Thermostat
- Pool features:Pool, Public Pool
 The information being provided by Stellar Mls is for the consumer's personal, non-commercial use and may not be used for any purpose other than to identify prospective properties consumer may be interested in purchasing. Any information relating to real estate for sale referenced on this web site comes from the Internet Data Exchange (IDX) program of the Stellar Mls. Tomlin St Cyr Real Estate Services ERA Powered is not a Multiple Listing Service (MLS), nor does it offer MLS access. This website is a service of Tomlin St Cyr Real Estate Services ERA Powered, a broker participant of Stellar Mls. This web site may reference real estate listing(s) held by a brokerage firm other than the broker and/or agent who owns this web site.
The accuracy of all information, regardless of source, including but not limited to open house information, square footages and lot sizes, is deemed reliable but not guaranteed and should be personally verified through personal inspection by and/or with the appropriate professionals. The data contained herein is copyrighted by Stellar Mls and is protected by all applicable copyright laws. Any unauthorized dissemination of this information is in violation of copyright laws and is strictly prohibited.
Properties in listings may have been sold or may no longer be available.
Copyright 2026 Stellar Mls. All rights reserved.
The information being provided by Stellar Mls is for the consumer's personal, non-commercial use and may not be used for any purpose other than to identify prospective properties consumer may be interested in purchasing. Any information relating to real estate for sale referenced on this web site comes from the Internet Data Exchange (IDX) program of the Stellar Mls. Tomlin St Cyr Real Estate Services ERA Powered is not a Multiple Listing Service (MLS), nor does it offer MLS access. This website is a service of Tomlin St Cyr Real Estate Services ERA Powered, a broker participant of Stellar Mls. This web site may reference real estate listing(s) held by a brokerage firm other than the broker and/or agent who owns this web site.
The accuracy of all information, regardless of source, including but not limited to open house information, square footages and lot sizes, is deemed reliable but not guaranteed and should be personally verified through personal inspection by and/or with the appropriate professionals. The data contained herein is copyrighted by Stellar Mls and is protected by all applicable copyright laws. Any unauthorized dissemination of this information is in violation of copyright laws and is strictly prohibited.
Properties in listings may have been sold or may no longer be available.
Copyright 2026 Stellar Mls. All rights reserved.New listings near 4609 10th Street Court E
- Coming Soon
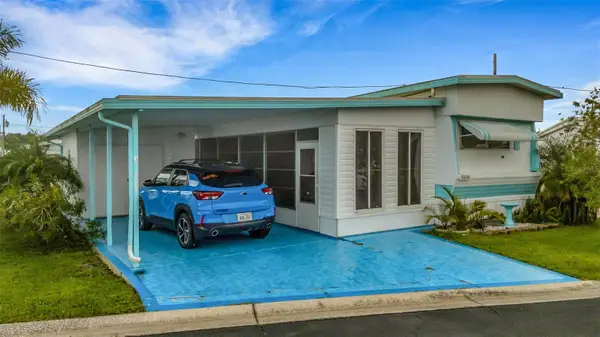 $79,900Coming Soon3 beds 2 baths732 sq. ft.
3104 Darnea Lane, ELLENTON, FL 34222
MLS# A4707381Listed by: RE/MAX ALLIANCE GROUP - New
 $58,500Active2 beds 1 baths576 sq. ft.
3323 Bonnie Drive, ELLENTON, FL 34222
MLS# A4708757Listed by: EXIT KING REALTY - New
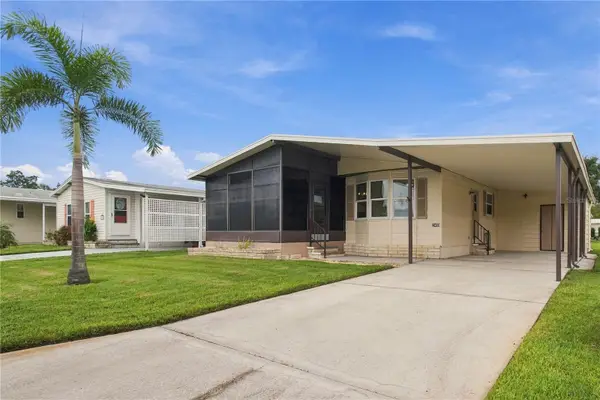 $189,000Active2 beds 2 baths1,040 sq. ft.
3411 Judith Drive, ELLENTON, FL 34222
MLS# A4708377Listed by: LARU BEYA REAL ESTATE COMPANY INC - New
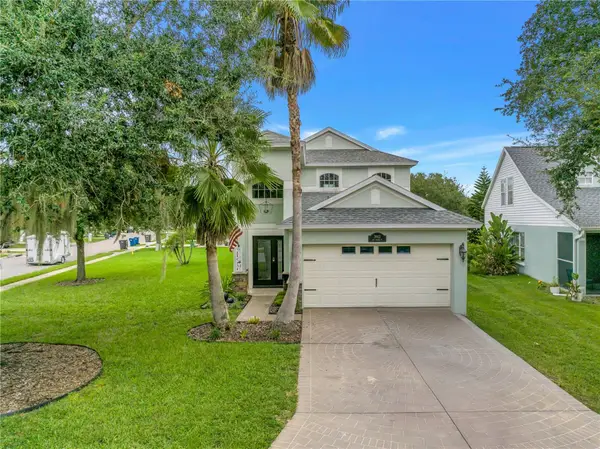 $379,000Active3 beds 3 baths1,624 sq. ft.
3903 Day Bridge Place, ELLENTON, FL 34222
MLS# A4707964Listed by: KW COASTAL LIVING III - New
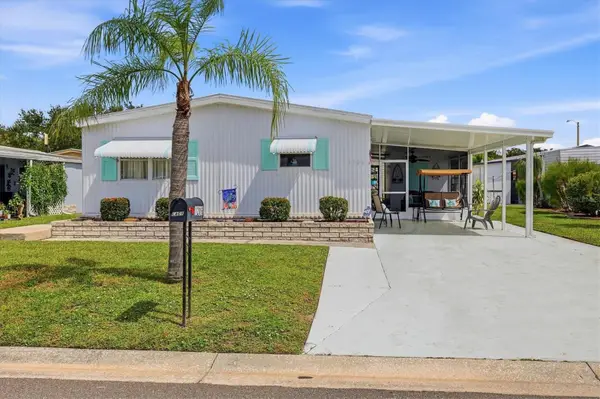 $149,900Active3 beds 2 baths1,104 sq. ft.
1206 45th Avenue E, ELLENTON, FL 34222
MLS# A4708207Listed by: COLDWELL BANKER REALTY - New
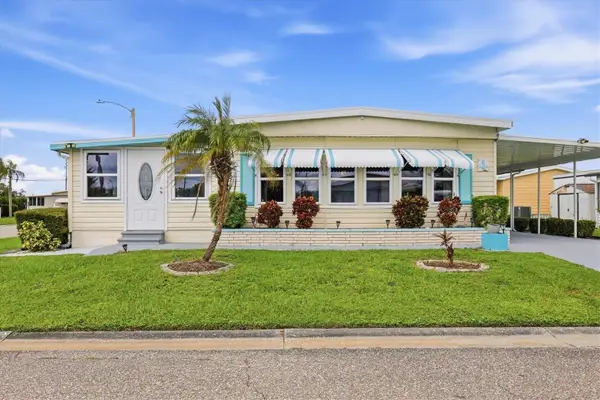 $149,500Active2 beds 2 baths1,104 sq. ft.
1003 45th Avenue Drive E, ELLENTON, FL 34222
MLS# A4707897Listed by: COLDWELL BANKER REALTY 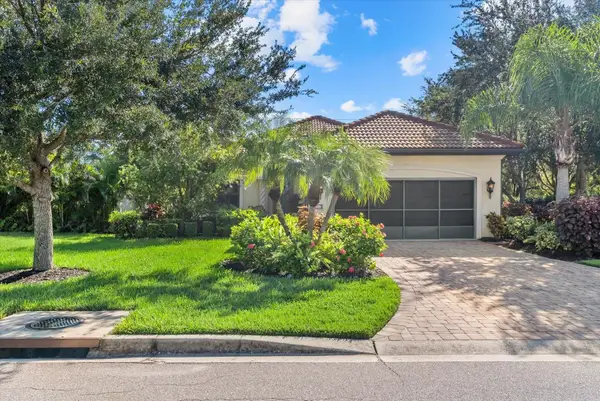 $389,000Active3 beds 2 baths1,732 sq. ft.
2422 63rd Avenue E, ELLENTON, FL 34222
MLS# A4707283Listed by: ANCHOR DOWN REAL ESTATE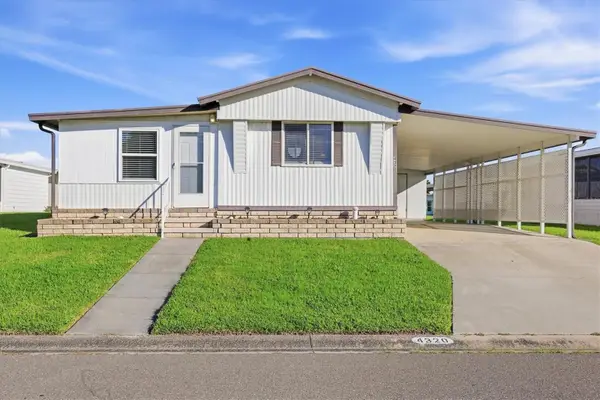 $136,500Active2 beds 2 baths875 sq. ft.
4320 13th Street E, ELLENTON, FL 34222
MLS# A4707211Listed by: COLDWELL BANKER REALTY $295,000Active3 beds 2 baths1,905 sq. ft.
3413 13th Street E, ELLENTON, FL 34222
MLS# TB8551388Listed by: OFFERPAD BROKERAGE FL, LLC


Protect your home and budget from life's surprises with an Assurant Home Warranty, backed by a partner that supports you through every step of homeownership. Explore Plans.
© 2023 - 2026 ERA Franchise Systems LLC. All rights reserved. ERA Franchise Systems LLC fully supports the principles of the Fair Housing Act and the Equal Opportunity Act. ERA, ERA Real Estate powered, and their respective logos are registered service marks of ERA Franchise Systems LLC. Each office is independently owned and operated.