
5703 New Paris Way, Ellenton, FL 34222
Local realty services provided by:ERA ONETEAM REALTY
5703 New Paris Way,Ellenton, FL 34222
$470,000
- 4 Beds
- 3 Baths
- 2,804 sq. ft.
- Single family
- Active
Listed by: maleah richey
Office: preferred shore llc.
MLS#:A4698719
Source:MFRMLS
Price summary
- Price:$470,000
- Price per sq. ft.:$135.25
- Monthly HOA dues:$91.67
About this home
Welcome to this beautifully maintained 4-bedroom, 2.5-bath home offering 2,804 sq. ft. of flexible living space in Covered Bridge Estates. Built in 2014 and among the newer residences in the community, this beautifully maintained home has also benefited from extensive recent updates. Situated at the end of a quiet dead-end street, the home also offers exceptional privacy with only one immediate neighbor, tranquil pond views and wooded views along the side.
Inside, the bright open floor plan features multiple living and entertaining spaces, including formal dining, a sitting room, family/bonus room, and upstairs loft. The spacious kitchen offers espresso cabinetry, granite countertops, stainless steel appliances, a double-oven range, and seamless flow into the main living and dining areas.
All bedrooms are conveniently located upstairs, along with the laundry room for added ease and functionality. The generous primary suite features a sitting area, office alcove, walk-in closet with built-ins, dual vanities, soaking tub, and separate walk-in shower. A large secondary bedroom provides additional flexibility as a media room, playroom, or guest space.
Major updates include a new roof (2023), A/C (2024), water heater (2024), exterior paint (2023), interior paint (2022), updated flooring/carpet, renovated half bath, newer refrigerator and washing machine, and upgraded lighting and ceiling fans.
Outside, enjoy the fenced backyard and screened lanai overlooking the expansive pond and surrounding natural scenery. Covered Bridge Estates offers a heated saltwater resort-style pool, clubhouse, fitness center, tennis courts, playground, and low HOA fees, with convenient access to I-75, shopping, schools, Sarasota, Lakewood Ranch, Tampa, St. Petersburg, and Gulf beaches.
Move-in ready, thoughtfully updated, and positioned on a uniquely private homesite within the community. **Ask your Realtor® how you can “walk” this property from the comfort of your home using our Virtual Walk- through Interactive 3D Showcase.* Link located on MLS*...
Contact an agent
Home facts
- Year built:2014
- Subdivision & Development:COVERED BRIDGE ESTATES PH 2B&3B
- Listing ID #:A4698719
- Added:45 day(s) ago
- Updated:August 25, 2026 at 07:44 PM
Rooms and interior
- Bedrooms:4
- Total bathrooms:3
- Full bathrooms:2
- Half bathrooms:1
- Flooring:Carpet, Ceramic Tile
- Dining Description:Eat In Kitchen, Formal Dining Room, Living Room/Dining Room Combo
- Kitchen Description:Dishwasher, Disposal, Eat-in Kitchen, Exhaust Fan, Kitchen/Family Room Combo, Microwave, Range, Refrigerator, Solid Surface Counters, Solid Wood Cabinets, Stone Counters
- Bedroom Description:Walk-In Closet(s)
- Living area:2,804 sq. ft.
Heating and cooling
- Cooling:Central Air
- Heating:Central
- Central air:Yes
Structure and exterior
- Roof:Shingle
- Year built:2014
- Building area:2,804 sq. ft.
- Lot area:0.15 Acres
- Lot Features:Corner Lot, Cul-de-sac, Landscaped, Level, Paved, Sidewalk
- Architectural Style:Florida
- Construction Materials:Block
- Exterior Features:Covered Porch/Patio, Enclosed, Front Porch, Lighting, Porch, Rain Gutters, Rear Porch, Screened, Sidewalk
- Foundation Description:Slab
- Levels:Multi/Split Story
Schools
- High school:Palmetto High
- Middle school:Buffalo Creek Middle
- Elementary school:Virgil Mills Elementary
Utilities
- Water:Public, Water Connected
- Sewer:Public Sewer, Sewer Connected
Finances and disclosures
- Price:$470,000
- Price per sq. ft.:$135.25
- Tax amount:$264 (2025)
Features and amenities
- Appliances:Dishwasher, Disposal, Dryer, Electric Water Heater, Exhaust Fan, Irrigation Equipment, Microwave, Range, Refrigerator, Washer
- Laundry features:Dryer, Laundry Room, Laundry Upper Level, Washer
- Amenities:BB/HS Internet Available, Ceiling Fans(s), Clubhouse, Eat-in Kitchen, Fitness Center, Irrigation Equipment, Kitchen/Family Room Combo, Living Room/Dining Room Combo, Open Floorplan, Park, Playground, Pool, Recreation Facilities, Solid Surface Counters, Solid Wood Cabinets, Stone Counters, Tennis Court(s), Thermostat, Walk-In Closet(s), Window Treatments
- Pool features:Pool, Public Pool
Parking
- Parking description:Attached Garage, Driveway, Garage Door Opener
- Garage:Yes
- Garage spaces:2
 The information being provided by Stellar Mls is for the consumer's personal, non-commercial use and may not be used for any purpose other than to identify prospective properties consumer may be interested in purchasing. Any information relating to real estate for sale referenced on this web site comes from the Internet Data Exchange (IDX) program of the Stellar Mls. ERA ONETEAM REALTY is not a Multiple Listing Service (MLS), nor does it offer MLS access. This website is a service of ERA ONETEAM REALTY, a broker participant of Stellar Mls. This web site may reference real estate listing(s) held by a brokerage firm other than the broker and/or agent who owns this web site.
The accuracy of all information, regardless of source, including but not limited to open house information, square footages and lot sizes, is deemed reliable but not guaranteed and should be personally verified through personal inspection by and/or with the appropriate professionals. The data contained herein is copyrighted by Stellar Mls and is protected by all applicable copyright laws. Any unauthorized dissemination of this information is in violation of copyright laws and is strictly prohibited.
Properties in listings may have been sold or may no longer be available.
Copyright 2026 Stellar Mls. All rights reserved.
The information being provided by Stellar Mls is for the consumer's personal, non-commercial use and may not be used for any purpose other than to identify prospective properties consumer may be interested in purchasing. Any information relating to real estate for sale referenced on this web site comes from the Internet Data Exchange (IDX) program of the Stellar Mls. ERA ONETEAM REALTY is not a Multiple Listing Service (MLS), nor does it offer MLS access. This website is a service of ERA ONETEAM REALTY, a broker participant of Stellar Mls. This web site may reference real estate listing(s) held by a brokerage firm other than the broker and/or agent who owns this web site.
The accuracy of all information, regardless of source, including but not limited to open house information, square footages and lot sizes, is deemed reliable but not guaranteed and should be personally verified through personal inspection by and/or with the appropriate professionals. The data contained herein is copyrighted by Stellar Mls and is protected by all applicable copyright laws. Any unauthorized dissemination of this information is in violation of copyright laws and is strictly prohibited.
Properties in listings may have been sold or may no longer be available.
Copyright 2026 Stellar Mls. All rights reserved.New listings near 5703 New Paris Way
- New
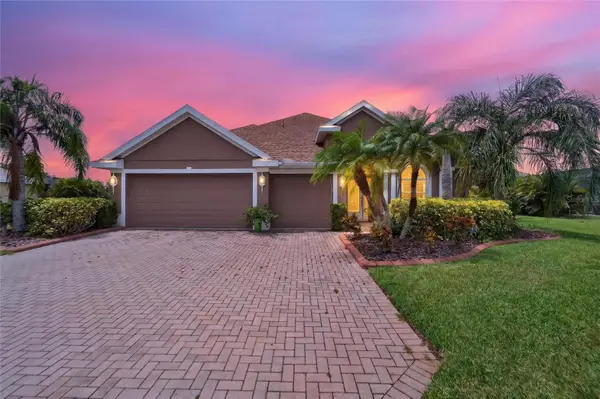 $544,900Active4 beds 3 baths2,468 sq. ft.
4315 70th Avenue E, ELLENTON, FL 34222
MLS# TB8541239Listed by: LPT REALTY, LLC - Open Sat, 11am to 1pmNew
 $599,999Active3 beds 3 baths2,258 sq. ft.
2930 61st Drive E, ELLENTON, FL 34222
MLS# A4703354Listed by: REAL BROKER, LLC - New
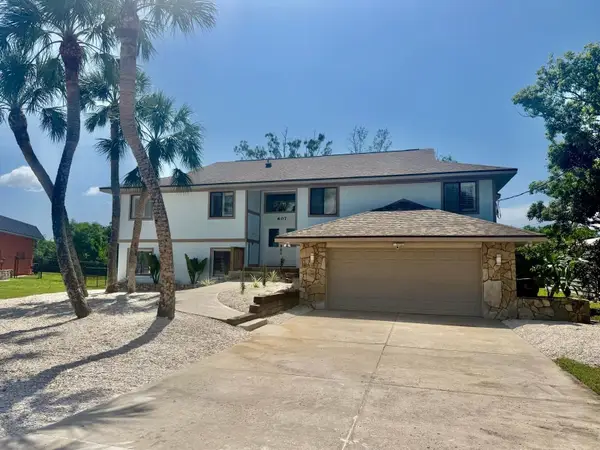 $920,000Active5 beds 4 baths4,350 sq. ft.
607 Ixora Avenue, ELLENTON, FL 34222
MLS# TB8539748Listed by: LCA REALTY, LLC - New
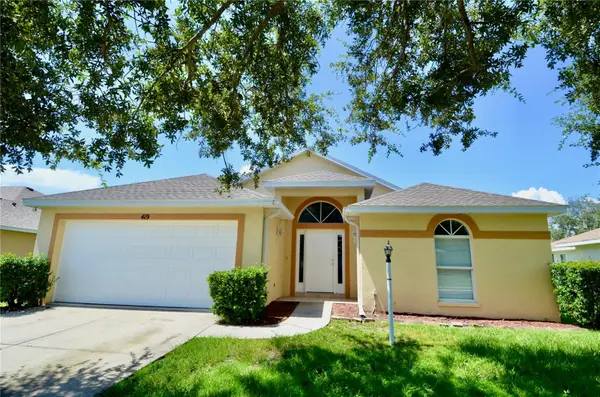 $350,000Active3 beds 2 baths1,750 sq. ft.
419 25th Drive E, ELLENTON, FL 34222
MLS# A4703231Listed by: INVESTUS REALTY LLC - New
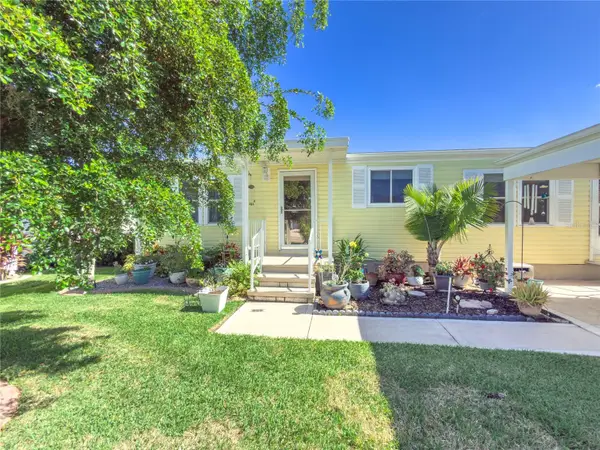 $232,000Active2 beds 2 baths1,526 sq. ft.
190 Nightingale Circle, ELLENTON, FL 34222
MLS# A4702874Listed by: LARU BEYA REAL ESTATE COMPANY INC 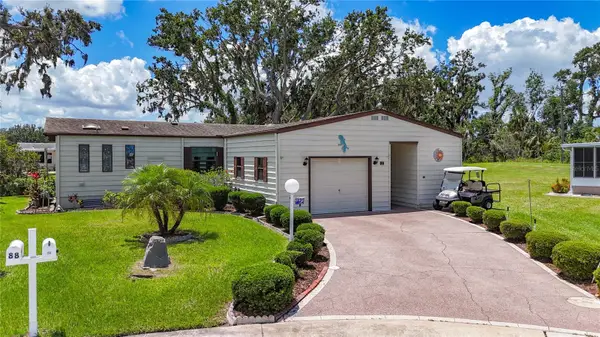 $175,000Pending2 beds 2 baths1,378 sq. ft.
89 Whipporwill Court, ELLENTON, FL 34222
MLS# A4703082Listed by: WAGNER REALTY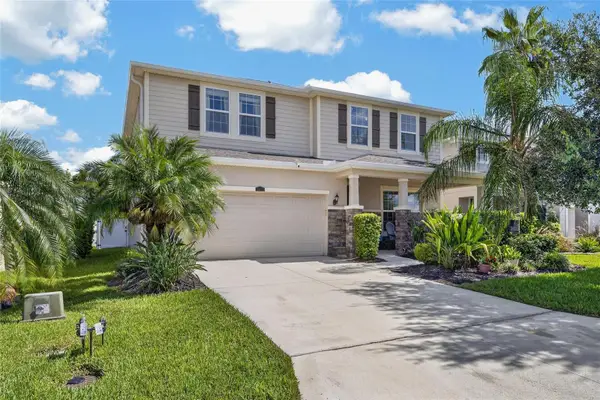 $500,000Active4 beds 3 baths3,235 sq. ft.
5802 Broad River Run, ELLENTON, FL 34222
MLS# TB8538784Listed by: EXP REALTY LLC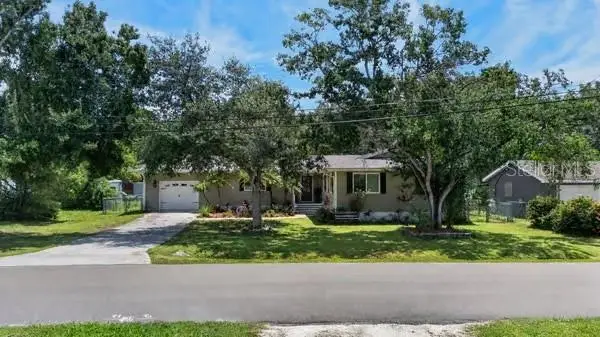 $380,000Active4 beds 2 baths1,840 sq. ft.
716 Leffingwell Avenue, ELLENTON, FL 34222
MLS# A4702930Listed by: EXP REALTY LLC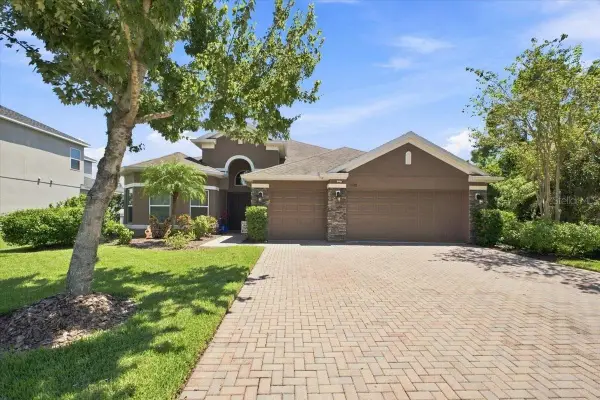 $600,000Active4 beds 3 baths2,492 sq. ft.
4958 60th Avenue Circle E, ELLENTON, FL 34222
MLS# V4950624Listed by: DALTON WADE INC $265,000Active2 beds 1 baths936 sq. ft.
1026 36th Avenue E, ELLENTON, FL 34222
MLS# A4702697Listed by: TIM LESTER INTERNAT'L REALTY


Protect your home and budget from life's surprises with an Assurant Home Warranty, backed by a partner that supports you through every step of homeownership. Explore Plans.
© 2023 - 2026 ERA Franchise Systems LLC. All rights reserved. ERA Franchise Systems LLC fully supports the principles of the Fair Housing Act and the Equal Opportunity Act. ERA, ERA Real Estate powered, and their respective logos are registered service marks of ERA Franchise Systems LLC. Each office is independently owned and operated.