
6115 French Creek Court, Ellenton, FL 34222
Local realty services provided by:Bingham Realty ERA Powered
Listed by: kate garza
Office: keller williams on the water s
MLS#:A4694763
Source:MFRMLS
Price summary
- Price:$385,000
- Price per sq. ft.:$152.41
- Monthly HOA dues:$91.67
About this home
3.5% ASSUMABLE LOAN!! Welcome to this beautifully maintained 3-bedroom, 2-bath home in the desirable Covered Bridge Estates community! Overlooking tranquil water views, this property features a fenced backyard garden oasis, an enclosed lanai with fully opening sliders that seamlessly blend indoor and outdoor living. Additional features include formal dining room, breakfast dinette, stainless steel appliances, indoor laundry with extra storage, hurricane shutters, and a 2-car garage. Recent updates include a NEW ROOF (Nov. 2024) and NEW AC. Primary En-Suite includes walk-in closet, linen closet, garden tub and additional shower with dual vanities and lots of natural sunlight. Community amenities include a heated pool, clubhouse, fitness center, tennis courts, basketball court and playgrounds. All with convenient access to I-75, shopping, including the Ellenton Premium Outlets and dining. One exit away from major community developments on SR 64 including Target, Costco, Hobby Lobby and tons of additional shopping and restaurants....
Contact an agent
Home facts
- Year built:2006
- Subdivision & Development:COVERED BRIDGE ESTATES PH 4A,4B,5A&5B
- Listing ID #:A4694763
- Added:90 day(s) ago
- Updated:August 23, 2026 at 11:30 AM
Rooms and interior
- Bedrooms:3
- Total bathrooms:2
- Full bathrooms:2
- Flooring:Tile, Vinyl
- Dining Description:Eat In Kitchen, Living Room/Dining Room Combo
- Kitchen Description:Dishwasher, Eat-in Kitchen, Kitchen/Family Room Combo, Microwave, Range, Refrigerator
- Bedroom Description:Primary Bedroom Main Floor, Split Bedroom, Walk-In Closet(s)
- Living area:1,951 sq. ft.
Heating and cooling
- Cooling:Central Air
- Heating:Central
- Central air:Yes
Structure and exterior
- Roof:Shingle
- Year built:2006
- Building area:1,951 sq. ft.
- Lot area:0.17 Acres
- Lot Features:Paved, Sidewalk
- Construction Materials:Block
- Exterior Features:Enclosed, Rear Porch, Sidewalk
- Foundation Description:Slab
- Levels:1 Story
Schools
- High school:Palmetto High
- Middle school:Buffalo Creek Middle
Utilities
- Water:Public, Water Connected
- Sewer:Public, Public Sewer, Sewer Connected
Finances and disclosures
- Price:$385,000
- Price per sq. ft.:$152.41
- Tax amount:$2,436 (2025)
Features and amenities
- Appliances:Dishwasher, Microwave, Range, Refrigerator
- Laundry features:Inside, Laundry Room
- Amenities:Basketball Court, Built-In Features, Cable Connected, Ceiling Fans(s), Clubhouse, Eat-in Kitchen, Fitness Center, Kitchen/Family Room Combo, Living Room/Dining Room Combo, Open Floorplan, Playground, Pool, Primary Bedroom Main Floor, Security, Split Bedroom, Storage, Tennis Court(s), Thermostat, Tray Ceiling(s), Walk-In Closet(s)
- Pool features:Pool, Public Pool
Parking
- Parking description:Attached Garage, Driveway, Garage Door Opener
- Garage:Yes
- Garage spaces:2
 The information being provided by Stellar Mls is for the consumer's personal, non-commercial use and may not be used for any purpose other than to identify prospective properties consumer may be interested in purchasing. Any information relating to real estate for sale referenced on this web site comes from the Internet Data Exchange (IDX) program of the Stellar Mls. Bingham Realty ERA Powered is not a Multiple Listing Service (MLS), nor does it offer MLS access. This website is a service of Bingham Realty ERA Powered, a broker participant of Stellar Mls. This web site may reference real estate listing(s) held by a brokerage firm other than the broker and/or agent who owns this web site.
The accuracy of all information, regardless of source, including but not limited to open house information, square footages and lot sizes, is deemed reliable but not guaranteed and should be personally verified through personal inspection by and/or with the appropriate professionals. The data contained herein is copyrighted by Stellar Mls and is protected by all applicable copyright laws. Any unauthorized dissemination of this information is in violation of copyright laws and is strictly prohibited.
Properties in listings may have been sold or may no longer be available.
Copyright 2026 Stellar Mls. All rights reserved.
The information being provided by Stellar Mls is for the consumer's personal, non-commercial use and may not be used for any purpose other than to identify prospective properties consumer may be interested in purchasing. Any information relating to real estate for sale referenced on this web site comes from the Internet Data Exchange (IDX) program of the Stellar Mls. Bingham Realty ERA Powered is not a Multiple Listing Service (MLS), nor does it offer MLS access. This website is a service of Bingham Realty ERA Powered, a broker participant of Stellar Mls. This web site may reference real estate listing(s) held by a brokerage firm other than the broker and/or agent who owns this web site.
The accuracy of all information, regardless of source, including but not limited to open house information, square footages and lot sizes, is deemed reliable but not guaranteed and should be personally verified through personal inspection by and/or with the appropriate professionals. The data contained herein is copyrighted by Stellar Mls and is protected by all applicable copyright laws. Any unauthorized dissemination of this information is in violation of copyright laws and is strictly prohibited.
Properties in listings may have been sold or may no longer be available.
Copyright 2026 Stellar Mls. All rights reserved.New listings near 6115 French Creek Court
- Open Sun, 12 to 2pmNew
 $599,999Active3 beds 3 baths2,258 sq. ft.
2930 61st Drive E, ELLENTON, FL 34222
MLS# A4703354Listed by: REAL BROKER, LLC - New
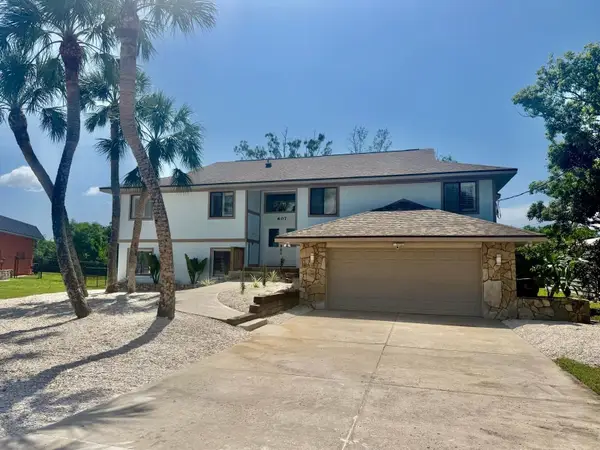 $920,000Active5 beds 4 baths4,350 sq. ft.
607 Ixora Avenue, ELLENTON, FL 34222
MLS# TB8539748Listed by: LCA REALTY, LLC - New
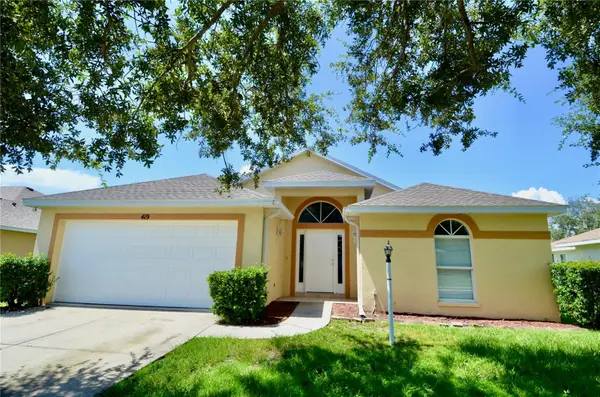 $350,000Active3 beds 2 baths1,750 sq. ft.
419 25th Drive E, ELLENTON, FL 34222
MLS# A4703231Listed by: INVESTUS REALTY LLC - Open Sun, 1 to 3pmNew
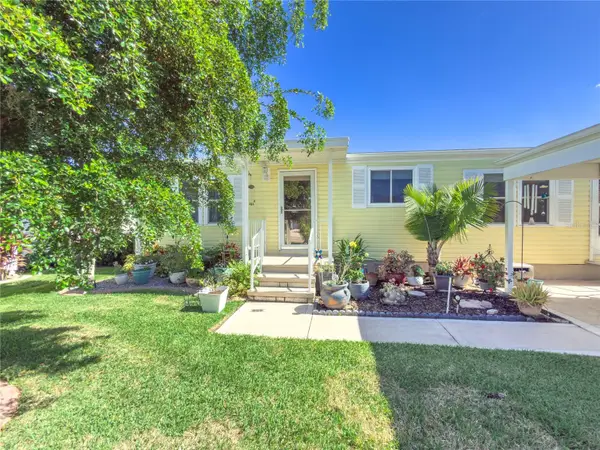 $232,000Active2 beds 2 baths1,526 sq. ft.
190 Nightingale Circle, ELLENTON, FL 34222
MLS# A4702874Listed by: LARU BEYA REAL ESTATE COMPANY INC - New
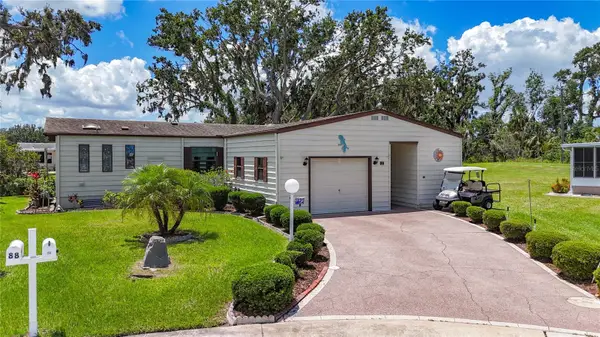 $175,000Active2 beds 2 baths1,378 sq. ft.
89 Whipporwill Court, ELLENTON, FL 34222
MLS# A4703082Listed by: WAGNER REALTY - New
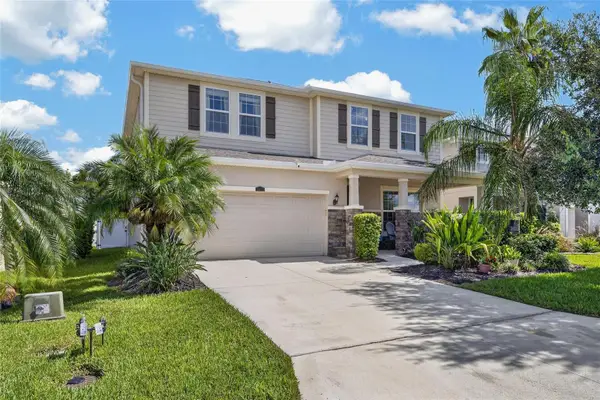 $500,000Active4 beds 3 baths3,235 sq. ft.
5802 Broad River Run, ELLENTON, FL 34222
MLS# TB8538784Listed by: EXP REALTY LLC - New
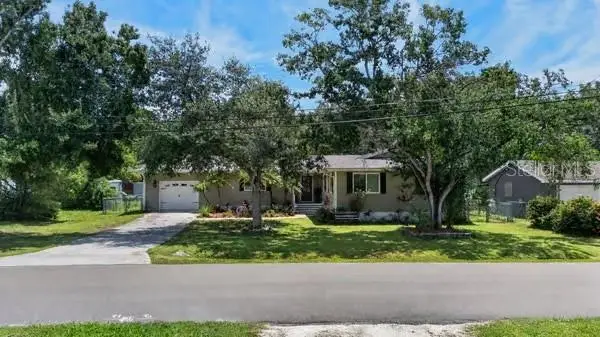 $380,000Active4 beds 2 baths1,840 sq. ft.
716 Leffingwell Avenue, ELLENTON, FL 34222
MLS# A4702930Listed by: EXP REALTY LLC - New
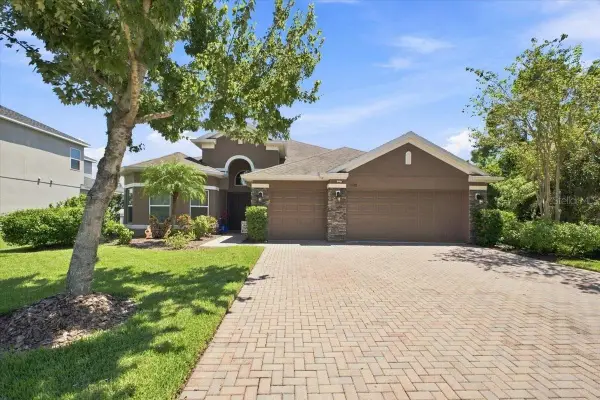 $600,000Active4 beds 3 baths2,492 sq. ft.
4958 60th Avenue Circle E, ELLENTON, FL 34222
MLS# V4950624Listed by: DALTON WADE INC 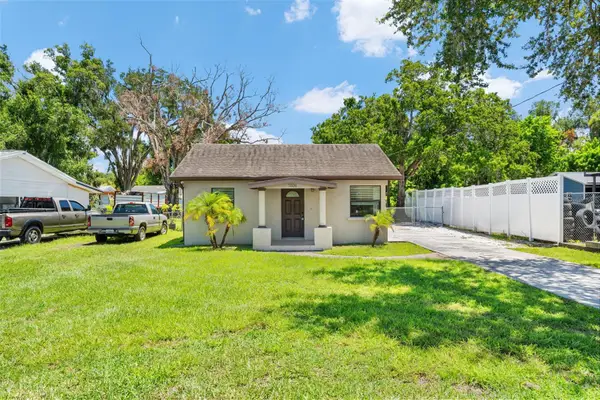 $265,000Active2 beds 1 baths936 sq. ft.
1026 36th Avenue E, ELLENTON, FL 34222
MLS# A4702697Listed by: TIM LESTER INTERNAT'L REALTY $139,999Active2 beds 2 baths960 sq. ft.
3301 Doreen Drive, ELLENTON, FL 34222
MLS# A4701220Listed by: FINE PROPERTIES


Protect your home and budget from life's surprises with an Assurant Home Warranty, backed by a partner that supports you through every step of homeownership. Explore Plans.
© 2023 - 2026 ERA Franchise Systems LLC. All rights reserved. ERA Franchise Systems LLC fully supports the principles of the Fair Housing Act and the Equal Opportunity Act. ERA, ERA Real Estate powered, and their respective logos are registered service marks of ERA Franchise Systems LLC. Each office is independently owned and operated.