
8308 29th Street E, Ellenton, FL 34222
Local realty services provided by:Gulf Shores Realty ERA Powered
8308 29th Street E,Ellenton, FL 34222
$990,000
- 6 Beds
- 5 Baths
- 2,475 sq. ft.
- Single family
- Active
Listed by: jason straka
Office: bright realty
MLS#:A4712566
Source:MFRMLS
Price summary
- Price:$990,000
- Price per sq. ft.:$326.3
About this home
EXCEPTIONAL SHORT-TERM RENTAL INVESTMENT OPPORTUNITY WITH NO HOA OR DEED RESTRICTIONS! Welcome to 8308 29th Street E in Ellenton, a renovated pool property offering space, versatility, and exceptional income-producing potential.
***INVESTORS, TAKE NOTICE! With extensive renovations, a private pool, multiple outdoor gathering areas, separate guest accommodations including 3 ensuite baths, and no HOA, this property offers significant short-term rental income potential. Investors purchasing before year-end may also benefit from current federal tax provisions allowing 100% bonus depreciation on qualifying property components acquired and placed in service during 2026.
***The main residence underwent extensive renovations in 2023, including a remodeled kitchen and bathrooms with updated cabinetry, granite countertops, fixtures, and all-new kitchen appliances. Additional improvements include new interior doors, baseboards, casings, and wood-look ceramic tile flooring throughout. All sewer lines beneath the main residence were also replaced with PVC in 2022. Additional updates to the main house include a 2016 roof and a new 5-ton air-conditioning system installed in 2026.
***A separate two-story poolside structure features an upstairs one-bedroom, one-full-bath bonus apartment with its own living room and a new mini-split air-conditioning system installed in 2024. Directly beneath the apartment is a spacious covered, open-air lanai with tile flooring and a convenient half bathroom, ideal for poolside entertaining.
***The outdoor amenities include a private swimming pool with built-in seating and an in-pool table, a spacious backyard enclosed by white vinyl fencing, and a second screened lanai located off the carport and accessible from the main house. A covered outdoor kitchen features a grill, sink, refrigerator and ample countertop space. Parking and storage are equally impressive, with a detached two-car garage, two-car carport, and an expansive driveway capable of accommodating large RVs, boats, trailers, and multiple vehicles. A dedicated 50 amp RV hookup adds further convenience.
***Conveniently located near Ellenton Premium Outlets, shopping, restaurants, Fort Hamer Park and boat ramp, and Gulf Coast beaches, with easy access to I-75 for commuting to Sarasota, Bradenton, St. Petersburg, and Tampa.
Whether you're looking for a spacious primary residence, multigenerational living, or an income-producing investment, this property offers a rare combination of features and flexibility. Schedule your private showing today!...
Contact an agent
Home facts
- Year built:1970
- Subdivision & Development:ROSE PARK
- Listing ID #:A4712566
- Added:1 day(s) ago
- Updated:November 14, 2026 at 07:10 PM
Rooms and interior
- Bedrooms:6
- Total bathrooms:5
- Full bathrooms:4
- Half bathrooms:1
- Flooring:Tile
- Dining Description:Eat In Kitchen
- Kitchen Description:Built-In Oven, Cooktop, Dishwasher, Eat-in Kitchen, Kitchen/Family Room Combo, Microwave, Refrigerator, Solid Surface Counters
- Bedroom Description:Primary Bedroom Main Floor, Walk-In Closet(s)
- Living area:2,475 sq. ft.
Heating and cooling
- Cooling:Central Air, Mini-Split Unit(s)
- Heating:Central, Electric
- Central air:Yes
Structure and exterior
- Roof:Shingle
- Year built:1970
- Building area:2,475 sq. ft.
- Lot area:0.44 Acres
- Lot Features:Level, Near Public Transit, Oversized, Sidewalk
- Architectural Style:Ranch
- Construction Materials:Block, Frame, Stucco
- Exterior Features:Covered Porch/Patio, Enclosed, Lighting, Outdoor Grill, Outdoor Kitchen, Rain Gutters, Rear Porch, Side Porch
- Foundation Description:Slab
- Levels:1 Story
Schools
- High school:Palmetto High
- Middle school:Buffalo Creek Middle
- Elementary school:Blackburn Elementary
Utilities
- Water:Public
- Sewer:Public, Public Sewer
Finances and disclosures
- Price:$990,000
- Price per sq. ft.:$326.3
- Tax amount:$7,459 (2026)
Features and amenities
- Appliances:Built-in Oven, Cooktop, Dishwasher, Dryer, Electric Water Heater, Irrigation Equipment, Microwave, Refrigerator, Washer
- Laundry features:Dryer, Inside, Washer
- Amenities:Ceiling Fans(s), Eat-in Kitchen, Irrigation Equipment, Kitchen/Family Room Combo, Open Floorplan, Primary Bedroom Main Floor, Solid Surface Counters, Thermostat, Walk-In Closet(s), Window Treatments
- Pool features:In Ground, Private Pool
Parking
- Parking description:4 Car Carport, Covered, Driveway, Golf Cart Parking
- Garage:Yes
- Garage spaces:2
- Carport spaces:4
 The information being provided by Stellar Mls is for the consumer's personal, non-commercial use and may not be used for any purpose other than to identify prospective properties consumer may be interested in purchasing. Any information relating to real estate for sale referenced on this web site comes from the Internet Data Exchange (IDX) program of the Stellar Mls. Gulf Shores Realty ERA Powered is not a Multiple Listing Service (MLS), nor does it offer MLS access. This website is a service of Gulf Shores Realty ERA Powered, a broker participant of Stellar Mls. This web site may reference real estate listing(s) held by a brokerage firm other than the broker and/or agent who owns this web site.
The accuracy of all information, regardless of source, including but not limited to open house information, square footages and lot sizes, is deemed reliable but not guaranteed and should be personally verified through personal inspection by and/or with the appropriate professionals. The data contained herein is copyrighted by Stellar Mls and is protected by all applicable copyright laws. Any unauthorized dissemination of this information is in violation of copyright laws and is strictly prohibited.
Properties in listings may have been sold or may no longer be available.
Copyright 2026 Stellar Mls. All rights reserved.
New listings near 8308 29th Street E
- New
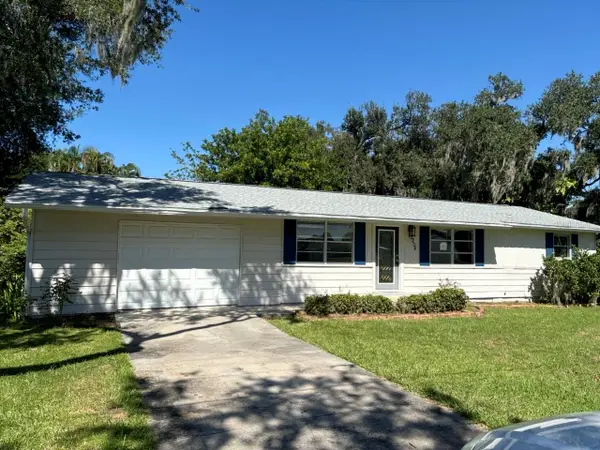 $130,000Active3 beds 2 baths1,032 sq. ft.
3204 Water Street, ELLENTON, FL 34222
MLS# TB8567459Listed by: EQUITY REALTY SUNCOAST - New
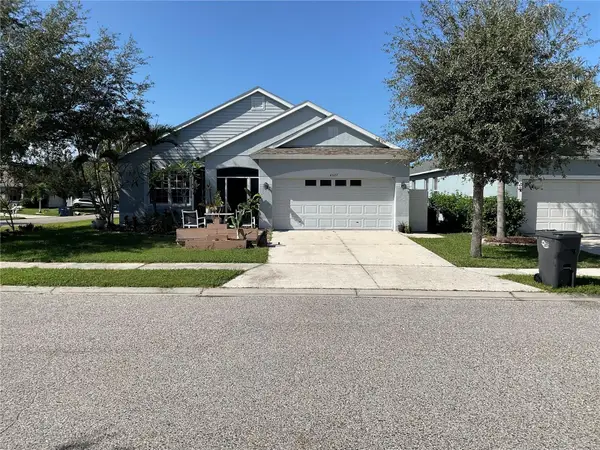 $394,900Active4 beds 2 baths1,686 sq. ft.
6627 Rock Bridge Lane, ELLENTON, FL 34222
MLS# A4712797Listed by: ROYAL SHELL REAL ESTATE, INC. - New
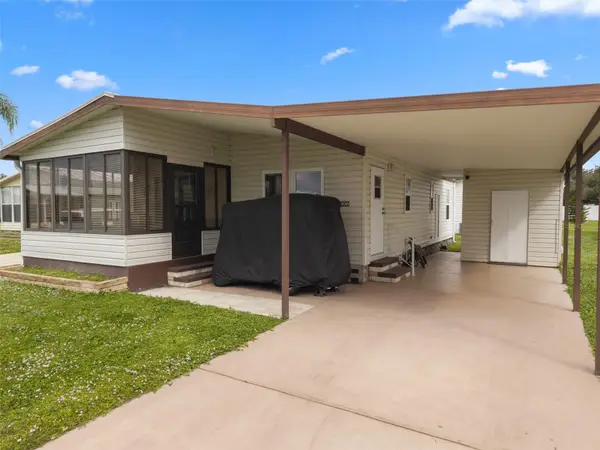 $139,000Active2 beds 2 baths984 sq. ft.
3108 Donna Drive, ELLENTON, FL 34222
MLS# A4712892Listed by: LESLIE WELLS REALTY, INC. - New
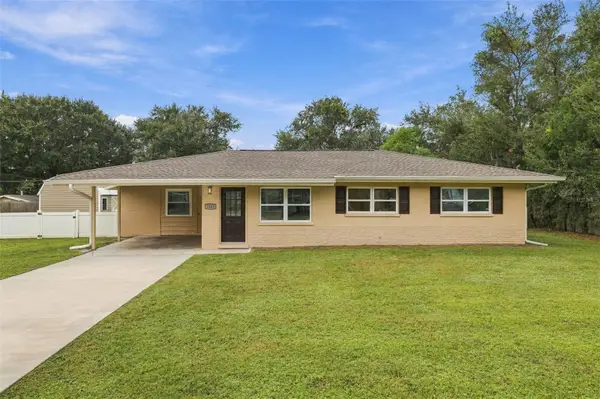 $337,400Active3 beds 2 baths1,321 sq. ft.
2805 80th Avenue E, ELLENTON, FL 34222
MLS# A4712605Listed by: LESLIE WELLS REALTY, INC. - New
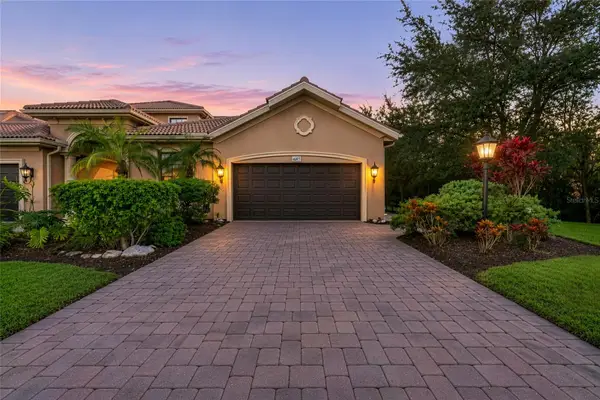 $310,000Active2 beds 2 baths1,670 sq. ft.
6103 25th Street E, ELLENTON, FL 34222
MLS# A4712076Listed by: KW SUNCOAST - New
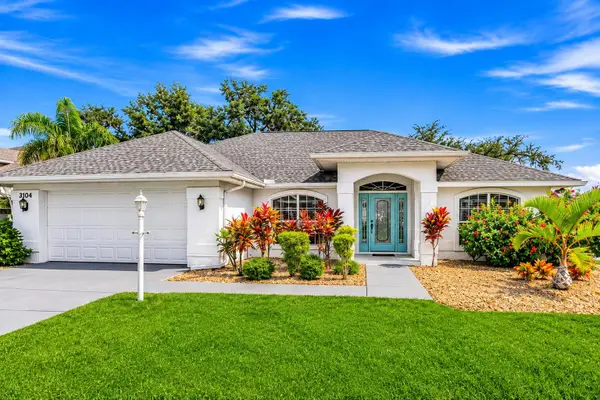 $329,000Active3 beds 2 baths1,846 sq. ft.
3104 56th Avenue E, ELLENTON, FL 34222
MLS# C7533192Listed by: LAMAR PROPERTIES, INC. - New
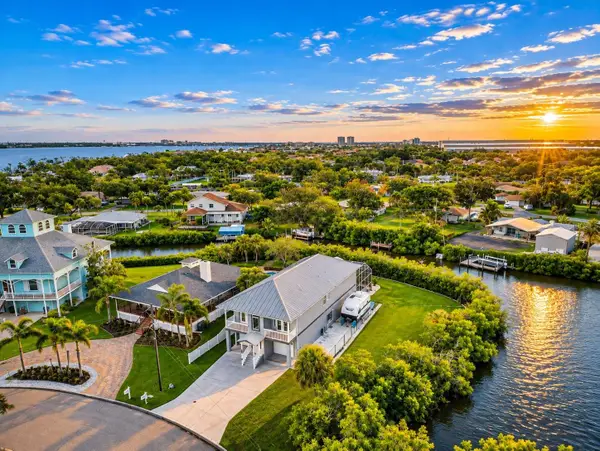 $795,000Active3 beds 2 baths2,008 sq. ft.
501 Sally Lee Drive, ELLENTON, FL 34222
MLS# A4712073Listed by: FINE PROPERTIES - New
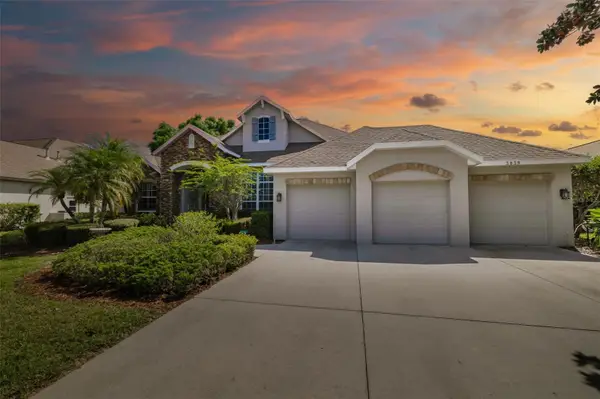 $624,900Active3 beds 2 baths2,211 sq. ft.
3839 59th Avenue Circle E, ELLENTON, FL 34222
MLS# A4712172Listed by: COLDWELL BANKER REALTY - Open Sat, 1:30 to 3pmNew
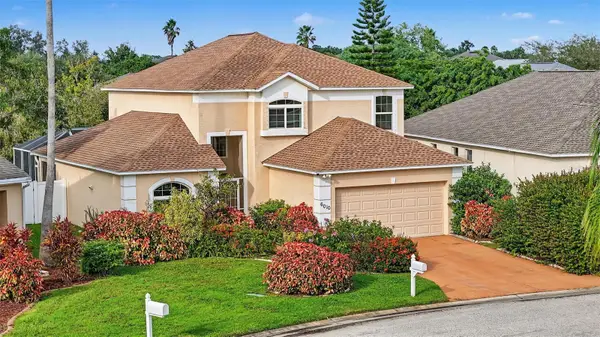 $375,000Active3 beds 3 baths2,067 sq. ft.
6010 Broad River Run, ELLENTON, FL 34222
MLS# A4712071Listed by: DALTON WADE INC


Protect your home and budget from life's surprises with an Assurant Home Warranty, backed by a partner that supports you through every step of homeownership. Explore Plans.
© 2023 - 2026 ERA Franchise Systems LLC. All rights reserved. ERA Franchise Systems LLC fully supports the principles of the Fair Housing Act and the Equal Opportunity Act. ERA, ERA Real Estate powered, and their respective logos are registered service marks of ERA Franchise Systems LLC. Each office is independently owned and operated.