
10828 Lerwick Circle, Englewood, FL 34223
Local realty services provided by:Gulf Shores Realty ERA Powered
10828 Lerwick Circle,Englewood, FL 34223
$334,900
- 2 Beds
- 2 Baths
- 1,434 sq. ft.
- Single family
- Coming Soon
Listed by: colleen martens
Office: exp realty llc.
MLS#:N6145950
Source:MFRMLS
Price summary
- Price:$334,900
- Price per sq. ft.:$158.27
- Monthly HOA dues:$325
About this home
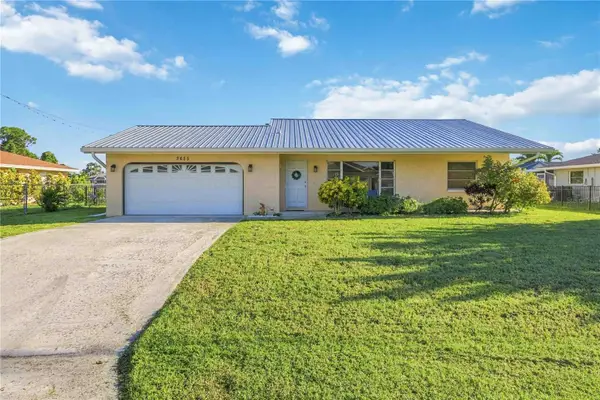
UPDATED AND READY TO ENJOY, WITH SUNRISE VIEWS FROM THE CENTER OF THE POND IN ARLINGTON COVE! This "SeaGrass" villa sits in a prime spot at the center of the pond, so every morning begins with the sun rising over the water and the natural preserve beyond. It has been thoughtfully updated from top to bottom with a NEW KITCHEN with QUARTZ COUNTERS and a NEW GARBAGE DISPOSAL, NEW INTERIOR PAINT, NEW FANS AND LIGHT FIXTURES, DIMMERS THROUGHOUT, and a NEW WATER HEATER (2025). For storm season peace of mind, the home has ACCORDION HURRICANE SHUTTERS and GUTTERS ALL AROUND, and PLANTATION SHUTTERS inside add a custom finish. A barrel tile roof and screened front entry set a welcoming tone. Inside, the open great room flows through triple sliders to a screened lanai, the perfect place for morning coffee or an evening unwind with the pond as your backdrop. The kitchen features stainless steel appliances, a pantry and a raised breakfast bar, with easy-care tile throughout the living areas. The primary suite offers a large walk-in closet and a walk-in shower with an oversized vanity. A split floor plan gives guests their own bedroom and bath, and the spacious den is easily used as an office, flex room or extra sleeping space. The separate laundry room includes cabinetry, and a storage closet. The 2-car garage has been upgraded with NEW GARAGE DOOR OPENER SPRINGS and OVERHEAD STORAGE RACKS. HOA includes lawn care, so you can spend your time at the heated resort-style pool and cabana instead of mowing. Minutes to Englewood's Gulf beaches, golf, fishing, parks, shopping and dining. COMING SOON!...
Contact an agent
Home facts
- Year built:2012
- Subdivision & Development:ARLINGTON COVE
- Listing ID #:N6145950
- Updated:September 30, 2026 at 10:42 AM
Rooms and interior
- Bedrooms:2
- Total bathrooms:2
- Full bathrooms:2
- Flooring:Tile
- Dining Description:Breakfast Room, Eat In Kitchen
- Kitchen Description:Dishwasher, Eat-in Kitchen, Microwave, Range, Refrigerator, Solid Surface Counters, Solid Wood Cabinets, Stone Counters
- Bedroom Description:High Ceilings, Primary Bedroom Main Floor, Walk-In Closet(s)
- Living area:1,434 sq. ft.
Heating and cooling
- Cooling:Central Air
- Heating:Central, Electric
- Central air:Yes
Structure and exterior
- Roof:Tile
- Year built:2012
- Building area:1,434 sq. ft.
- Lot area:0.09 Acres
- Lot Features:Near Golf Course, Near Marina, Paved, Sidewalk
- Construction Materials:Block, Stucco
- Exterior Features:Covered Porch/Patio, Enclosed, Front Porch, Lighting, Porch, Rain Gutters, Rear Porch, Screened
- Foundation Description:Slab
- Levels:1 Story
Schools
- High school:Wellen Park High
- Middle school:Venice Area Middle
- Elementary school:Englewood Elementary
Utilities
- Water:Public, Water Connected
- Sewer:Public, Public Sewer, Sewer Connected
Finances and disclosures
- Price:$334,900
- Price per sq. ft.:$158.27
- Tax amount:$3,438 (2025)
Features and amenities
- Appliances:Dishwasher, Dryer, Electric Water Heater, Irrigation Equipment, Microwave, Range, Refrigerator, Washer
- Laundry features:Dryer, Inside, Laundry Room, Washer
- Amenities:BB/HS Internet Available, Cable Available, Cable TV, Ceiling Fans(s), Eat-in Kitchen, High Ceilings, Irrigation Equipment, Pool, Primary Bedroom Main Floor, Solid Surface Counters, Solid Wood Cabinets, Stone Counters, Thermostat, Walk-In Closet(s), Window Treatments
- Pool features:Gunite, Heated, In Ground, Pool, Public Pool
Parking
- Parking description:Attached Garage, Driveway, Garage Door Opener
- Garage:Yes
- Garage spaces:2
 The information being provided by Stellar Mls is for the consumer's personal, non-commercial use and may not be used for any purpose other than to identify prospective properties consumer may be interested in purchasing. Any information relating to real estate for sale referenced on this web site comes from the Internet Data Exchange (IDX) program of the Stellar Mls. Gulf Shores Realty ERA Powered is not a Multiple Listing Service (MLS), nor does it offer MLS access. This website is a service of Gulf Shores Realty ERA Powered, a broker participant of Stellar Mls. This web site may reference real estate listing(s) held by a brokerage firm other than the broker and/or agent who owns this web site.
The accuracy of all information, regardless of source, including but not limited to open house information, square footages and lot sizes, is deemed reliable but not guaranteed and should be personally verified through personal inspection by and/or with the appropriate professionals. The data contained herein is copyrighted by Stellar Mls and is protected by all applicable copyright laws. Any unauthorized dissemination of this information is in violation of copyright laws and is strictly prohibited.
Properties in listings may have been sold or may no longer be available.
Copyright 2026 Stellar Mls. All rights reserved.
The information being provided by Stellar Mls is for the consumer's personal, non-commercial use and may not be used for any purpose other than to identify prospective properties consumer may be interested in purchasing. Any information relating to real estate for sale referenced on this web site comes from the Internet Data Exchange (IDX) program of the Stellar Mls. Gulf Shores Realty ERA Powered is not a Multiple Listing Service (MLS), nor does it offer MLS access. This website is a service of Gulf Shores Realty ERA Powered, a broker participant of Stellar Mls. This web site may reference real estate listing(s) held by a brokerage firm other than the broker and/or agent who owns this web site.
The accuracy of all information, regardless of source, including but not limited to open house information, square footages and lot sizes, is deemed reliable but not guaranteed and should be personally verified through personal inspection by and/or with the appropriate professionals. The data contained herein is copyrighted by Stellar Mls and is protected by all applicable copyright laws. Any unauthorized dissemination of this information is in violation of copyright laws and is strictly prohibited.
Properties in listings may have been sold or may no longer be available.
Copyright 2026 Stellar Mls. All rights reserved.New listings near 10828 Lerwick Circle
- Coming Soon
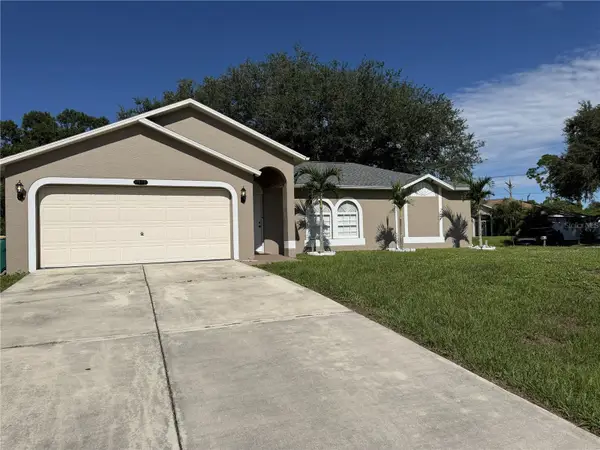 $289,900Coming Soon3 beds 2 baths1,372 sq. ft.
7075 Coventry Terrace, ENGLEWOOD, FL 34224
MLS# N6145868Listed by: KELLER WILLIAMS ISLAND LIFE REAL ESTATE - Coming Soon
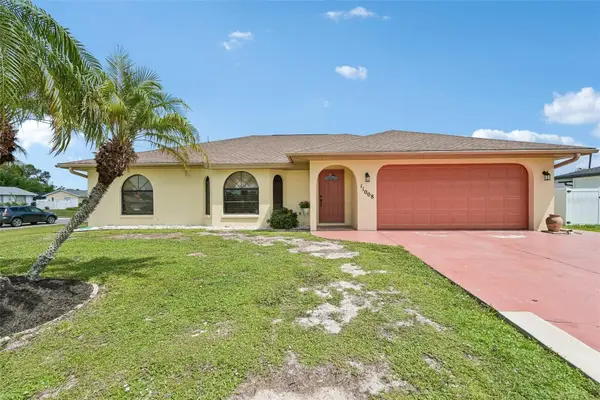 $335,000Coming Soon3 beds 2 baths1,514 sq. ft.
11008 Waterford Avenue, ENGLEWOOD, FL 34224
MLS# D6148619Listed by: FINE PROPERTIES - New
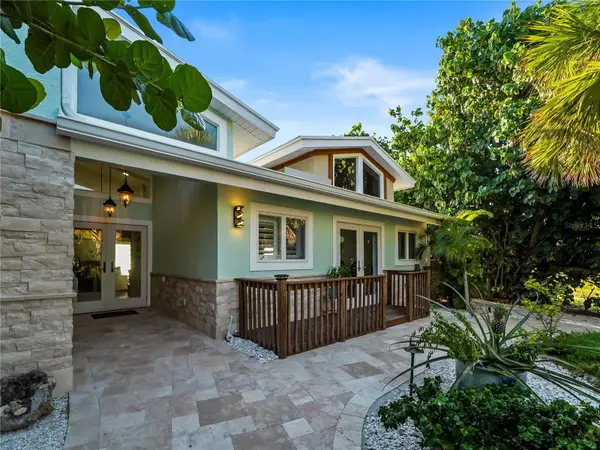 $3,750,000Active4 beds 4 baths3,116 sq. ft.
7630 Manasota Key Road, ENGLEWOOD, FL 34223
MLS# N6146000Listed by: SETTLES REAL ESTATE LLC - New
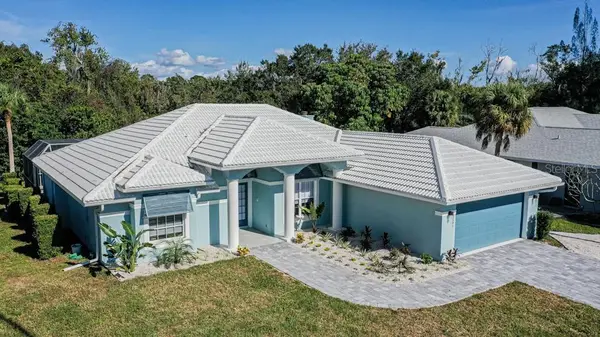 $479,000Active3 beds 3 baths2,269 sq. ft.
2501 Englewood Road, ENGLEWOOD, FL 34223
MLS# N6145999Listed by: LPT REALTY, LLC - New
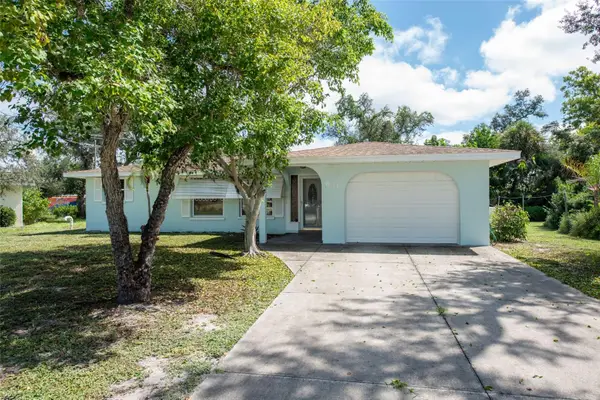 $199,900Active2 beds 2 baths1,212 sq. ft.
631 S Broadway, ENGLEWOOD, FL 34223
MLS# D6148910Listed by: KELLER WILLIAMS ISLAND LIFE REAL ESTATE - New
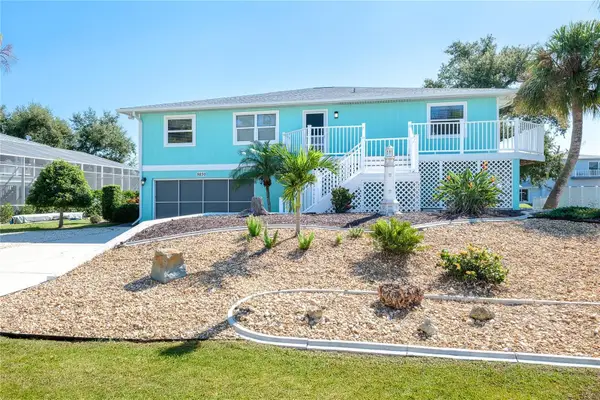 $885,000Active3 beds 2 baths1,774 sq. ft.
9230 Pine Cove Drive, ENGLEWOOD, FL 34224
MLS# N6145882Listed by: MICHAEL SAUNDERS & COMPANY - New
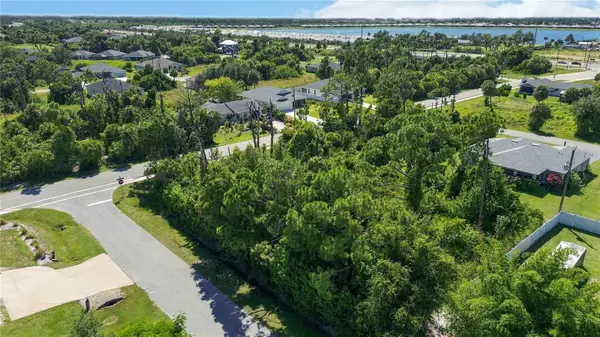 $43,000Active0.27 Acres
7499 Claypool Street, ENGLEWOOD, FL 34224
MLS# O6442907Listed by: RE/MAX VANTAGE - Open Sat, 12 to 3pmNew
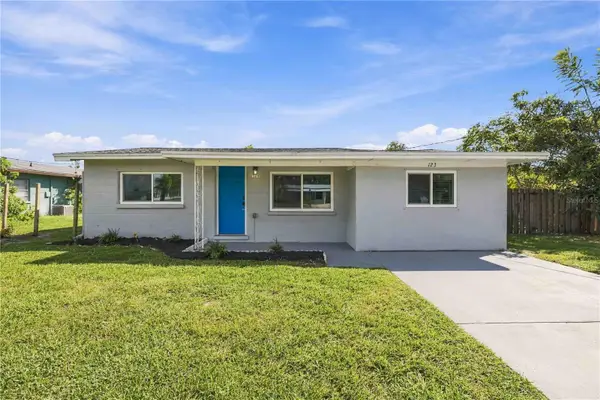 $299,999Active3 beds 2 baths1,297 sq. ft.
123 Virginia Court, ENGLEWOOD, FL 34223
MLS# C7531329Listed by: KW FLORIDA LIVING - New
 $399,999Active2 beds 2 baths1,153 sq. ft.
2655 Lear Road, ENGLEWOOD, FL 34224
MLS# N6145956Listed by: KELLER WILLIAMS ISLAND LIFE REAL ESTATE


Protect your home and budget from life's surprises with an Assurant Home Warranty, backed by a partner that supports you through every step of homeownership. Explore Plans.
© 2023 - 2026 ERA Franchise Systems LLC. All rights reserved. ERA Franchise Systems LLC fully supports the principles of the Fair Housing Act and the Equal Opportunity Act. ERA, ERA Real Estate powered, and their respective logos are registered service marks of ERA Franchise Systems LLC. Each office is independently owned and operated.