
1157 South Lane, Englewood, FL 34224
Local realty services provided by:Tomlin St Cyr Real Estate Services ERA Powered
Listed by: bobbi sue taylor
Office: paradise exclusive real estate
MLS#:D6148555
Source:MFRMLS
Price summary
- Price:$325,000
- Price per sq. ft.:$193.45
About this home
SPACE, FLEXIBILITY & A GREAT ENGLEWOOD LOCATION! Welcome to 1157 South Lane, where this unique property offers plenty of room inside and out! The 1,568 sq. ft. main home features 3 bedrooms, 2 bathrooms, a separate office/den and a spacious floor plan filled with natural light.
Enter through the front door into a welcoming foyer that leads to the living room, featuring vaulted ceilings and upper fixed windows that allow the Florida sunshine to pour in. The beautifully remodeled kitchen features quartz countertops, an abundance of cabinetry with soft-close doors and drawers, and brand-new stove, refrigerator and microwave. The eat-in dining area offers plenty of room for everyday meals and entertaining.
Recent improvements include new flooring throughout the main living areas, updated bathroom tile, a new A/C system in the main home and a 2019 roof. Bathroom #2 features a walk-in shower with an all-glass door, while the primary bedroom has its own separate exterior entrance, adding extra flexibility to the home's floor plan.
And then there's the EXTRA SPACE! Tucked behind the main home is a detached 1,040 sq. ft. garage/rec building, including approximately 720 sq. ft. under air. Currently configured as recreational/flex space rather than vehicle parking, this building offers a variety of possibilities depending on your needs. There's also a loft, plenty of storage and an attached shed for tools, beach gear, holiday decorations and all those extras you never seem to have enough room for.
Outside, you'll find plenty of parking for vehicles, a boat, trailer and other toys. The spacious backyard is partially enclosed with a wood privacy fence, with additional fence panels available to complete the enclosure. There's even room to explore adding a pool and creating your own Florida backyard retreat.
Centrally located in Englewood with convenient access to shopping, dining, schools, medical facilities and the beautiful Gulf beaches. With a 3-bedroom main home, dedicated office/den, tremendous additional recreational and storage space, and plenty of outdoor parking, 1157 South Lane offers versatility that's hard to find. Come see the possibilities for yourself!...
Contact an agent
Home facts
- Year built:1966
- Subdivision & Development:HARRIS 03
- Listing ID #:D6148555
- Added:10 day(s) ago
- Updated:September 07, 2026 at 07:48 PM
Rooms and interior
- Bedrooms:3
- Total bathrooms:2
- Full bathrooms:2
- Flooring:Laminate, Tile
- Dining Description:Eat In Kitchen, Living Room/Dining Room Combo
- Kitchen Description:Dishwasher, Eat-in Kitchen, Microwave, Range, Refrigerator, Solid Wood Cabinets, Stone Counters
- Bedroom Description:Walk-In Closet(s)
- Living area:1,568 sq. ft.
Heating and cooling
- Cooling:Central Air
- Heating:Central
- Central air:Yes
Structure and exterior
- Roof:Shingle
- Year built:1966
- Building area:1,568 sq. ft.
- Lot area:0.28 Acres
- Construction Materials:Block, Frame
- Foundation Description:Slab
- Levels:1 Story
Schools
- High school:Lemon Bay High
- Middle school:L.A. Ainger Middle
- Elementary school:Myakka River Elementary
Utilities
- Water:Public, Water Connected
- Sewer:Public Sewer, Septic Tank, Sewer Connected
Finances and disclosures
- Price:$325,000
- Price per sq. ft.:$193.45
- Tax amount:$1,508 (2025)
Features and amenities
- Appliances:Dishwasher, Microwave, Range, Refrigerator
- Laundry features:In Garage
- Amenities:Cable Available, Ceiling Fans(s), Eat-in Kitchen, Living Room/Dining Room Combo, Open Floorplan, Solid Wood Cabinets, Stone Counters, Thermostat, Walk-In Closet(s)
- Pool features:Public Pool
 The information being provided by Stellar Mls is for the consumer's personal, non-commercial use and may not be used for any purpose other than to identify prospective properties consumer may be interested in purchasing. Any information relating to real estate for sale referenced on this web site comes from the Internet Data Exchange (IDX) program of the Stellar Mls. Tomlin St Cyr Real Estate Services ERA Powered is not a Multiple Listing Service (MLS), nor does it offer MLS access. This website is a service of Tomlin St Cyr Real Estate Services ERA Powered, a broker participant of Stellar Mls. This web site may reference real estate listing(s) held by a brokerage firm other than the broker and/or agent who owns this web site.
The accuracy of all information, regardless of source, including but not limited to open house information, square footages and lot sizes, is deemed reliable but not guaranteed and should be personally verified through personal inspection by and/or with the appropriate professionals. The data contained herein is copyrighted by Stellar Mls and is protected by all applicable copyright laws. Any unauthorized dissemination of this information is in violation of copyright laws and is strictly prohibited.
Properties in listings may have been sold or may no longer be available.
Copyright 2026 Stellar Mls. All rights reserved.
The information being provided by Stellar Mls is for the consumer's personal, non-commercial use and may not be used for any purpose other than to identify prospective properties consumer may be interested in purchasing. Any information relating to real estate for sale referenced on this web site comes from the Internet Data Exchange (IDX) program of the Stellar Mls. Tomlin St Cyr Real Estate Services ERA Powered is not a Multiple Listing Service (MLS), nor does it offer MLS access. This website is a service of Tomlin St Cyr Real Estate Services ERA Powered, a broker participant of Stellar Mls. This web site may reference real estate listing(s) held by a brokerage firm other than the broker and/or agent who owns this web site.
The accuracy of all information, regardless of source, including but not limited to open house information, square footages and lot sizes, is deemed reliable but not guaranteed and should be personally verified through personal inspection by and/or with the appropriate professionals. The data contained herein is copyrighted by Stellar Mls and is protected by all applicable copyright laws. Any unauthorized dissemination of this information is in violation of copyright laws and is strictly prohibited.
Properties in listings may have been sold or may no longer be available.
Copyright 2026 Stellar Mls. All rights reserved.New listings near 1157 South Lane
- Coming SoonOpen Sat, 1am to 3pm
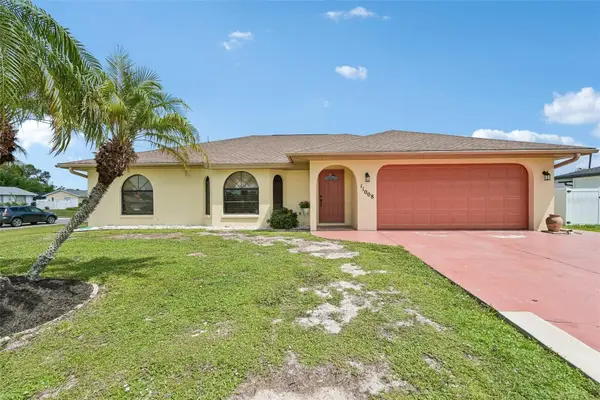 $335,000Coming Soon3 beds 2 baths1,514 sq. ft.
11008 Waterford Avenue, ENGLEWOOD, FL 34224
MLS# D6148619Listed by: FINE PROPERTIES - Coming Soon
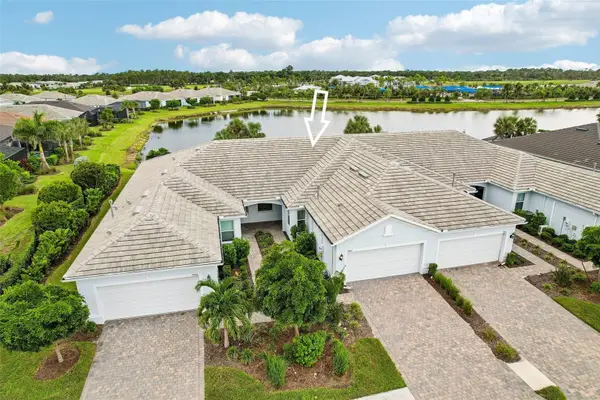 $419,000Coming Soon2 beds 2 baths1,410 sq. ft.
9897 Bright Water Drive, ENGLEWOOD, FL 34223
MLS# TB8542030Listed by: REDFIN CORPORATION - Coming Soon
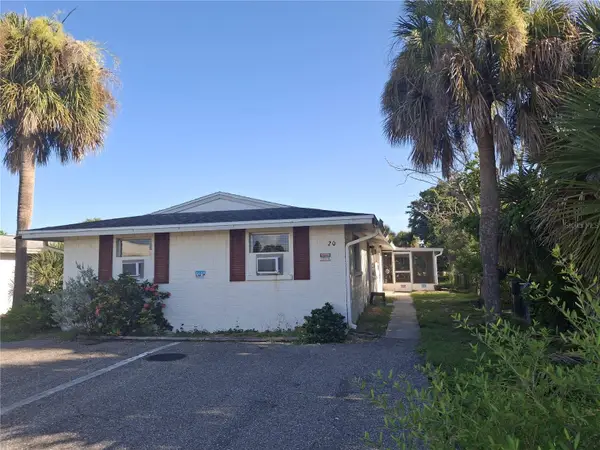 $395,000Coming Soon6 beds 5 baths1,885 sq. ft.
20 W Cowles Street, ENGLEWOOD, FL 34223
MLS# D6148532Listed by: KELLER WILLIAMS ISLAND LIFE REAL ESTATE - New
 $24,900Active0.23 Acres
6231 Philco Street, Englewood, FL 34224
MLS# 2026037112Listed by: PREMIERE PLUS REALTY COMPANY - New
 $37,000Active0.26 Acres
11145 Cheltenham Avenue, ENGLEWOOD, FL 34224
MLS# A4705307Listed by: SUN N SAND REAL ESTATE LLC - New
 $29,000Active0.23 Acres
7004 Brandywine Drive, ENGLEWOOD, FL 34224
MLS# D6148676Listed by: TALL PINES REALTY - New
 $399,000Active3 beds 2 baths1,849 sq. ft.
7095 Beardsley Street, Englewood, FL 34224
MLS# 2026037655Listed by: MAMBA REALTY LLC - New
 $300,000Active2 beds 1 baths640 sq. ft.
1741 Winstan Avenue, ENGLEWOOD, FL 34223
MLS# C7529989Listed by: JOHN R WOOD PROPERTIES - New
 $25,000Active0.23 Acres
10118 Charlemont Avenue, ENGLEWOOD, FL 34224
MLS# C7530327Listed by: FIVE STAR REALTY OF CHARLOTTE - New
 $19,500Active0.23 Acres
10455 Huntington Avenue, ENGLEWOOD, FL 34224
MLS# C7530326Listed by: FIVE STAR REALTY OF CHARLOTTE


Protect your home and budget from life's surprises with an Assurant Home Warranty, backed by a partner that supports you through every step of homeownership. Explore Plans.
© 2023 - 2026 ERA Franchise Systems LLC. All rights reserved. ERA Franchise Systems LLC fully supports the principles of the Fair Housing Act and the Equal Opportunity Act. ERA, ERA Real Estate powered, and their respective logos are registered service marks of ERA Franchise Systems LLC. Each office is independently owned and operated.