
1710 Parker Drive, Englewood, FL 34223
Local realty services provided by:ERA American Suncoast
Listed by: regina melman
Office: re/max palm realty of venice
MLS#:N6142824
Source:MFRMLS
Price summary
- Price:$845,000
- Price per sq. ft.:$238.3
About this home
TURNKEY CUSTOM ESTATE ON 3 LOTS – .62 ACRES – PUBLIC WATER & SEWER – NO HOA OR CDD – MINUTES TO THE BEACH!
Prepare to be impressed the moment you arrive! A circular driveway welcomes you to this beautifully maintained, move-in-ready custom home situated on three lots totaling an impressive 0.62 acres, offering exceptional privacy, space, and room to expand.
Bring all your toys! The property features 50-amp RV service, plenty of parking, and is just minutes from Englewood Beach, making it the perfect Florida retreat.
This exceptional residence offers 2,500+ square feet of living space and 3,546 total square feet under roof, featuring 3 spacious bedrooms, 2.5 bathrooms, and an oversized 2.5-car garage complete with a retractable screen door, allowing you to enjoy the refreshing Florida breeze while working on projects or relaxing.
The backyard is your own private tropical oasis, highlighted by a heated saltwater pool with a waterfall, outdoor shower, expansive lanai, and a convenient pool half bath under air. A portion of the backyard is fenced, providing a safe space for pets.
Inside, you'll appreciate the open split-bedroom floor plan, soaring cathedral ceilings, abundant natural light from numerous windows, recessed lighting throughout, and French doors that seamlessly connect the living areas to the pool and outdoor entertaining space.
The luxurious primary suite offers dual walk-in closets and a spa-inspired ensuite featuring dual vanities and an impressive glass-block Roman walk-through shower with multiple shower heads. Don't miss the beautiful custom wood accent wall that adds warmth and character to the suite.
The gourmet kitchen is designed for both everyday living and entertaining, featuring stainless steel appliances, granite countertops, abundant cabinetry, a large center island with prep sink, cooktop, double ovens, pantry, and elegant under- and over-cabinet lighting.
The spacious dining room is perfect for hosting family and friends, showcasing a stunning wood ceiling and beautiful views overlooking the pool area.
Additional premium features include:
Whole-house generator capable of powering the entire home, including the air conditioning system (operates on gasoline or propane)
BOSE surround sound system wired throughout the living room, primary bath, lanai, and garage
Central vacuum system
Security alarm system
Fresh interior and exterior paint
Oversized indoor laundry room with extensive cabinetry and storage
Located just minutes from Englewood's shopping, restaurants, medical facilities, marinas, boating, and world-famous Gulf beaches, this meticulously maintained property offers the Florida lifestyle you've been dreaming of.
Bring your boat, RV, and all your water toys—this exceptional property truly has it all!...
Contact an agent
Home facts
- Year built:2004
- Subdivision & Development:FOREST WILLIAM BLAKE ESTATE
- Listing ID #:N6142824
- Added:52 day(s) ago
- Updated:September 06, 2026 at 05:18 PM
Rooms and interior
- Bedrooms:3
- Total bathrooms:3
- Full bathrooms:2
- Half bathrooms:1
- Flooring:Tile, Wood
- Dining Description:Eat In Kitchen, Living Room/Dining Room Combo
- Kitchen Description:Built-In Oven, Cooktop, Dishwasher, Disposal, Eat-in Kitchen, Microwave, Refrigerator, Solid Surface Counters, Solid Wood Cabinets
- Bedroom Description:High Ceilings, Split Bedroom, Walk-In Closet(s)
- Living area:2,542 sq. ft.
Heating and cooling
- Cooling:Central Air
- Heating:Central, Electric
- Central air:Yes
Structure and exterior
- Roof:Shingle
- Year built:2004
- Building area:2,542 sq. ft.
- Lot area:0.62 Acres
- Lot Features:Oversized, Paved
- Construction Materials:Block, Stucco
- Exterior Features:Covered Porch/Patio, Outdoor Shower, Rain Gutters, Screened
- Foundation Description:Slab
- Levels:1 Story
Schools
- High school:Lemon Bay High
- Middle school:SKY Academy Englewood
- Elementary school:Peace River Elementary
Utilities
- Water:Public
- Sewer:Public, Public Sewer, Sewer Connected
Finances and disclosures
- Price:$845,000
- Price per sq. ft.:$238.3
- Tax amount:$14,736 (2025)
Features and amenities
- Appliances:Built-in Oven, Cooktop, Dishwasher, Disposal, Dryer, Irrigation Equipment, Microwave, Refrigerator, Washer
- Laundry features:Dryer, Inside, Laundry Room, Washer
- Amenities:Cable Available, Cathedral Ceiling(s), Ceiling Fans(s), Central Vaccum, Eat-in Kitchen, High Ceilings, Irrigation Equipment, Living Room/Dining Room Combo, Open Floorplan, Solid Surface Counters, Solid Wood Cabinets, Split Bedroom, Sprinkler Well, Walk-In Closet(s)
- Pool features:Gunite, Heated, In Ground, Outside Bath Access, Private Pool, Salt Water, Screen Enclosure
Parking
- Parking description:Attached Garage, Circular Driveway, Driveway, Garage Faces Side, Oversized
- Garage:Yes
- Garage spaces:2
 The information being provided by Stellar Mls is for the consumer's personal, non-commercial use and may not be used for any purpose other than to identify prospective properties consumer may be interested in purchasing. Any information relating to real estate for sale referenced on this web site comes from the Internet Data Exchange (IDX) program of the Stellar Mls. ERA American Suncoast is not a Multiple Listing Service (MLS), nor does it offer MLS access. This website is a service of ERA American Suncoast, a broker participant of Stellar Mls. This web site may reference real estate listing(s) held by a brokerage firm other than the broker and/or agent who owns this web site.
The accuracy of all information, regardless of source, including but not limited to open house information, square footages and lot sizes, is deemed reliable but not guaranteed and should be personally verified through personal inspection by and/or with the appropriate professionals. The data contained herein is copyrighted by Stellar Mls and is protected by all applicable copyright laws. Any unauthorized dissemination of this information is in violation of copyright laws and is strictly prohibited.
Properties in listings may have been sold or may no longer be available.
Copyright 2026 Stellar Mls. All rights reserved.
The information being provided by Stellar Mls is for the consumer's personal, non-commercial use and may not be used for any purpose other than to identify prospective properties consumer may be interested in purchasing. Any information relating to real estate for sale referenced on this web site comes from the Internet Data Exchange (IDX) program of the Stellar Mls. ERA American Suncoast is not a Multiple Listing Service (MLS), nor does it offer MLS access. This website is a service of ERA American Suncoast, a broker participant of Stellar Mls. This web site may reference real estate listing(s) held by a brokerage firm other than the broker and/or agent who owns this web site.
The accuracy of all information, regardless of source, including but not limited to open house information, square footages and lot sizes, is deemed reliable but not guaranteed and should be personally verified through personal inspection by and/or with the appropriate professionals. The data contained herein is copyrighted by Stellar Mls and is protected by all applicable copyright laws. Any unauthorized dissemination of this information is in violation of copyright laws and is strictly prohibited.
Properties in listings may have been sold or may no longer be available.
Copyright 2026 Stellar Mls. All rights reserved.New listings near 1710 Parker Drive
- Coming SoonOpen Sat, 1am to 3pm
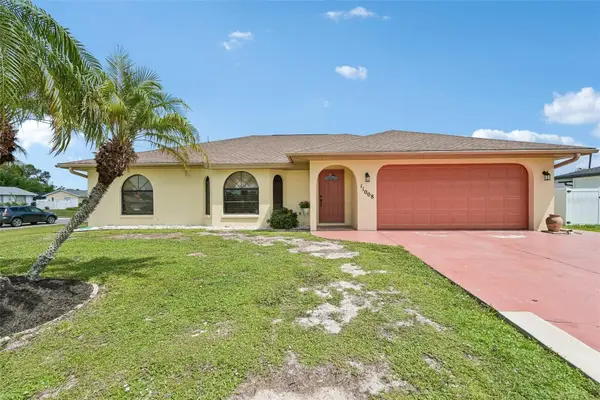 $335,000Coming Soon3 beds 2 baths1,514 sq. ft.
11008 Waterford Avenue, ENGLEWOOD, FL 34224
MLS# D6148619Listed by: FINE PROPERTIES - Coming SoonOpen Sun, 12 to 2pm
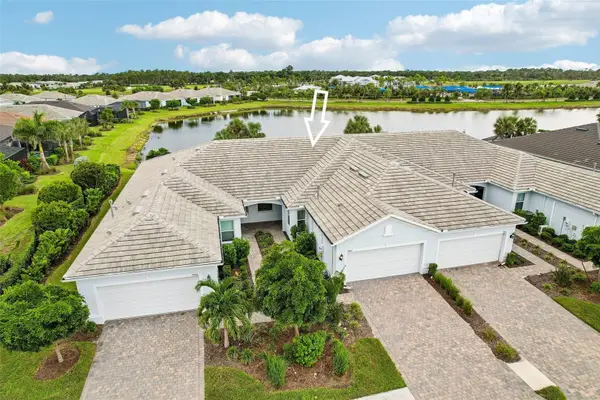 $419,000Coming Soon2 beds 2 baths1,410 sq. ft.
9897 Bright Water Drive, ENGLEWOOD, FL 34223
MLS# TB8542030Listed by: REDFIN CORPORATION - Coming Soon
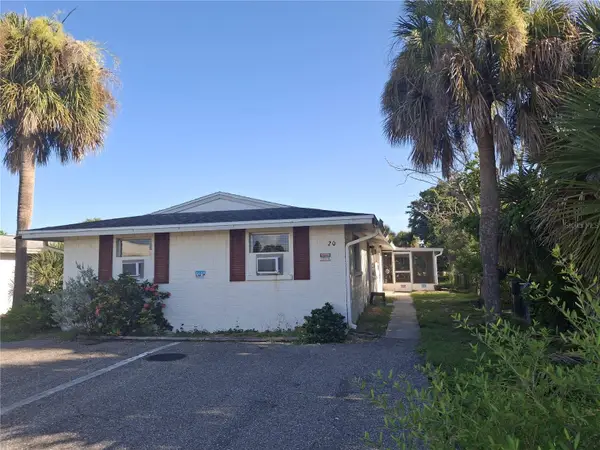 $395,000Coming Soon6 beds 5 baths1,885 sq. ft.
20 W Cowles Street, ENGLEWOOD, FL 34223
MLS# D6148532Listed by: KELLER WILLIAMS ISLAND LIFE REAL ESTATE - New
 $399,000Active3 beds 2 baths1,849 sq. ft.
7095 Beardsley Street, Englewood, FL 34224
MLS# 2026037655Listed by: MAMBA REALTY LLC - New
 $300,000Active2 beds 1 baths640 sq. ft.
1741 Winstan Avenue, ENGLEWOOD, FL 34223
MLS# C7529989Listed by: JOHN R WOOD PROPERTIES - New
 $25,000Active0.23 Acres
10118 Charlemont Avenue, ENGLEWOOD, FL 34224
MLS# C7530327Listed by: FIVE STAR REALTY OF CHARLOTTE - New
 $19,500Active0.23 Acres
10455 Huntington Avenue, ENGLEWOOD, FL 34224
MLS# C7530326Listed by: FIVE STAR REALTY OF CHARLOTTE - New
 $210,000Active2 beds 1 baths880 sq. ft.
565 Elliot Street, ENGLEWOOD, FL 34223
MLS# N6145617Listed by: SETTLES REAL ESTATE LLC - New
 $119,900Active2 beds 3 baths811 sq. ft.
135 Via Madonna, ENGLEWOOD, FL 34224
MLS# D6148668Listed by: EDGERTON REALTY & DEVELOPMENT,LLC - New
 $138,000Active2 beds 2 baths1,092 sq. ft.
6800 Placida Road #235, ENGLEWOOD, FL 34224
MLS# C7530104Listed by: CENTURY 21 ALLPOINTS REALTY


Protect your home and budget from life's surprises with an Assurant Home Warranty, backed by a partner that supports you through every step of homeownership. Explore Plans.
© 2023 - 2026 ERA Franchise Systems LLC. All rights reserved. ERA Franchise Systems LLC fully supports the principles of the Fair Housing Act and the Equal Opportunity Act. ERA, ERA Real Estate powered, and their respective logos are registered service marks of ERA Franchise Systems LLC. Each office is independently owned and operated.