
1960 Oregon Trail #2A, Englewood, FL 34224
Local realty services provided by:Tomlin St Cyr Real Estate Services ERA Powered
Upcoming open houses
- Sun, Nov 2212:30 pm - 02:30 pm
Listed by: terri persing
Office: paradise exclusive real estate
MLS#:N6146582
Source:MFRMLS
Price summary
- Price:$399,000
- Price per sq. ft.:$272.35
- Monthly HOA dues:$1,031.33
About this home
SPECTACULAR SUNSET WATER VIEWS & EXCEPTIONAL BOATING AMENITIES! Welcome to 1960 Oregon Trail #2A in beautiful Englewood, Florida! This beautifully updated, fully furnished second-floor END UNIT offers 2 bedrooms, 2 baths, comfortably sleeps six, and delivers the ultimate Florida coastal lifestyle. Move-in ready with new tile flooring throughout, new stainless steel appliances, hurricane-impact windows, new Nectar mattresses, and a convenient queen-size cabinet Murphy bed for additional guests. The enclosed patio with acrylic doors provides year-round enjoyment of the breathtaking water views and unforgettable Florida sunsets!
BOATERS AND WATER LOVERS, THIS IS PARADISE! Enjoy new composite boat docks equipped with water and electric, a fish cleaning station, kayak storage and launch, and convenient on-site boat trailer parking. Spend your days boating, fishing, kayaking, or exploring the beautiful surrounding waterways. Additional community amenities include a sparkling swimming pool, outdoor gathering and grilling area, updated building elevator, shared storage room on each floor, and newly paved parking area.
Ideally located near Englewood's gorgeous Gulf beaches, waterfront dining, shopping, and recreation, this turnkey waterfront gem offers the perfect combination of relaxation, convenience, and coastal charm.
Whether you're searching for a full-time residence, seasonal escape, or turnkey Florida getaway, this beautifully furnished home offers everything you need to embrace the laid-back waterfront lifestyle.
Bring your boat, pack your flip-flops, and get ready to enjoy paradise! With stunning sunset water views, fantastic boating amenities, beautiful interior updates, and room for six, this waterfront gem is ready to welcome you home!
Come for the boating. Stay for the sunsets. Live the Florida dream!...
Contact an agent
Home facts
- Year built:2003
- Subdivision & Development:VILLAGE AT OYSTER CREEK PH
- Listing ID #:N6146582
- Updated:November 18, 2026 at 07:53 PM
Rooms and interior
- Bedrooms:2
- Total bathrooms:2
- Full bathrooms:2
- Flooring:Tile
- Dining Description:Living Room/Dining Room Combo
- Kitchen Description:Dishwasher, Disposal, Microwave, Range, Refrigerator
- Bedroom Description:Walk-In Closet(s)
- Living area:1,381 sq. ft.
Heating and cooling
- Cooling:Central Air
- Heating:Central, Electric
- Central air:Yes
Structure and exterior
- Roof:Metal
- Year built:2003
- Building area:1,381 sq. ft.
- Construction Materials:Block, Stucco
- Exterior Features:Awning(s), Balcony, Covered Porch/Patio, Enclosed, Front Porch, Rear Porch, Screened
- Foundation Description:Slab
- Levels:1 Story
Schools
- High school:Lemon Bay High
- Middle school:L.A. Ainger Middle
- Elementary school:Englewood Elementary
Utilities
- Water:Public
- Sewer:Public Sewer
Finances and disclosures
- Price:$399,000
- Price per sq. ft.:$272.35
- Tax amount:$6,027 (2025)
Features and amenities
- Appliances:Dishwasher, Disposal, Dryer, Electric Water Heater, Microwave, Range, Refrigerator, Washer
- Laundry features:Dryer, Laundry Closet, Washer
- Amenities:Cable Connected, Cable TV, Ceiling Fans(s), Elevator, Living Room/Dining Room Combo, Open Floorplan, Pool, Storage, Thermostat, Walk-In Closet(s), Window Treatments
- Pool features:Pool, Public Pool
 The information being provided by Stellar Mls is for the consumer's personal, non-commercial use and may not be used for any purpose other than to identify prospective properties consumer may be interested in purchasing. Any information relating to real estate for sale referenced on this web site comes from the Internet Data Exchange (IDX) program of the Stellar Mls. Tomlin St Cyr Real Estate Services ERA Powered is not a Multiple Listing Service (MLS), nor does it offer MLS access. This website is a service of Tomlin St Cyr Real Estate Services ERA Powered, a broker participant of Stellar Mls. This web site may reference real estate listing(s) held by a brokerage firm other than the broker and/or agent who owns this web site.
The accuracy of all information, regardless of source, including but not limited to open house information, square footages and lot sizes, is deemed reliable but not guaranteed and should be personally verified through personal inspection by and/or with the appropriate professionals. The data contained herein is copyrighted by Stellar Mls and is protected by all applicable copyright laws. Any unauthorized dissemination of this information is in violation of copyright laws and is strictly prohibited.
Properties in listings may have been sold or may no longer be available.
Copyright 2026 Stellar Mls. All rights reserved.
New listings near 1960 Oregon Trail #2A
- Coming Soon
 $855,000Coming Soon3 beds 3 baths2,436 sq. ft.
26538 Mickelson Drive, ENGLEWOOD, FL 34223
MLS# N6145650Listed by: EXIT KING REALTY - Coming Soon
 $389,000Coming Soon3 beds 2 baths1,360 sq. ft.
325 Old Englewood Road, ENGLEWOOD, FL 34223
MLS# D6149660Listed by: RE/MAX ALLIANCE GROUP - Coming Soon
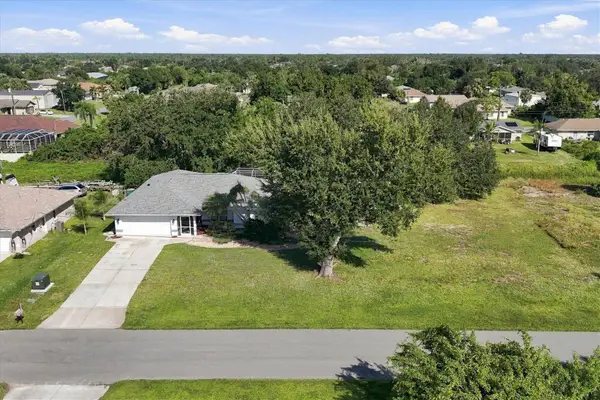 $415,000Coming Soon3 beds 2 baths1,322 sq. ft.
11200 & 11208 Deerwood Avenue, ENGLEWOOD, FL 34224
MLS# D6149575Listed by: MICHAEL SAUNDERS & COMPANY - New
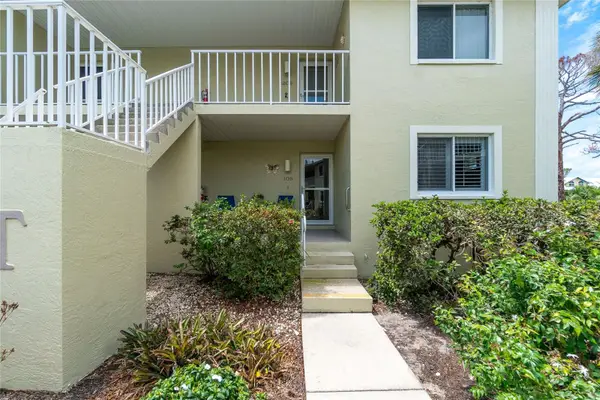 $159,900Active2 beds 2 baths933 sq. ft.
6600 Gasparilla Pines Boulevard #108, ENGLEWOOD, FL 34224
MLS# D6149766Listed by: RE/MAX ALLIANCE GROUP - New
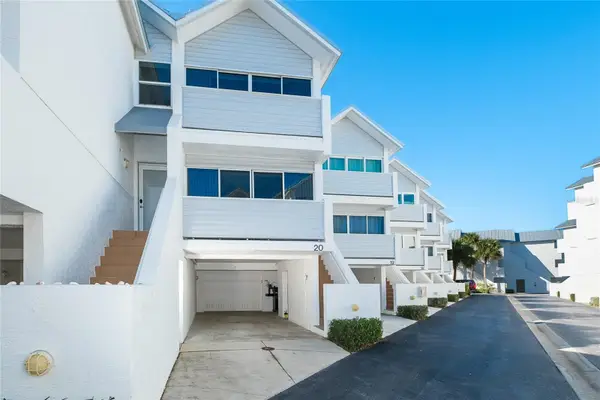 $470,000Active2 beds 2 baths1,357 sq. ft.
2255 N Beach Road #20, ENGLEWOOD, FL 34223
MLS# A4710304Listed by: COMPASS FLORIDA LLC - New
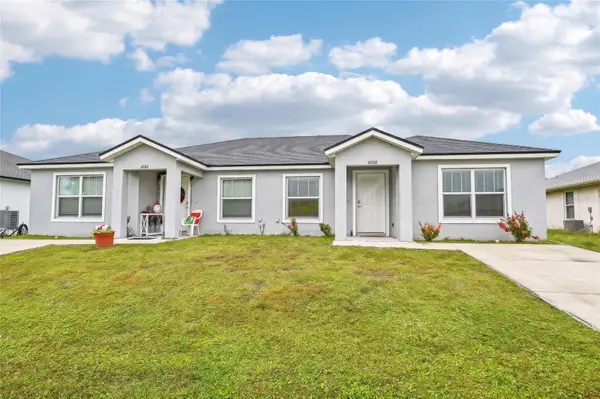 $415,000Active4 beds 4 baths2,112 sq. ft.
10186 Tramore Avenue, ENGLEWOOD, FL 34224
MLS# A4713463Listed by: REDFIN CORPORATION - New
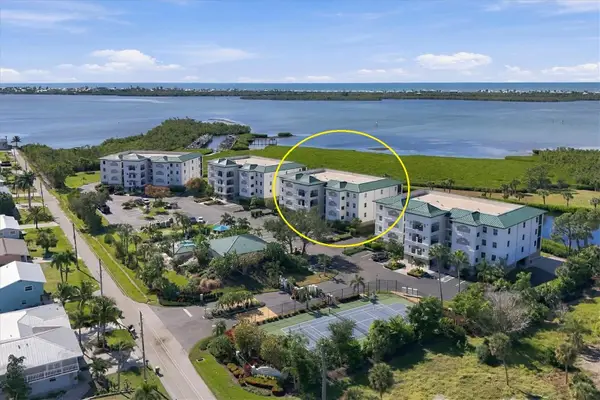 $694,900Active3 beds 3 baths2,028 sq. ft.
9203 Griggs Road #B204, ENGLEWOOD, FL 34224
MLS# D6149526Listed by: THE BRC GROUP, LLC - New
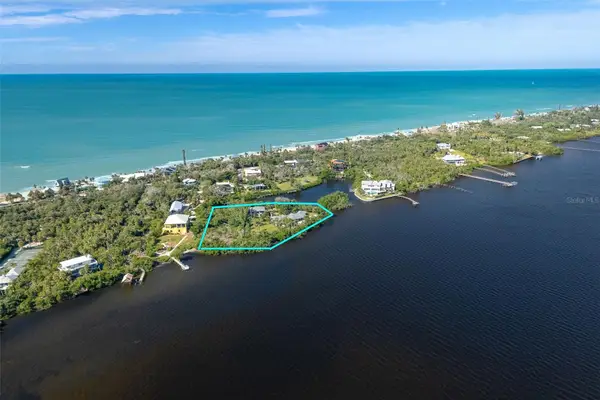 $1,890,000Active2 beds 2 baths2,494 sq. ft.
7235 Manasota Key Road, ENGLEWOOD, FL 34223
MLS# D6149743Listed by: MICHAEL SAUNDERS & COMPANY - New
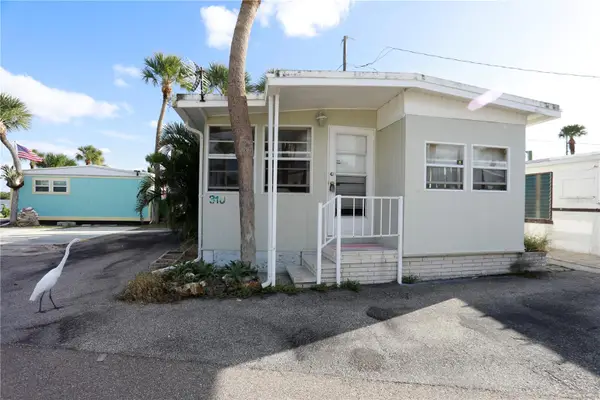 $194,900Active1 beds 2 baths567 sq. ft.
2295 N Beach Road #310, ENGLEWOOD, FL 34223
MLS# D6149769Listed by: GULF REALTY & ASSOCIATES LLC


Protect your home and budget from life's surprises with an Assurant Home Warranty, backed by a partner that supports you through every step of homeownership. Explore Plans.
© 2023 - 2026 ERA Franchise Systems LLC. All rights reserved. ERA Franchise Systems LLC fully supports the principles of the Fair Housing Act and the Equal Opportunity Act. ERA, ERA Real Estate powered, and their respective logos are registered service marks of ERA Franchise Systems LLC. Each office is independently owned and operated.