
203 Lake Victoria Court, Englewood, FL 34223
Local realty services provided by:ERA ONETEAM REALTY
203 Lake Victoria Court,Englewood, FL 34223
$599,900
- 3 Beds
- 2 Baths
- 2,028 sq. ft.
- Single family
- Active
Listed by: erik dunigan
Office: evolve real estate
MLS#:N6145343
Source:MFRMLS
Price summary
- Price:$599,900
- Price per sq. ft.:$198.25
- Monthly HOA dues:$172.67
About this home
Priced to sell! Gorgeous lakefront pool home situated on an estate-sized lot in Stillwater, an upscale, gated, deed-restricted community. Major improvements include a beautifully remodeled kitchen completed in 2018, new cabinet doors and drawers added in 2026, a new roof in 2022, hurricane-impact windows and doors installed in 2023, Kevlar storm panels for the lanai and impact-rated garage doors added around 2023 to 2024, updated landscaping in 2024, and two remodeled bathrooms. Built by White Heron Homes, this spacious St. Lucia model offers more than 2,000 square feet of living area and over 3,000 total square feet, with three generously sized bedrooms, two bathrooms, a private office or flexible fourth-bedroom space, and a rare three-car garage with an epoxy floor completed in 2024. Soaring 10-foot ceilings, 8-foot doors, diagonal tile flooring, laminate flooring in all bedrooms installed in 2018, and tall impact-rated pocketing sliders create a bright, open interior designed for effortless indoor-outdoor living. The updated kitchen features crisp white shaker cabinetry, granite countertops with seating, a large center island, an undermount sink, stainless steel appliances, under-cabinet lighting, and a lighted pantry. An oversized aquarium window provides a picturesque view of the pool and lake from the breakfast area. The private primary suite opens directly to the lanai and includes two walk-in closets and a remodeled bathroom with quartz countertops and a walk-in tiled shower. Outside, the oversized screened lanai surrounds a distinctive Roman-style saltwater pool with solar heating, a waterfall, and lion-head fountains. The pool was refinished around 2020 to 2021 and is set against a beautiful lake backdrop. Enjoy relaxing water views from many of the home’s main living areas and throughout the expansive outdoor space. Additional highlights include quartz countertops in both bathrooms, granite countertops in the laundry room, tray ceilings, designer lighting, palm-style ceiling fans, an interior laundry room, and an irrigation system. The home is not located in a high-risk flood zone, and the seller reports that the 2026 homeowners insurance premium is only $2,200 per year. The seller also reports that the home is on the same power grid as the nearby hospital, which has historically resulted in quicker power restoration following outages. Ideally located in the heart of Englewood, Stillwater residents enjoy convenient access to the YMCA, Historic Dearborn Street, Englewood and Manasota Key beaches, local dining, shopping, and medical facilities. Experience the best of gated community living and schedule your private showing today!...
Contact an agent
Home facts
- Year built:2005
- Subdivision & Development:STILLWATER
- Listing ID #:N6145343
- Added:4 day(s) ago
- Updated:September 01, 2026 at 10:05 PM
Rooms and interior
- Bedrooms:3
- Total bathrooms:2
- Full bathrooms:2
- Flooring:Ceramic Tile, Luxury Vinyl
- Dining Description:Formal Dining Room
- Kitchen Description:Dishwasher, Disposal, Range, Refrigerator
- Bedroom Description:High Ceilings, Split Bedroom
- Basement Description:Block
- Living area:2,028 sq. ft.
Heating and cooling
- Cooling:Central Air
- Heating:Central, Electric
- Central air:Yes
Structure and exterior
- Roof:Shingle
- Year built:2005
- Building area:2,028 sq. ft.
- Lot area:0.34 Acres
- Lot Features:Paved, Sidewalk
- Architectural Style:Contemporary
- Construction Materials:Block, Stucco
- Exterior Features:Balcony, Deck, Lighting, Patio, Porch, Private Mailbox, Rain Gutters, Screened
- Foundation Description:Block
- Levels:1 Story
Schools
- High school:Wellen Park High
- Middle school:SKY Academy Englewood
- Elementary school:Englewood Elementary
Utilities
- Water:Public, Water Connected
- Sewer:Public, Public Sewer, Sewer Connected
Finances and disclosures
- Price:$599,900
- Price per sq. ft.:$198.25
- Tax amount:$3,886 (2025)
Features and amenities
- Appliances:Dishwasher, Disposal, Dryer, Irrigation Equipment, Range, Refrigerator, Washer
- Laundry features:Dryer, Inside, Washer
- Amenities:Cable Connected, Ceiling Fans(s), High Ceilings, Irrigation Equipment, Split Bedroom, Underground Utilities, Window Treatments
- Pool features:Chlorine Free, Gunite, In Ground, Indoor, Private Pool, Salt Water, Screen Enclosure, Solar Heat, Tile
Parking
- Parking description:Attached Garage, Garage Door Opener
- Garage:Yes
- Garage spaces:3
 The information being provided by Stellar Mls is for the consumer's personal, non-commercial use and may not be used for any purpose other than to identify prospective properties consumer may be interested in purchasing. Any information relating to real estate for sale referenced on this web site comes from the Internet Data Exchange (IDX) program of the Stellar Mls. ERA ONETEAM REALTY is not a Multiple Listing Service (MLS), nor does it offer MLS access. This website is a service of ERA ONETEAM REALTY, a broker participant of Stellar Mls. This web site may reference real estate listing(s) held by a brokerage firm other than the broker and/or agent who owns this web site.
The accuracy of all information, regardless of source, including but not limited to open house information, square footages and lot sizes, is deemed reliable but not guaranteed and should be personally verified through personal inspection by and/or with the appropriate professionals. The data contained herein is copyrighted by Stellar Mls and is protected by all applicable copyright laws. Any unauthorized dissemination of this information is in violation of copyright laws and is strictly prohibited.
Properties in listings may have been sold or may no longer be available.
Copyright 2026 Stellar Mls. All rights reserved.
The information being provided by Stellar Mls is for the consumer's personal, non-commercial use and may not be used for any purpose other than to identify prospective properties consumer may be interested in purchasing. Any information relating to real estate for sale referenced on this web site comes from the Internet Data Exchange (IDX) program of the Stellar Mls. ERA ONETEAM REALTY is not a Multiple Listing Service (MLS), nor does it offer MLS access. This website is a service of ERA ONETEAM REALTY, a broker participant of Stellar Mls. This web site may reference real estate listing(s) held by a brokerage firm other than the broker and/or agent who owns this web site.
The accuracy of all information, regardless of source, including but not limited to open house information, square footages and lot sizes, is deemed reliable but not guaranteed and should be personally verified through personal inspection by and/or with the appropriate professionals. The data contained herein is copyrighted by Stellar Mls and is protected by all applicable copyright laws. Any unauthorized dissemination of this information is in violation of copyright laws and is strictly prohibited.
Properties in listings may have been sold or may no longer be available.
Copyright 2026 Stellar Mls. All rights reserved.New listings near 203 Lake Victoria Court
- Coming Soon
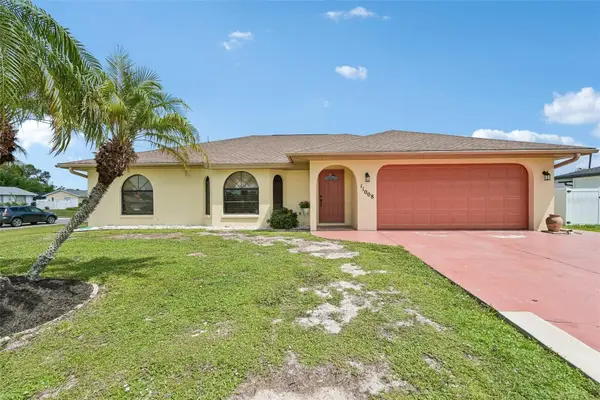 $335,000Coming Soon3 beds 2 baths1,514 sq. ft.
11008 Waterford Avenue, ENGLEWOOD, FL 34224
MLS# D6148619Listed by: FINE PROPERTIES - Coming Soon
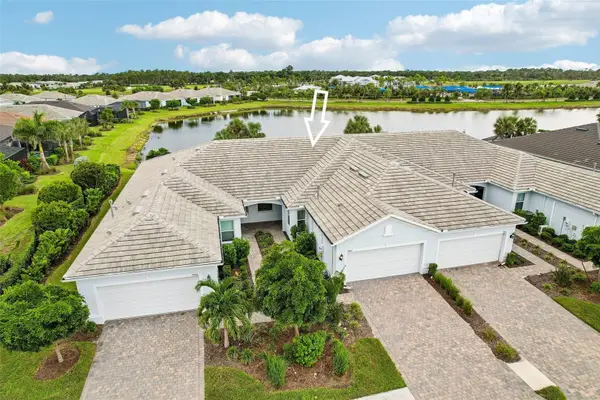 $419,000Coming Soon2 beds 2 baths1,410 sq. ft.
9897 Bright Water Drive, ENGLEWOOD, FL 34223
MLS# TB8542030Listed by: REDFIN CORPORATION - Coming Soon
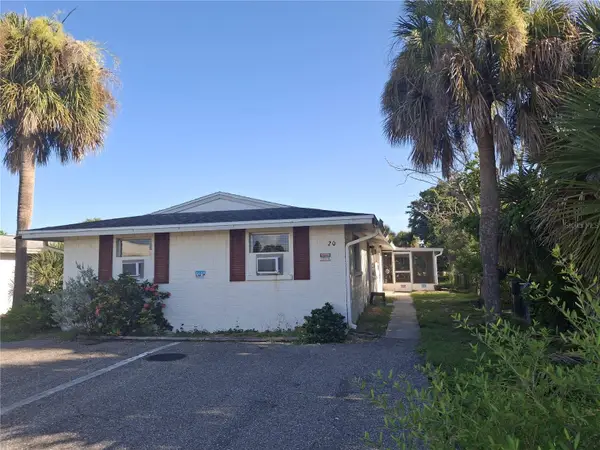 $395,000Coming Soon6 beds 5 baths1,885 sq. ft.
20 W Cowles Street, ENGLEWOOD, FL 34223
MLS# D6148532Listed by: KELLER WILLIAMS ISLAND LIFE REAL ESTATE - New
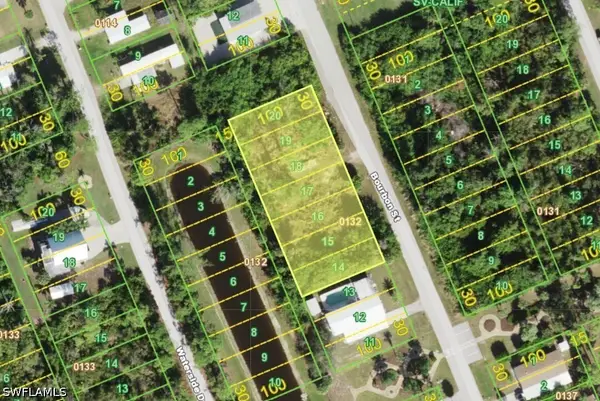 $135,000Active0.48 Acres
2950 Bourbon Street, Englewood, FL 34224
MLS# 226031511Listed by: KNOWLEDGE BASE REAL ESTATE - New
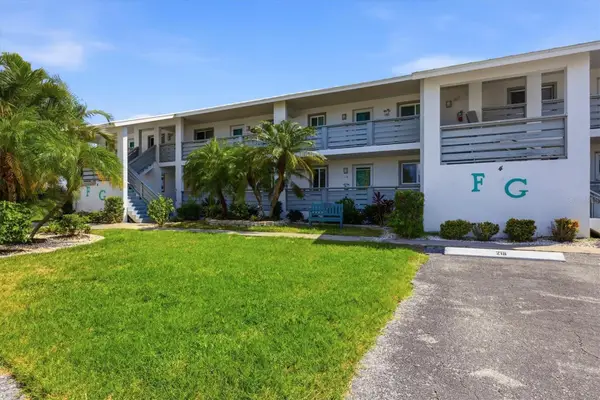 $139,999Active2 beds 2 baths1,092 sq. ft.
6800 Placida Road #114, ENGLEWOOD, FL 34224
MLS# D6148535Listed by: PARADISE EXCLUSIVE REAL ESTATE - New
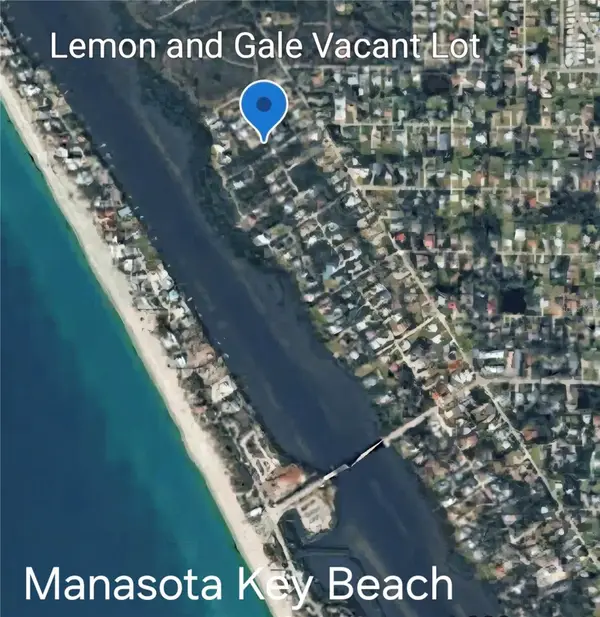 $259,999Active0.43 Acres
Lemon Ave Avenue, ENGLEWOOD, FL 34223
MLS# D6148585Listed by: TMI REAL ESTATE COMPANY AND RE - New
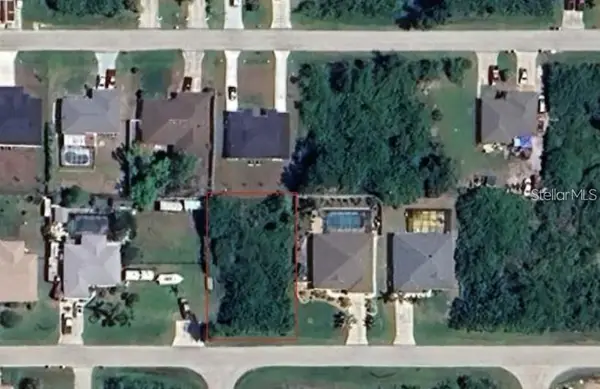 $26,000Active0.23 Acres
11184 Carnegie Avenue, ENGLEWOOD, FL 34224
MLS# D6148599Listed by: RE/MAX PALM REALTY OF VENICE - New
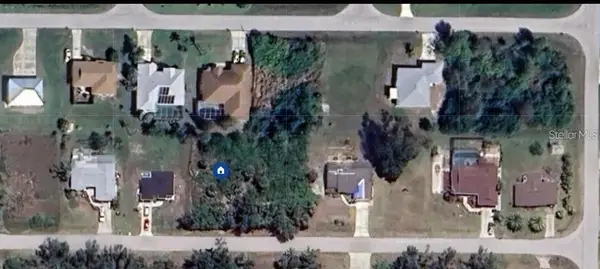 $26,000Active0.23 Acres
10108 Amelia Avenue, ENGLEWOOD, FL 34224
MLS# D6148601Listed by: RE/MAX PALM REALTY OF VENICE - New
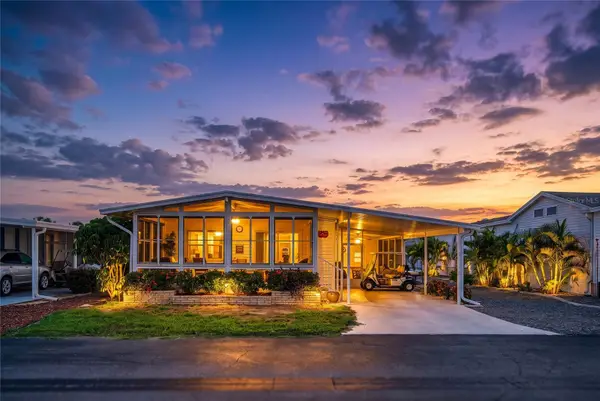 $175,000Active2 beds 2 baths1,056 sq. ft.
11 Del Prado Drive, ENGLEWOOD, FL 34223
MLS# N6145386Listed by: RE/MAX PALM - New
 $290,000Active3 beds 2 baths1,400 sq. ft.
8883 Saint Kitts Circle, ENGLEWOOD, FL 34224
MLS# A4704661Listed by: DUPONT LLC


Protect your home and budget from life's surprises with an Assurant Home Warranty, backed by a partner that supports you through every step of homeownership. Explore Plans.
© 2023 - 2026 ERA Franchise Systems LLC. All rights reserved. ERA Franchise Systems LLC fully supports the principles of the Fair Housing Act and the Equal Opportunity Act. ERA, ERA Real Estate powered, and their respective logos are registered service marks of ERA Franchise Systems LLC. Each office is independently owned and operated.