
27270 Royale Dornoch Avenue, Englewood, FL 34223
Local realty services provided by:Gulf Shores Realty ERA Powered
27270 Royale Dornoch Avenue,Englewood, FL 34223
$512,990
- 3 Beds
- 2 Baths
- 1,848 sq. ft.
- Single family
- Active
Listed by: john neal
Office: neal communities realty, inc.
MLS#:A4707064
Source:MFRMLS
Price summary
- Price:$512,990
- Price per sq. ft.:$197.53
- Monthly HOA dues:$607
About this home
Discover the Sandcastle 2 Villa in the desirable Boca Royale Golf & Country Club at Wellen Park. This 3-bedroom, 2-bath home offers 1,848 sq. ft. of thoughtfully designed living space, featuring a spacious great room with coffered ceilings and pocket sliders opening to an enclosed lanai overlooking a tranquil pond. The open-concept layout creates an inviting setting for everyday living and entertaining, while the versatile den is ideal for a home office, library, or hobby space. The spacious primary suite accommodates a king-size bed and sitting area, with a private bath designed for comfort and convenience. Ideally located near restaurants, beaches, and Wellen Park amenities, this Sandcastle 2 delivers the ease and enjoyment of resort-style living.
Contact an agent
Home facts
- Year built:2026
- Subdivision & Development:BOCA ROYALE EAST UNIT 20
- Listing ID #:A4707064
- Added:1 day(s) ago
- Updated:September 22, 2026 at 10:37 PM
Rooms and interior
- Bedrooms:3
- Total bathrooms:2
- Full bathrooms:2
- Flooring:Luxury Vinyl, Tile
- Dining Description:Eat In Kitchen
- Kitchen Description:Dishwasher, Disposal, Eat-in Kitchen, Microwave, Range, Refrigerator
- Bedroom Description:Walk-In Closet(s)
- Living area:1,848 sq. ft.
Heating and cooling
- Cooling:Central Air
- Heating:Central, Electric, Natural Gas
- Central air:Yes
Structure and exterior
- Roof:Tile
- Year built:2026
- Building area:1,848 sq. ft.
- Lot area:0.13 Acres
- Lot Features:Landscaped, Near Golf Course, Paved, Private, Sidewalk, Unincorporated
- Architectural Style:Traditional
- Construction Materials:Block, Stucco
- Exterior Features:Rain Gutters, Sidewalk, Sprinkler Metered
- Foundation Description:Slab
- Levels:1 Story
Schools
- High school:Lemon Bay High
- Middle school:L.A. Ainger Middle
- Elementary school:Englewood Elementary
Utilities
- Water:Public, Water Connected
- Sewer:Public Sewer, Sewer Connected
Finances and disclosures
- Price:$512,990
- Price per sq. ft.:$197.53
Features and amenities
- Appliances:Dishwasher, Disposal, Dryer, Gas Water Heater, Irrigation Equipment, Microwave, Range, Refrigerator, Washer
- Laundry features:Dryer, Gas Dryer Hookup, Inside, Laundry Room, Washer, Washer Hookup
- Amenities:Cable Available, Clubhouse, Eat-in Kitchen, Fence Restrictions, Fitness Center, Gated, Golf Course, Irrigation Equipment, Natural Gas Connected, Open Floorplan, Optional Additional Fees, Pickleball Court(s), Playground, Pool, Recreation Facilities, Smart Home, Spa/Hot Tub, Tennis Court(s), Tray Ceiling(s), Underground Utilities, Vehicle Restrictions, Walk-In Closet(s), Window Treatments
- Pool features:Pool, Public Pool
Parking
- Parking description:Attached Garage, Driveway, Garage Door Opener
- Garage:Yes
- Garage spaces:2
 The information being provided by Stellar Mls is for the consumer's personal, non-commercial use and may not be used for any purpose other than to identify prospective properties consumer may be interested in purchasing. Any information relating to real estate for sale referenced on this web site comes from the Internet Data Exchange (IDX) program of the Stellar Mls. Gulf Shores Realty ERA Powered is not a Multiple Listing Service (MLS), nor does it offer MLS access. This website is a service of Gulf Shores Realty ERA Powered, a broker participant of Stellar Mls. This web site may reference real estate listing(s) held by a brokerage firm other than the broker and/or agent who owns this web site.
The accuracy of all information, regardless of source, including but not limited to open house information, square footages and lot sizes, is deemed reliable but not guaranteed and should be personally verified through personal inspection by and/or with the appropriate professionals. The data contained herein is copyrighted by Stellar Mls and is protected by all applicable copyright laws. Any unauthorized dissemination of this information is in violation of copyright laws and is strictly prohibited.
Properties in listings may have been sold or may no longer be available.
Copyright 2026 Stellar Mls. All rights reserved.
The information being provided by Stellar Mls is for the consumer's personal, non-commercial use and may not be used for any purpose other than to identify prospective properties consumer may be interested in purchasing. Any information relating to real estate for sale referenced on this web site comes from the Internet Data Exchange (IDX) program of the Stellar Mls. Gulf Shores Realty ERA Powered is not a Multiple Listing Service (MLS), nor does it offer MLS access. This website is a service of Gulf Shores Realty ERA Powered, a broker participant of Stellar Mls. This web site may reference real estate listing(s) held by a brokerage firm other than the broker and/or agent who owns this web site.
The accuracy of all information, regardless of source, including but not limited to open house information, square footages and lot sizes, is deemed reliable but not guaranteed and should be personally verified through personal inspection by and/or with the appropriate professionals. The data contained herein is copyrighted by Stellar Mls and is protected by all applicable copyright laws. Any unauthorized dissemination of this information is in violation of copyright laws and is strictly prohibited.
Properties in listings may have been sold or may no longer be available.
Copyright 2026 Stellar Mls. All rights reserved.New listings near 27270 Royale Dornoch Avenue
- Coming Soon
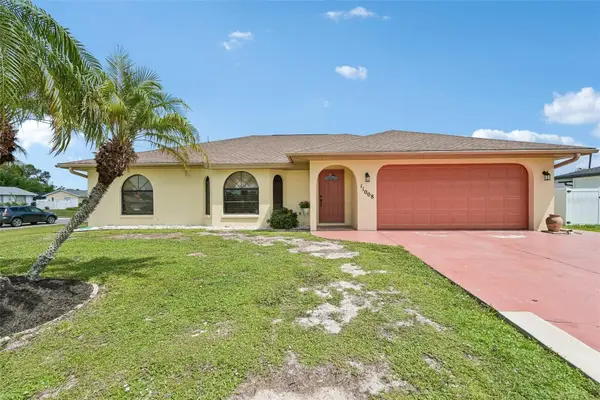 $335,000Coming Soon3 beds 2 baths1,514 sq. ft.
11008 Waterford Avenue, ENGLEWOOD, FL 34224
MLS# D6148619Listed by: FINE PROPERTIES - New
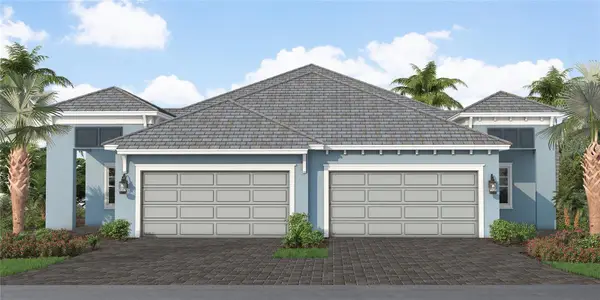 $455,990Active2 beds 2 baths1,638 sq. ft.
27275 Royale Dornoch Avenue, ENGLEWOOD, FL 34223
MLS# A4706964Listed by: NEAL COMMUNITIES REALTY, INC. - New
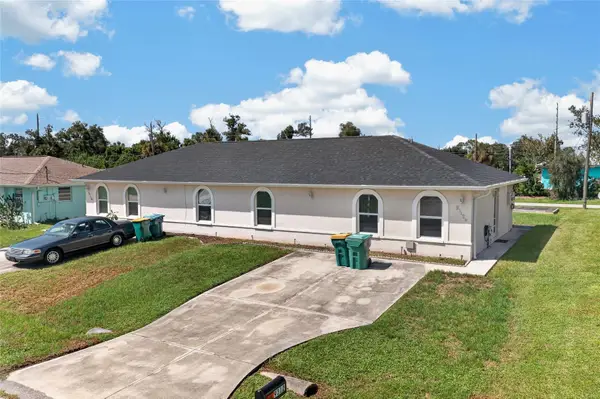 $450,000Active4 beds 2 baths1,944 sq. ft.
9312 Anita Avenue #A and B, ENGLEWOOD, FL 34224
MLS# C7531014Listed by: GRANT TEAM REAL ESTATE, LLC - New
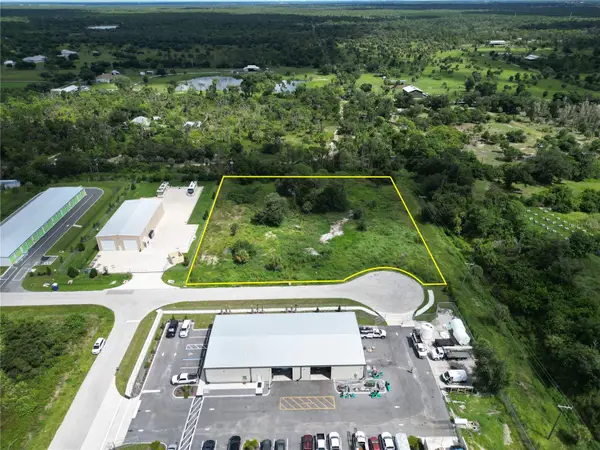 $775,000Active2 Acres
Paul Morris Drive, ENGLEWOOD, FL 34223
MLS# D6148858Listed by: PARADISE EXCLUSIVE REAL ESTATE - New
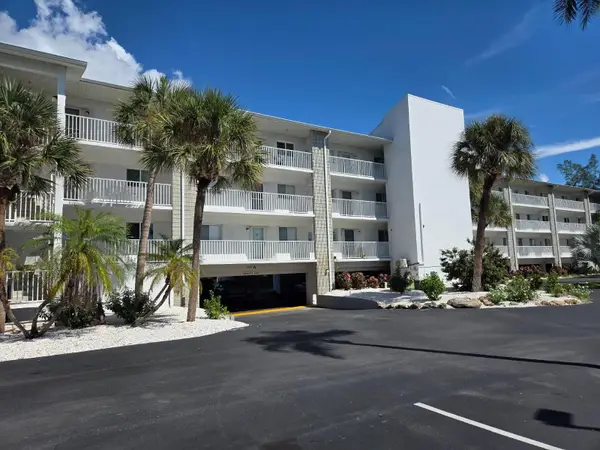 $240,000Active2 beds 2 baths1,093 sq. ft.
1401 S Mccall Road #203, ENGLEWOOD, FL 34223
MLS# A4706883Listed by: WALL & ASSOCIATES REALTORS INC - New
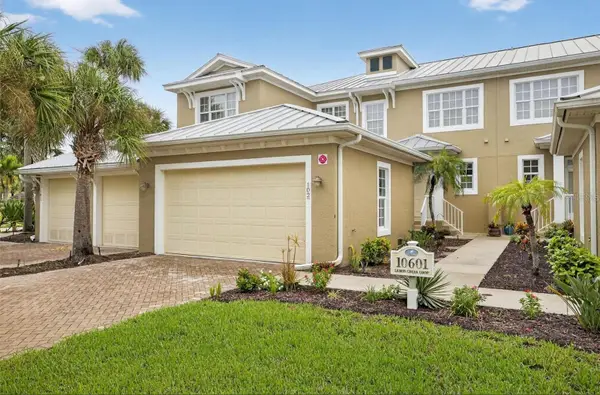 $299,900Active3 beds 3 baths2,066 sq. ft.
10601 Lemon Creek Loop #102, ENGLEWOOD, FL 34224
MLS# A4706877Listed by: KW COASTAL LIVING III - New
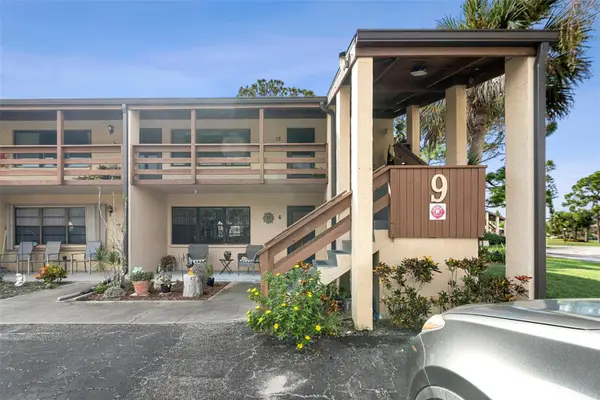 $159,000Active2 beds 2 baths925 sq. ft.
9 Quails Run Boulevard #12, ENGLEWOOD, FL 34223
MLS# D6148767Listed by: LASBURY-TRACY REALTY INC. - New
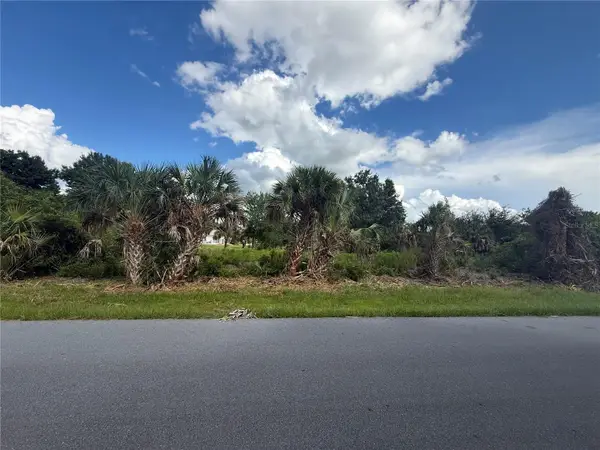 $28,000Active0.23 Acres
6192 Lomax Street, ENGLEWOOD, FL 34224
MLS# D6148793Listed by: KELLER WILLIAMS ISLAND LIFE REAL ESTATE - New
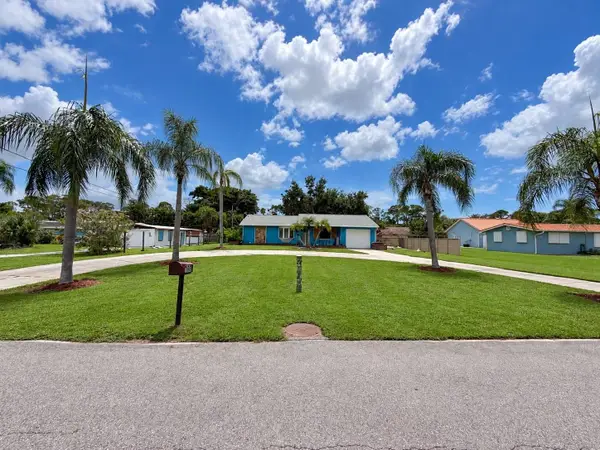 $410,000Active2 beds 2 baths1,184 sq. ft.
1681 5th Street, ENGLEWOOD, FL 34223
MLS# A4706533Listed by: PREFERRED SHORE LLC - New
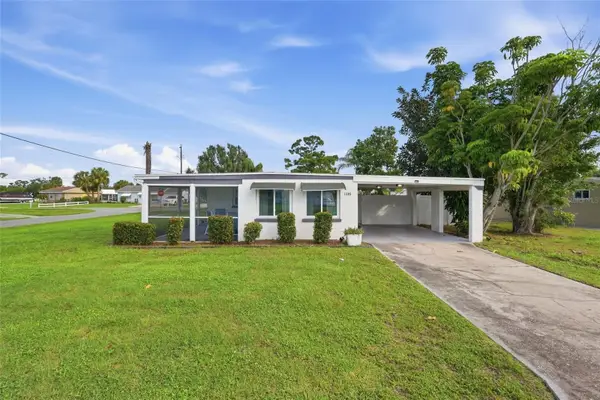 $225,000Active2 beds 1 baths828 sq. ft.
1305 Rocky Creek Lane, ENGLEWOOD, FL 34224
MLS# C7530797Listed by: KW PEACE RIVER PARTNERS


Protect your home and budget from life's surprises with an Assurant Home Warranty, backed by a partner that supports you through every step of homeownership. Explore Plans.
© 2023 - 2026 ERA Franchise Systems LLC. All rights reserved. ERA Franchise Systems LLC fully supports the principles of the Fair Housing Act and the Equal Opportunity Act. ERA, ERA Real Estate powered, and their respective logos are registered service marks of ERA Franchise Systems LLC. Each office is independently owned and operated.