
4 Antigua Circle #6, Englewood, FL 34223
Local realty services provided by:ERA ONETEAM REALTY
Listed by: andrea barber
Office: brett barber & company real es
MLS#:D6149020
Source:MFRMLS
Price summary
- Price:$379,900
- Price per sq. ft.:$201.97
- Monthly HOA dues:$680
About this home
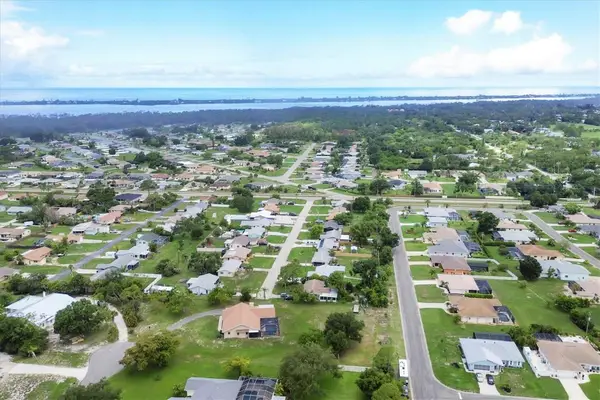
Location, Location, Location - Beautiful stately Oak trees forming a canopy over the streets with lush, natural Florida foliage surrounding the classic homes in the estate section of Boca Royale. This is Olde Florida at its finest and this is the home to this charming two bedroom, two bath home located on a quiet cul-de-sac with no through traffic. Fantastic curb appeal with its distinctive lines, long windows creating a warm and sunny feeling on the interior. New tile flooring has been laid throughout. The open floor plan includes a large living room, spacious dining room and great kitchen w/a free standing island with extra seating for the informal meals. There is an ample primary bedroom with a walk-in closet and en-suite bathroom. The guest bedroom is also roomy with the guest bathroom close at hand. Your family and friends will feel very comfortable when they visit.
The patio doors off the living room and primary bedroom open onto a pleasant lanai overlooking the greenspace behind the home. The neighborhood pool is just steps away. This home is located in the Boca Royale Country Club with its 18 hole golf course, tennis courts, fitness center and restaurant. Different levels of membership give you options and make this home perfect for everyone.
Enjoy your peace and tranquility but you are still just a short drive to 4 beaches, Historic Dearborn Street, churches, shopping, cultural and medical. This is a perfect spot....
Contact an agent
Home facts
- Year built:1972
- Subdivision & Development:ENGLEWOOD GOLF VILLAS 01
- Listing ID #:D6149020
- Added:1 day(s) ago
- Updated:October 08, 2026 at 02:05 PM
Rooms and interior
- Bedrooms:2
- Total bathrooms:2
- Full bathrooms:2
- Flooring:Tile
- Dining Description:Eat In Kitchen, L Shaped, Living Room/Dining Room Combo
- Kitchen Description:Dishwasher, Disposal, Eat-in Kitchen, Microwave, Refrigerator, Solid Wood Cabinets, Stone Counters
- Bedroom Description:Primary Bedroom Main Floor, Walk-In Closet(s)
- Living area:1,517 sq. ft.
Heating and cooling
- Cooling:Central Air
- Heating:Central, Electric
- Central air:Yes
Structure and exterior
- Roof:Tile
- Year built:1972
- Building area:1,517 sq. ft.
- Lot area:2.29 Acres
- Construction Materials:Block, Stucco
- Exterior Features:Private Mailbox, Rain Gutters
- Foundation Description:Slab
- Levels:1 Story
Schools
- High school:Lemon Bay High
- Middle school:L.A. Ainger Middle
- Elementary school:Englewood Elementary
Utilities
- Water:Public
- Sewer:Public Sewer
Finances and disclosures
- Price:$379,900
- Price per sq. ft.:$201.97
- Tax amount:$3,851 (2025)
Features and amenities
- Appliances:Dishwasher, Disposal, Dryer, Electric Water Heater, Microwave, Refrigerator, Washer
- Laundry features:Dryer, Inside, Laundry Closet, Washer
- Amenities:Cable Connected, Ceiling Fans(s), Chair Rail, Eat-in Kitchen, Fitness Center, Golf Course, L Dining, Living Room/Dining Room Combo, Open Floorplan, Pool, Primary Bedroom Main Floor, Recreation Facilities, Security, Solid Wood Cabinets, Stone Counters, Tennis Court(s), Walk-In Closet(s)
- Pool features:Pool, Public Pool
Parking
- Parking description:1 Car Carport
- Carport spaces:1
 The information being provided by Stellar Mls is for the consumer's personal, non-commercial use and may not be used for any purpose other than to identify prospective properties consumer may be interested in purchasing. Any information relating to real estate for sale referenced on this web site comes from the Internet Data Exchange (IDX) program of the Stellar Mls. ERA ONETEAM REALTY is not a Multiple Listing Service (MLS), nor does it offer MLS access. This website is a service of ERA ONETEAM REALTY, a broker participant of Stellar Mls. This web site may reference real estate listing(s) held by a brokerage firm other than the broker and/or agent who owns this web site.
The accuracy of all information, regardless of source, including but not limited to open house information, square footages and lot sizes, is deemed reliable but not guaranteed and should be personally verified through personal inspection by and/or with the appropriate professionals. The data contained herein is copyrighted by Stellar Mls and is protected by all applicable copyright laws. Any unauthorized dissemination of this information is in violation of copyright laws and is strictly prohibited.
Properties in listings may have been sold or may no longer be available.
Copyright 2026 Stellar Mls. All rights reserved.
The information being provided by Stellar Mls is for the consumer's personal, non-commercial use and may not be used for any purpose other than to identify prospective properties consumer may be interested in purchasing. Any information relating to real estate for sale referenced on this web site comes from the Internet Data Exchange (IDX) program of the Stellar Mls. ERA ONETEAM REALTY is not a Multiple Listing Service (MLS), nor does it offer MLS access. This website is a service of ERA ONETEAM REALTY, a broker participant of Stellar Mls. This web site may reference real estate listing(s) held by a brokerage firm other than the broker and/or agent who owns this web site.
The accuracy of all information, regardless of source, including but not limited to open house information, square footages and lot sizes, is deemed reliable but not guaranteed and should be personally verified through personal inspection by and/or with the appropriate professionals. The data contained herein is copyrighted by Stellar Mls and is protected by all applicable copyright laws. Any unauthorized dissemination of this information is in violation of copyright laws and is strictly prohibited.
Properties in listings may have been sold or may no longer be available.
Copyright 2026 Stellar Mls. All rights reserved.New listings near 4 Antigua Circle #6
- Coming Soon
 $589,900Coming Soon2 beds 2 baths1,300 sq. ft.
2700 N Beach Road #A105, ENGLEWOOD, FL 34223
MLS# N6146061Listed by: NEXTHOME SUNCOAST - Coming Soon
 $725,000Coming Soon0.39 Acres
9811 Eagle Preserve Drive, ENGLEWOOD, FL 34224
MLS# D6149001Listed by: COLDWELL BANKER SUNSTAR REALTY - Coming Soon
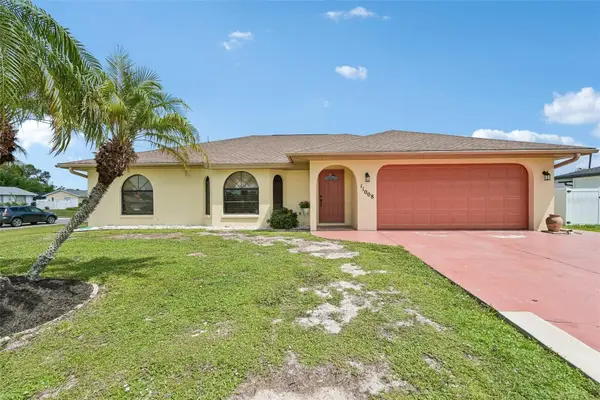 $335,000Coming Soon3 beds 2 baths1,514 sq. ft.
11008 Waterford Avenue, ENGLEWOOD, FL 34224
MLS# D6148619Listed by: FINE PROPERTIES - New
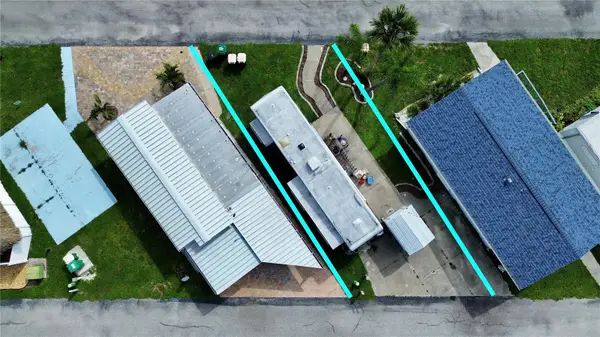 $45,000Active0.05 Acres
Address Withheld By Seller, ENGLEWOOD, FL 34224
MLS# C7531690Listed by: PARADISE EXCLUSIVE REAL ESTATE - New
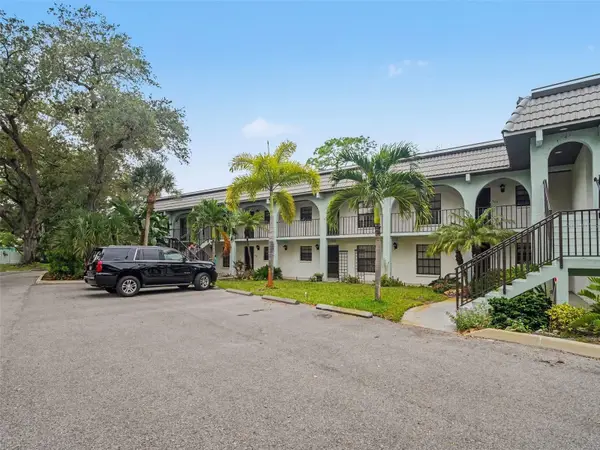 $249,900Active2 beds 2 baths1,080 sq. ft.
149 Englewood Isles Parkway #612, ENGLEWOOD, FL 34223
MLS# A4708536Listed by: EXP REALTY, LLC - New
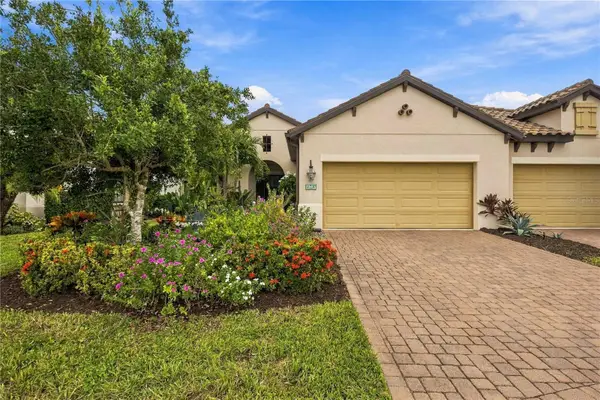 $425,000Active3 beds 2 baths1,845 sq. ft.
11237 Mcdermott Court, ENGLEWOOD, FL 34223
MLS# C7531635Listed by: GRANT TEAM REAL ESTATE, LLC - New
 $27,500Active0.23 Acres
10372 Gulfstream Boulevard, ENGLEWOOD, FL 34224
MLS# D6149057Listed by: MICHAEL SAUNDERS & COMPANY - New
 $623,700Active3 beds 2 baths1,850 sq. ft.
660 Gillespie Street, ENGLEWOOD, FL 34223
MLS# D6149089Listed by: PARADISE EXCLUSIVE REAL ESTATE - New
 $369,900Active3 beds 2 baths1,592 sq. ft.
1471 Keyway Road, ENGLEWOOD, FL 34223
MLS# O6446404Listed by: HOUWZER INC - Open Sat, 1 to 3pmNew
 $210,000Active2 beds 2 baths1,094 sq. ft.
4260 Placida Road #17A, ENGLEWOOD, FL 34224
MLS# N6145996Listed by: KELLER WILLIAMS ISLAND LIFE REAL ESTATE


Protect your home and budget from life's surprises with an Assurant Home Warranty, backed by a partner that supports you through every step of homeownership. Explore Plans.
© 2023 - 2026 ERA Franchise Systems LLC. All rights reserved. ERA Franchise Systems LLC fully supports the principles of the Fair Housing Act and the Equal Opportunity Act. ERA, ERA Real Estate powered, and their respective logos are registered service marks of ERA Franchise Systems LLC. Each office is independently owned and operated.