
612 Chestnut Lane #100, Englewood, FL 34223
Local realty services provided by:Gulf Shores Realty ERA Powered
612 Chestnut Lane #100,Englewood, FL 34223
$230,000
- 2 Beds
- 2 Baths
- 1,383 sq. ft.
- Condominium
- Coming Soon
Upcoming open houses
- Sun, Aug 2312:00 pm - 03:00 pm
Listed by: tabytha reck, jason reck
Office: keller williams island life real estate
MLS#:C7529612
Source:MFRMLS
Price summary
- Price:$230,000
- Price per sq. ft.:$112.86
About this home
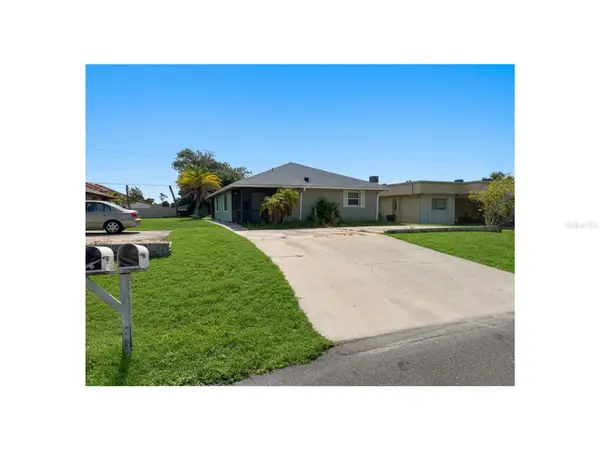
FURNISHED AND BEAUTIFULLY UPDATED! This 2 BEDROOM, 2 BATH, 2-CAR GARAGE CONDO is located in FOXWOOD, a desirable GATED 55+ COMMUNITY just minutes from the beaches of Manasota Key.
The warm and inviting interior features NO CARPET, CROWN MOLDING, WAINSCOTING, SHIPLAP CEILINGS in the living and dining rooms, custom wood trim around the doors and windows, premium cordless window shades, designer ceiling fans, and VINYL PLANK FLOORING in the main living areas and primary suite. The living room also offers a custom-mantel fireplace that can be enjoyed as electric or wood-burning, while tubular ceiling lights bring additional natural light into the dining room and kitchen.
The COUNTRY-STYLE EAT-IN KITCHEN features raised-panel cabinetry, GRANITE COUNTERTOPS, GE ENERGY-EFFICIENT STAINLESS STEEL APPLIANCES, and a convenient breakfast bar—perfect for casual meals, morning coffee, or entertaining guests.
Both bedrooms are generously sized and include LARGE CLOSETS. The primary suite offers an UPDATED ENSUITE BATHROOM, creating a comfortable and private retreat.
Enjoy the outdoors from the tiled, front entry surrounded by custom landscaping and wired Tiffany garden lights. The lanai features a large paver patio with mature landscaping for privacy.
Additional updates include HURRICANE IMPACT WINDOWS, a 2020 A/C SYSTEM WITH UV LIGHT, and a 2018 WATER HEATER. The spacious 2-CAR GARAGE provides extra storage, and a utility tub.
FOXWOOD offers an active lifestyle with a clubhouse, social events, library, billiards, heated community pool and spa, shuffleboard, bocce ball, tennis courts, and a nature preserve with a hiking trail. Located approximately 10 minutes from Stump Pass Beach State Park, Blind Pass Beach, and Englewood Beach, with Historic Dearborn Street’s dining, shopping, and entertainment just a short drive away.
This home combines thoughtful updates, comfortable living, and an excellent Englewood location. Schedule your private showing today!...
Contact an agent
Home facts
- Year built:1987
- Subdivision & Development:FOXWOOD
- Listing ID #:C7529612
- Updated:August 22, 2026 at 11:38 PM
Rooms and interior
- Bedrooms:2
- Total bathrooms:2
- Full bathrooms:2
- Flooring:Laminate, Luxury Vinyl, Tile
- Dining Description:Living Room/Dining Room Combo
- Kitchen Description:Dishwasher, Disposal, Microwave, Range, Refrigerator, Solid Surface Counters, Stone Counters
- Bedroom Description:High Ceilings, Primary Bedroom Main Floor, Walk-In Closet(s)
- Living area:1,383 sq. ft.
Heating and cooling
- Cooling:Central Air
- Heating:Electric
- Central air:Yes
Structure and exterior
- Roof:Shingle
- Year built:1987
- Building area:1,383 sq. ft.
- Lot area:0.09 Acres
- Lot Features:Landscaped, Paved, Private, Sidewalk
- Construction Materials:Block, Stucco
- Exterior Features:Awning(s), Front Porch, Patio, Rain Gutters, Screened, Sidewalk
- Foundation Description:Slab
- Levels:1 Story
Utilities
- Water:Public, Water Connected
- Sewer:Public Sewer, Sewer Connected
Finances and disclosures
- Price:$230,000
- Price per sq. ft.:$112.86
- Tax amount:$2,577 (2025)
Features and amenities
- Appliances:Dishwasher, Disposal, Dryer, Microwave, Range, Refrigerator, Washer
- Laundry features:Dryer, In Garage, Washer
- Amenities:BB/HS Internet Available, Built-In Features, Cable Connected, Cable TV, Cathedral Ceiling(s), Ceiling Fans(s), Chair Rail, Clubhouse, High Ceilings, Living Room/Dining Room Combo, Maintenance, Park, Phone Available, Pickleball Court(s), Pool, Primary Bedroom Main Floor, Recreation Facilities, Shuffleboard Court, Solid Surface Counters, Spa/Hot Tub, Stone Counters, Tennis Court(s), Thermostat, Trail(s), Vaulted Ceiling(s), Vehicle Restrictions, Walk-In Closet(s)
- Pool features:Pool, Public Pool
Parking
- Parking description:Attached Garage, Garage Door Opener
- Garage:Yes
- Garage spaces:2
 The information being provided by Stellar Mls is for the consumer's personal, non-commercial use and may not be used for any purpose other than to identify prospective properties consumer may be interested in purchasing. Any information relating to real estate for sale referenced on this web site comes from the Internet Data Exchange (IDX) program of the Stellar Mls. Gulf Shores Realty ERA Powered is not a Multiple Listing Service (MLS), nor does it offer MLS access. This website is a service of Gulf Shores Realty ERA Powered, a broker participant of Stellar Mls. This web site may reference real estate listing(s) held by a brokerage firm other than the broker and/or agent who owns this web site.
The accuracy of all information, regardless of source, including but not limited to open house information, square footages and lot sizes, is deemed reliable but not guaranteed and should be personally verified through personal inspection by and/or with the appropriate professionals. The data contained herein is copyrighted by Stellar Mls and is protected by all applicable copyright laws. Any unauthorized dissemination of this information is in violation of copyright laws and is strictly prohibited.
Properties in listings may have been sold or may no longer be available.
Copyright 2026 Stellar Mls. All rights reserved.
The information being provided by Stellar Mls is for the consumer's personal, non-commercial use and may not be used for any purpose other than to identify prospective properties consumer may be interested in purchasing. Any information relating to real estate for sale referenced on this web site comes from the Internet Data Exchange (IDX) program of the Stellar Mls. Gulf Shores Realty ERA Powered is not a Multiple Listing Service (MLS), nor does it offer MLS access. This website is a service of Gulf Shores Realty ERA Powered, a broker participant of Stellar Mls. This web site may reference real estate listing(s) held by a brokerage firm other than the broker and/or agent who owns this web site.
The accuracy of all information, regardless of source, including but not limited to open house information, square footages and lot sizes, is deemed reliable but not guaranteed and should be personally verified through personal inspection by and/or with the appropriate professionals. The data contained herein is copyrighted by Stellar Mls and is protected by all applicable copyright laws. Any unauthorized dissemination of this information is in violation of copyright laws and is strictly prohibited.
Properties in listings may have been sold or may no longer be available.
Copyright 2026 Stellar Mls. All rights reserved.New listings near 612 Chestnut Lane #100
- Coming Soon
 $330,000Coming Soon2 beds 2 baths1,787 sq. ft.
259 Park Forest Boulevard, ENGLEWOOD, FL 34223
MLS# D6148481Listed by: PARADISE EXCLUSIVE REAL ESTATE - New
 $38,000Active0.2 Acres
6323 Bob White Drive, ENGLEWOOD, FL 34224
MLS# N6145304Listed by: BERKSHIRE HATHAWAY HOMESERVICES FLORIDA REALTY - New
 $169,900Active2 beds 1 baths1,092 sq. ft.
6311 Ceres Street, ENGLEWOOD, FL 34224
MLS# D6148454Listed by: RE/MAX ALLIANCE GROUP - Open Sun, 11am to 3pmNew
 $235,000Active3 beds 2 baths1,742 sq. ft.
10121 Edmonton Avenue, ENGLEWOOD, FL 34224
MLS# N6145443Listed by: RE/MAX PALM - New
 $550,000Active3 beds 3 baths2,011 sq. ft.
11100 Jacqueline Avenue, ENGLEWOOD, FL 34224
MLS# D6148348Listed by: TALL PINES REALTY - New
 $350,000Active4 beds 2 baths1,792 sq. ft.
1685 Shadow Lane, ENGLEWOOD, FL 34224
MLS# C7529437Listed by: REALTY ONE GROUP MVP - New
 $460,000Active2 beds 2 baths1,544 sq. ft.
11 Old Trail Road, ENGLEWOOD, FL 34223
MLS# TB8539756Listed by: SANTANA AND COMPANY REAL ESTATE - New
 $29,900Active0.23 Acres
9323 Tacoma Avenue, ENGLEWOOD, FL 34224
MLS# TB8541065Listed by: DALTON WADE INC - New
 $376,597Active3 beds 3 baths2,198 sq. ft.
8176 Saint Kitts Circle, ENGLEWOOD, FL 34224
MLS# A4703615Listed by: FATHOM REALTY FL LLC


Protect your home and budget from life's surprises with an Assurant Home Warranty, backed by a partner that supports you through every step of homeownership. Explore Plans.
© 2023 - 2026 ERA Franchise Systems LLC. All rights reserved. ERA Franchise Systems LLC fully supports the principles of the Fair Housing Act and the Equal Opportunity Act. ERA, ERA Real Estate powered, and their respective logos are registered service marks of ERA Franchise Systems LLC. Each office is independently owned and operated.