
6600 Gasparilla Pines Boulevard #204, Englewood, FL 34224
Local realty services provided by:Tomlin St Cyr Real Estate Services ERA Powered
Listed by: susana jimenez
Office: lasbury-tracy realty inc.
MLS#:D6148144
Source:MFRMLS
Price summary
- Price:$149,000
- Price per sq. ft.:$159.7
- Monthly HOA dues:$500
About this home
Just bring your suitcase and toothbrush and start living your slice of paradise! This beautifully maintained, turnkey furnished condo is ready for immediate enjoyment with direct Pool view in Golden Tee, a 55+ community in Englewood, FL. This unit has a Brand NEW AC, NEW plumbing PEX piping system, and Metal Roof (2021). As you step inside, feel the inviting space within this 2 bedroom, 2 bathroom spacious corner unit. You'll love the vaulted ceilings, the open concept kitchen/living room combo, and all the natural lighting coming in through the sliding glass doors which lead out to the private screened-in lanai. You will find the kitchen is fully equipped & also offers a breakfast bar. The primary bedroom features a king size bed, a walk-in closet, an en-suite bathroom with a walk-in shower and also provides access to the lanai. The guest bedroom features plantation shutters on the windows offering privacy. Conveniently the laundry is located inside the unit next to the guest bathroom. Whether you're searching for a full-time residence, a seasonal getaway, or an investment property with great rental history, this condo checks all the boxes with its unbeatable location, low-maintenance lifestyle, and everything already in place for you to start enjoying gorgeous sunsets right away. The Golden Tee community offers great amenities such as the clubhouse, community pool, tennis/pickleball courts and social events, fostering an active and friendly neighborhood. Say goodbye to shoveling snow & come down to sunshine all year long. Call today to schedule your showing....
Contact an agent
Home facts
- Year built:1991
- Subdivision & Development:GOLDEN TEE PH 01 BLDG 14
- Listing ID #:D6148144
- Added:48 day(s) ago
- Updated:September 07, 2026 at 05:22 PM
Rooms and interior
- Bedrooms:2
- Total bathrooms:2
- Full bathrooms:2
- Flooring:Carpet, Laminate
- Dining Description:Living Room/Dining Room Combo
- Kitchen Description:Dishwasher, Range, Refrigerator, Solid Surface Counters
- Bedroom Description:Walk-In Closet(s)
- Living area:933 sq. ft.
Heating and cooling
- Cooling:Central Air
- Heating:Electric
- Central air:Yes
Structure and exterior
- Roof:Shingle
- Year built:1991
- Building area:933 sq. ft.
- Lot area:0.02 Acres
- Construction Materials:Concrete
- Exterior Features:Tennis Court(s)
- Foundation Description:Slab
- Levels:1 Story
Schools
- High school:Lemon Bay High
- Middle school:L.A. Ainger Middle
- Elementary school:Vineland Elementary
Utilities
- Water:Public
- Sewer:Public Sewer, Sewer Connected
Finances and disclosures
- Price:$149,000
- Price per sq. ft.:$159.7
- Tax amount:$3,471 (2025)
Features and amenities
- Appliances:Dishwasher, Dryer, Range, Refrigerator, Washer
- Laundry features:Dryer, Inside, Laundry Closet, Washer
- Amenities:Cathedral Ceiling(s), Ceiling Fans(s), Living Room/Dining Room Combo, Open Floorplan, Solid Surface Counters, Thermostat, Walk-In Closet(s), Window Treatments
- Pool features:Public Pool
 The information being provided by Stellar Mls is for the consumer's personal, non-commercial use and may not be used for any purpose other than to identify prospective properties consumer may be interested in purchasing. Any information relating to real estate for sale referenced on this web site comes from the Internet Data Exchange (IDX) program of the Stellar Mls. Tomlin St Cyr Real Estate Services ERA Powered is not a Multiple Listing Service (MLS), nor does it offer MLS access. This website is a service of Tomlin St Cyr Real Estate Services ERA Powered, a broker participant of Stellar Mls. This web site may reference real estate listing(s) held by a brokerage firm other than the broker and/or agent who owns this web site.
The accuracy of all information, regardless of source, including but not limited to open house information, square footages and lot sizes, is deemed reliable but not guaranteed and should be personally verified through personal inspection by and/or with the appropriate professionals. The data contained herein is copyrighted by Stellar Mls and is protected by all applicable copyright laws. Any unauthorized dissemination of this information is in violation of copyright laws and is strictly prohibited.
Properties in listings may have been sold or may no longer be available.
Copyright 2026 Stellar Mls. All rights reserved.
The information being provided by Stellar Mls is for the consumer's personal, non-commercial use and may not be used for any purpose other than to identify prospective properties consumer may be interested in purchasing. Any information relating to real estate for sale referenced on this web site comes from the Internet Data Exchange (IDX) program of the Stellar Mls. Tomlin St Cyr Real Estate Services ERA Powered is not a Multiple Listing Service (MLS), nor does it offer MLS access. This website is a service of Tomlin St Cyr Real Estate Services ERA Powered, a broker participant of Stellar Mls. This web site may reference real estate listing(s) held by a brokerage firm other than the broker and/or agent who owns this web site.
The accuracy of all information, regardless of source, including but not limited to open house information, square footages and lot sizes, is deemed reliable but not guaranteed and should be personally verified through personal inspection by and/or with the appropriate professionals. The data contained herein is copyrighted by Stellar Mls and is protected by all applicable copyright laws. Any unauthorized dissemination of this information is in violation of copyright laws and is strictly prohibited.
Properties in listings may have been sold or may no longer be available.
Copyright 2026 Stellar Mls. All rights reserved.New listings near 6600 Gasparilla Pines Boulevard #204
- Coming SoonOpen Sat, 1am to 3pm
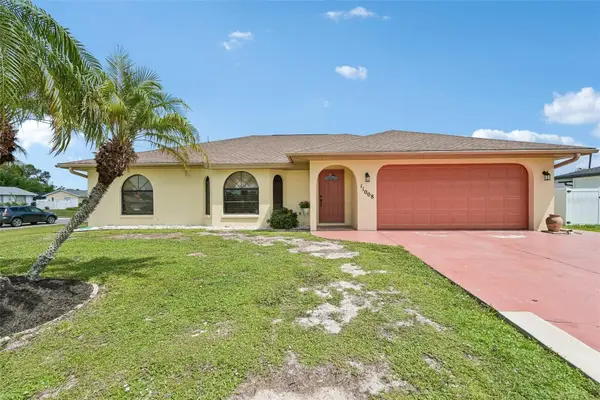 $335,000Coming Soon3 beds 2 baths1,514 sq. ft.
11008 Waterford Avenue, ENGLEWOOD, FL 34224
MLS# D6148619Listed by: FINE PROPERTIES - Coming Soon
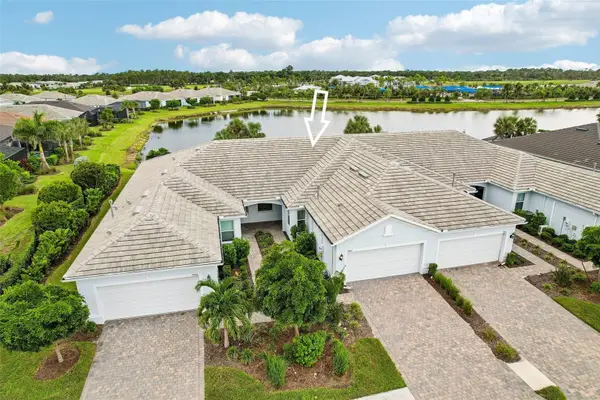 $419,000Coming Soon2 beds 2 baths1,410 sq. ft.
9897 Bright Water Drive, ENGLEWOOD, FL 34223
MLS# TB8542030Listed by: REDFIN CORPORATION - Coming Soon
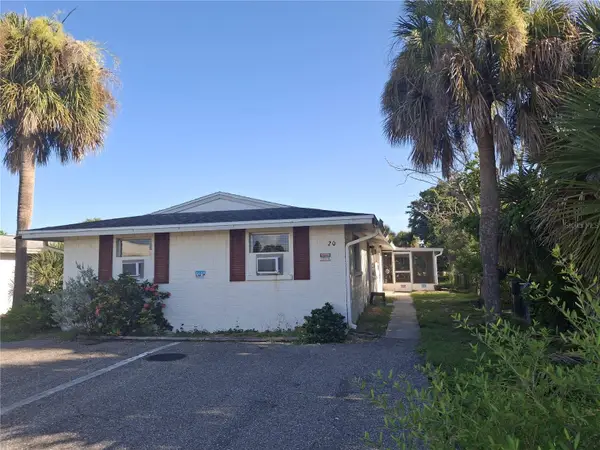 $395,000Coming Soon6 beds 5 baths1,885 sq. ft.
20 W Cowles Street, ENGLEWOOD, FL 34223
MLS# D6148532Listed by: KELLER WILLIAMS ISLAND LIFE REAL ESTATE - New
 $24,900Active0.23 Acres
6231 Philco Street, Englewood, FL 34224
MLS# 2026037112Listed by: PREMIERE PLUS REALTY COMPANY - New
 $37,000Active0.26 Acres
11145 Cheltenham Avenue, ENGLEWOOD, FL 34224
MLS# A4705307Listed by: SUN N SAND REAL ESTATE LLC - New
 $29,000Active0.23 Acres
7004 Brandywine Drive, ENGLEWOOD, FL 34224
MLS# D6148676Listed by: TALL PINES REALTY - New
 $399,000Active3 beds 2 baths1,849 sq. ft.
7095 Beardsley Street, Englewood, FL 34224
MLS# 2026037655Listed by: MAMBA REALTY LLC - New
 $300,000Active2 beds 1 baths640 sq. ft.
1741 Winstan Avenue, ENGLEWOOD, FL 34223
MLS# C7529989Listed by: JOHN R WOOD PROPERTIES - New
 $25,000Active0.23 Acres
10118 Charlemont Avenue, ENGLEWOOD, FL 34224
MLS# C7530327Listed by: FIVE STAR REALTY OF CHARLOTTE - New
 $19,500Active0.23 Acres
10455 Huntington Avenue, ENGLEWOOD, FL 34224
MLS# C7530326Listed by: FIVE STAR REALTY OF CHARLOTTE


Protect your home and budget from life's surprises with an Assurant Home Warranty, backed by a partner that supports you through every step of homeownership. Explore Plans.
© 2023 - 2026 ERA Franchise Systems LLC. All rights reserved. ERA Franchise Systems LLC fully supports the principles of the Fair Housing Act and the Equal Opportunity Act. ERA, ERA Real Estate powered, and their respective logos are registered service marks of ERA Franchise Systems LLC. Each office is independently owned and operated.