
668 Palomino Trail, Englewood, FL 34223
Local realty services provided by:Bingham Realty ERA Powered
Listed by: carla stiver, pa, alex chirillo
Office: re/max alliance group
MLS#:D6147973
Source:MFRMLS
Price summary
- Price:$1,825,000
- Price per sq. ft.:$324.39
About this home
Premier 5 Acre Equestrian Estate in Englewood Farm Acres with Covered Arena and 11 Stall Barn! This exceptional property offers outstanding equestrian amenities, including an 11 stall center aisle barn, covered and outdoor riding arenas with engineered arena footing and drainage, 7 paddocks, and extensive equestrian infrastructure, all within easy reach of Florida's premier show venues. The 4 bedroom, 3.5 bathroom home features a split floor plan with hardwood flooring in the foyer, great room, kitchen, dining room, and primary bedroom, an intercom system, and French doors leading to the screened lanai from both the great room and primary suite. The kitchen has white cabinetry, breakfast bar, and dual pantries, and the formal dining room features a bay window. The primary suite includes dual walk-in closets, tray ceiling, private lanai access, and an ensuite bathroom with dual split vanities, and walk-in tiled shower. The private guest wing with separate entrance includes the 4th bedroom, bathroom, wet bar, bonus room, and screened patio. Recent improvements include a June 2026 HVAC, attic fan, UV light, a heated saltwater pool and spa, and a Generac generator servicing all buildings on the property. Outside, the gated estate includes a circular driveway, landscaping, pond, fenced pastures, RV/ boat parking, an attached three car garage, a detached 30x40 shop, 30 amp and 50 amp hookups, and an outdoor built-in grill. The impressive 96x40 center aisle barn includes eleven 12x12 MD Barn stalls with 12x24 run ins, Nelson automatic waterers with water intake monitoring, Nelson feeders, stall mats, individual fan and light controls at every stall, two grooming stalls with individual fans, permeable rubber pavers and drains, a laundry station with 220 service, tack cleaning sink, and a 12x36 tack room + office with bathroom, spray foam insulation, A/C, travertine flooring, granite countertops, and an electrical closet with wiring for cameras and the arena sound system. There is also a 66x200 outdoor arena featuring an elevated viewing station attached to the shop, automatic sprinklers, and a 2% grade for drainage, an 80x220 covered arena with 80 foot mirrors, automatic sprinklers at the mirrored end, fresh paint completed in 2025, a 2% grade from the center, GGT Premier footing with masonry sand over a 99% compacted six inch bank run shell base, two covered wash racks with crossties, seven paddocks serviced by a dedicated 5HP well with automatic waterers, hose bibs, and shut offs at each paddock, drainage throughout the property including underground drainage, a 20 inch drainage pipe, concrete culverts, and graded arena surfaces designed to direct water away from the riding areas, dual electrical panels serving the home and barn, electrical power, USB, fiber optic service, future conduit throughout the property, and the ability to supply the barn with either well or city water. Ideally located approximately 30 minutes from Fox Lea Farm in Venice, 1-hour from TerraNova, and approximately 3-hours from White Fences Loxahatchee, Global Dressage Wellington, and the World Equestrian Center, this exceptional estate at 668 Palomino Trail in Englewood, FL combines luxury living with outstanding equestrian amenities and puts you just minutes from Gulf beaches, boating, and historic Dearborn Street....
Contact an agent
Home facts
- Year built:2003
- Subdivision & Development:ENGLEWOOD FARM ACRES SUB
- Listing ID #:D6147973
- Added:90 day(s) ago
- Updated:October 05, 2026 at 09:15 PM
Rooms and interior
- Bedrooms:4
- Total bathrooms:4
- Full bathrooms:3
- Half bathrooms:1
- Flooring:Luxury Vinyl, Tile, Wood
- Dining Description:Eat In Kitchen, Formal Dining Room
- Kitchen Description:Dishwasher, Eat-in Kitchen, Microwave, Range, Refrigerator, Solid Surface Counters, Wet Bar, Wine Refrigerator
- Bedroom Description:High Ceilings, Split Bedroom, Walk-In Closet(s)
- Living area:2,652 sq. ft.
Heating and cooling
- Cooling:Central Air
- Heating:Central, Electric
- Central air:Yes
Structure and exterior
- Roof:Metal
- Year built:2003
- Building area:2,652 sq. ft.
- Lot area:5.05 Acres
- Lot Features:Farm, Landscaped, Near Golf Course, Near Marina, Oversized, Paved, Private, Zoned for Horses
- Architectural Style:Ranch
- Construction Materials:Block, Vinyl Siding
- Exterior Features:Covered Porch/Patio, Dog Run, Front Porch, Garden, Lighting, Outdoor Grill, Patio, Porch, Rain Gutters, Rear Porch, Screened
- Foundation Description:Slab
- Levels:1 Story
Schools
- High school:Wellen Park High
- Middle school:L.A. Ainger Middle
- Elementary school:Englewood Elementary
Utilities
- Water:Public, Water Available, Water Connected, Well
- Sewer:Public, Septic Tank
Finances and disclosures
- Price:$1,825,000
- Price per sq. ft.:$324.39
- Tax amount:$13,969 (2025)
Features and amenities
- Appliances:Dishwasher, Dryer, Generator, Intercom, Irrigation Equipment, Microwave, Range, Refrigerator, Washer, Wine Refrigerator
- Laundry features:Dryer, Inside, Laundry Room, Washer
- Amenities:BB/HS Internet Available, Built-In Features, Cable Available, Ceiling Fans(s), Crown Molding, Eat-in Kitchen, Electricity Available, Feeding Station(s), Fiber Optics, Generator, High Ceilings, Intercom, Irrigation Equipment, Solid Surface Counters, Split Bedroom, Thermostat, Tray Ceiling(s), Vaulted Ceiling(s), Walk-In Closet(s), Wet Bar, Window Treatments
- Pool features:Gunite, Heated, In Ground, Private Pool, Salt Water, Screen Enclosure
Parking
- Parking description:Attached Garage, Boat, Circular Driveway, Driveway, Garage Door Opener, Garage Faces Side, Golf Cart Parking, Oversized, RV Access/Parking, Workshop in Garage
- Garage:Yes
- Garage spaces:3
 The information being provided by Stellar Mls is for the consumer's personal, non-commercial use and may not be used for any purpose other than to identify prospective properties consumer may be interested in purchasing. Any information relating to real estate for sale referenced on this web site comes from the Internet Data Exchange (IDX) program of the Stellar Mls. Bingham Realty ERA Powered is not a Multiple Listing Service (MLS), nor does it offer MLS access. This website is a service of Bingham Realty ERA Powered, a broker participant of Stellar Mls. This web site may reference real estate listing(s) held by a brokerage firm other than the broker and/or agent who owns this web site.
The accuracy of all information, regardless of source, including but not limited to open house information, square footages and lot sizes, is deemed reliable but not guaranteed and should be personally verified through personal inspection by and/or with the appropriate professionals. The data contained herein is copyrighted by Stellar Mls and is protected by all applicable copyright laws. Any unauthorized dissemination of this information is in violation of copyright laws and is strictly prohibited.
Properties in listings may have been sold or may no longer be available.
Copyright 2026 Stellar Mls. All rights reserved.
The information being provided by Stellar Mls is for the consumer's personal, non-commercial use and may not be used for any purpose other than to identify prospective properties consumer may be interested in purchasing. Any information relating to real estate for sale referenced on this web site comes from the Internet Data Exchange (IDX) program of the Stellar Mls. Bingham Realty ERA Powered is not a Multiple Listing Service (MLS), nor does it offer MLS access. This website is a service of Bingham Realty ERA Powered, a broker participant of Stellar Mls. This web site may reference real estate listing(s) held by a brokerage firm other than the broker and/or agent who owns this web site.
The accuracy of all information, regardless of source, including but not limited to open house information, square footages and lot sizes, is deemed reliable but not guaranteed and should be personally verified through personal inspection by and/or with the appropriate professionals. The data contained herein is copyrighted by Stellar Mls and is protected by all applicable copyright laws. Any unauthorized dissemination of this information is in violation of copyright laws and is strictly prohibited.
Properties in listings may have been sold or may no longer be available.
Copyright 2026 Stellar Mls. All rights reserved.New listings near 668 Palomino Trail
- Coming Soon
 $725,000Coming Soon0.39 Acres
9811 Eagle Preserve Drive, ENGLEWOOD, FL 34224
MLS# D6149001Listed by: COLDWELL BANKER SUNSTAR REALTY - Coming Soon
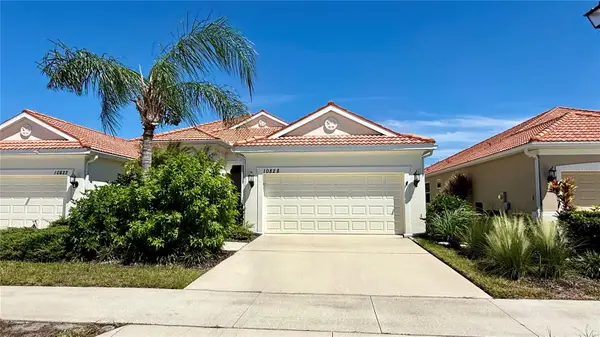 $334,900Coming Soon2 beds 2 baths1,434 sq. ft.
10828 Lerwick Circle, ENGLEWOOD, FL 34223
MLS# N6145950Listed by: EXP REALTY LLC - Coming Soon
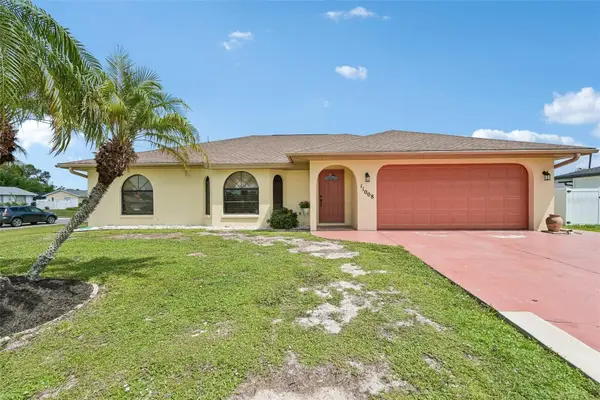 $335,000Coming Soon3 beds 2 baths1,514 sq. ft.
11008 Waterford Avenue, ENGLEWOOD, FL 34224
MLS# D6148619Listed by: FINE PROPERTIES - New
 $99,999Active0.22 Acres
250 Washington Avenue, ENGLEWOOD, FL 34223
MLS# A4708601Listed by: NEW ALLIANCE GROUP REALTY - New
 $699,950Active5 beds 4 baths2,904 sq. ft.
1000 Tennessee Avenue, ENGLEWOOD, FL 34223
MLS# D6148861Listed by: MICHAEL SAUNDERS & COMPANY - New
 $299,000Active2 beds 2 baths777 sq. ft.
25 1st Avenue, ENGLEWOOD, FL 34223
MLS# D6148958Listed by: RE/MAX ALLIANCE GROUP - New
 $474,990Active2 beds 2 baths1,943 sq. ft.
1951 Silver Shores, ENGLEWOOD, FL 34223
MLS# TB8555034Listed by: PULTE REALTY INC - New
 $349,990Active2 beds 2 baths1,321 sq. ft.
1575 Tavira Place, ENGLEWOOD, FL 34223
MLS# TB8554998Listed by: PULTE REALTY INC - New
 $89,900Active2 beds 1 baths776 sq. ft.
1800 Englewood Road #88, ENGLEWOOD, FL 34223
MLS# D6148995Listed by: TALL PINES REALTY - New
 $299,000Active3 beds 2 baths2,042 sq. ft.
9032 Evelyn Road, ENGLEWOOD, FL 34224
MLS# O6446819Listed by: PROPERTY LOGIC RE


Protect your home and budget from life's surprises with an Assurant Home Warranty, backed by a partner that supports you through every step of homeownership. Explore Plans.
© 2023 - 2026 ERA Franchise Systems LLC. All rights reserved. ERA Franchise Systems LLC fully supports the principles of the Fair Housing Act and the Equal Opportunity Act. ERA, ERA Real Estate powered, and their respective logos are registered service marks of ERA Franchise Systems LLC. Each office is independently owned and operated.