
7075 Coventry Terrace, Englewood, FL 34224
Local realty services provided by:Tomlin St Cyr Real Estate Services ERA Powered
7075 Coventry Terrace,Englewood, FL 34224
$289,900
- 3 Beds
- 2 Baths
- 1,372 sq. ft.
- Single family
- Coming Soon
Listed by: arlene smith, nicole hargreaves
Office: keller williams island life real estate
MLS#:N6145868
Source:MFRMLS
Price summary
- Price:$289,900
- Price per sq. ft.:$148.51
About this home
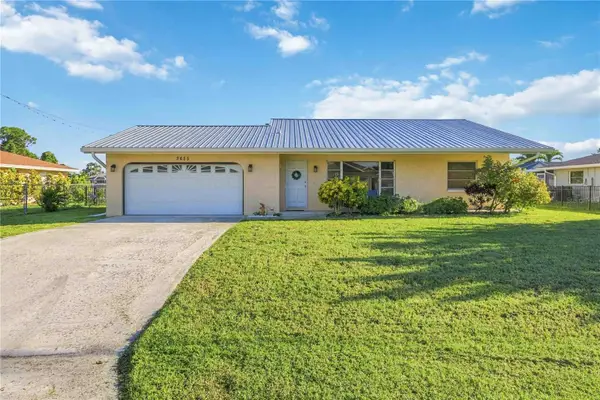
Welcome to 7075 Coventry Terrace in Englewood! This beautiful 3-bedroom, 2-bath home offers 1,372 sq. ft. of comfortable Florida living on an oversized, high-and-dry lot with a fenced backyard.
The big-ticket updates have already been taken care of! The roof was replaced in 2021 by a local contractor using plywood rather than OSB, with wind-mitigation improvements completed above and beyond requirements. Additional updates include NEW plumbing in 2020, NEW A/C in 2024, water heater in 2023, and septic pumped in 2024. The home features a steel-frame structure along with additional attic storage—always a welcome bonus!
Outside, enjoy the privacy and possibilities of the oversized fenced yard, with plenty of room to relax, entertain, garden, or create your own Florida outdoor retreat. The elevated lot is located outside of a designated flood zone, offering another attractive feature for Florida buyers.
Tucked away in a quiet neighborhood yet conveniently located near shopping, dining, everyday conveniences, and the beautiful Gulf Coast beaches of Englewood, this home offers the combination buyers are looking for: location, updates, space, and peace of mind.
Come see why 7075 Coventry Terrace could be the perfect place to call home!...
Contact an agent
Home facts
- Year built:1999
- Subdivision & Development:PORT CHARLOTTE SEC 065
- Listing ID #:N6145868
- Updated:September 30, 2026 at 10:42 AM
Rooms and interior
- Bedrooms:3
- Total bathrooms:2
- Full bathrooms:2
- Flooring:Tile, Vinyl
- Kitchen Description:Dishwasher, Microwave, Range, Refrigerator
- Bedroom Description:Primary Bedroom Main Floor
- Living area:1,372 sq. ft.
Heating and cooling
- Cooling:Central Air
- Heating:Central
- Central air:Yes
Structure and exterior
- Roof:Shingle
- Year built:1999
- Building area:1,372 sq. ft.
- Lot area:0.27 Acres
- Architectural Style:Florida
- Construction Materials:Block, Stucco
- Exterior Features:Lighting, Private Mailbox
- Foundation Description:Slab
- Levels:1 Story
Schools
- High school:Lemon Bay High
- Middle school:L.A. Ainger Middle
- Elementary school:Myakka River Elementary
Utilities
- Water:Public, Water Connected
- Sewer:Public, Septic Tank, Sewer Connected
Finances and disclosures
- Price:$289,900
- Price per sq. ft.:$148.51
- Tax amount:$7,188 (2025)
Features and amenities
- Appliances:Dishwasher, Dryer, Microwave, Range, Refrigerator, Washer
- Laundry features:Dryer, Inside, Washer
- Amenities:Primary Bedroom Main Floor
- Pool features:Public Pool
Parking
- Parking description:Attached Garage, Driveway
- Garage:Yes
- Garage spaces:2
 The information being provided by Stellar Mls is for the consumer's personal, non-commercial use and may not be used for any purpose other than to identify prospective properties consumer may be interested in purchasing. Any information relating to real estate for sale referenced on this web site comes from the Internet Data Exchange (IDX) program of the Stellar Mls. Tomlin St Cyr Real Estate Services ERA Powered is not a Multiple Listing Service (MLS), nor does it offer MLS access. This website is a service of Tomlin St Cyr Real Estate Services ERA Powered, a broker participant of Stellar Mls. This web site may reference real estate listing(s) held by a brokerage firm other than the broker and/or agent who owns this web site.
The accuracy of all information, regardless of source, including but not limited to open house information, square footages and lot sizes, is deemed reliable but not guaranteed and should be personally verified through personal inspection by and/or with the appropriate professionals. The data contained herein is copyrighted by Stellar Mls and is protected by all applicable copyright laws. Any unauthorized dissemination of this information is in violation of copyright laws and is strictly prohibited.
Properties in listings may have been sold or may no longer be available.
Copyright 2026 Stellar Mls. All rights reserved.
The information being provided by Stellar Mls is for the consumer's personal, non-commercial use and may not be used for any purpose other than to identify prospective properties consumer may be interested in purchasing. Any information relating to real estate for sale referenced on this web site comes from the Internet Data Exchange (IDX) program of the Stellar Mls. Tomlin St Cyr Real Estate Services ERA Powered is not a Multiple Listing Service (MLS), nor does it offer MLS access. This website is a service of Tomlin St Cyr Real Estate Services ERA Powered, a broker participant of Stellar Mls. This web site may reference real estate listing(s) held by a brokerage firm other than the broker and/or agent who owns this web site.
The accuracy of all information, regardless of source, including but not limited to open house information, square footages and lot sizes, is deemed reliable but not guaranteed and should be personally verified through personal inspection by and/or with the appropriate professionals. The data contained herein is copyrighted by Stellar Mls and is protected by all applicable copyright laws. Any unauthorized dissemination of this information is in violation of copyright laws and is strictly prohibited.
Properties in listings may have been sold or may no longer be available.
Copyright 2026 Stellar Mls. All rights reserved.New listings near 7075 Coventry Terrace
- Coming Soon
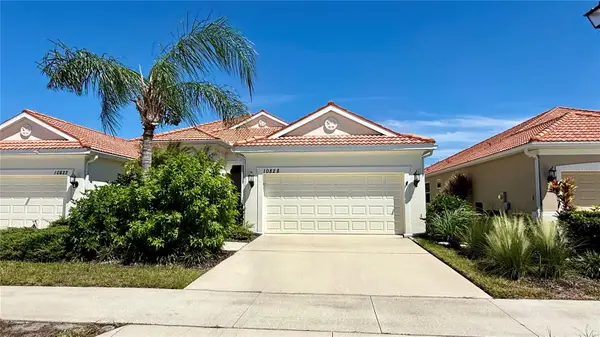 $334,900Coming Soon2 beds 2 baths1,434 sq. ft.
10828 Lerwick Circle, ENGLEWOOD, FL 34223
MLS# N6145950Listed by: EXP REALTY LLC - Coming Soon
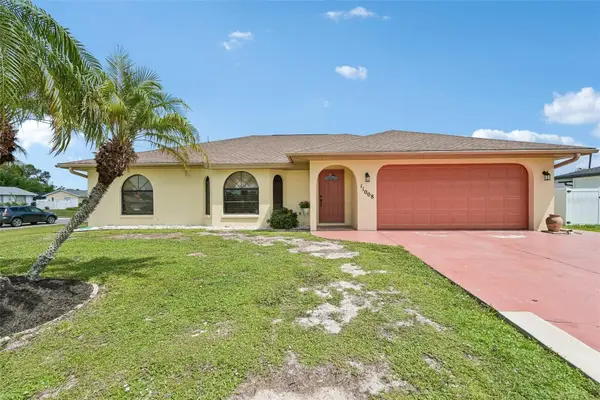 $335,000Coming Soon3 beds 2 baths1,514 sq. ft.
11008 Waterford Avenue, ENGLEWOOD, FL 34224
MLS# D6148619Listed by: FINE PROPERTIES - New
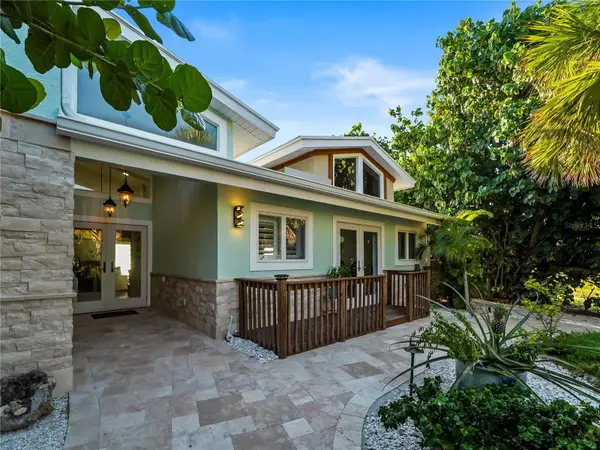 $3,750,000Active4 beds 4 baths3,116 sq. ft.
7630 Manasota Key Road, ENGLEWOOD, FL 34223
MLS# N6146000Listed by: SETTLES REAL ESTATE LLC - New
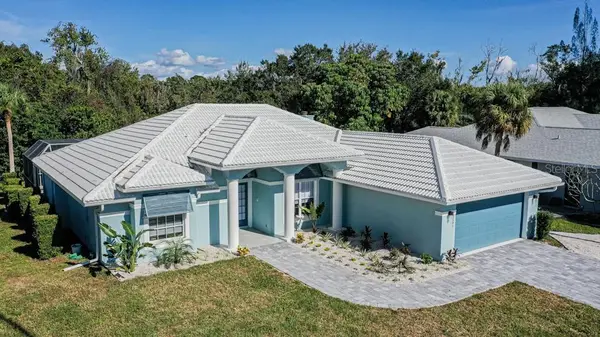 $479,000Active3 beds 3 baths2,269 sq. ft.
2501 Englewood Road, ENGLEWOOD, FL 34223
MLS# N6145999Listed by: LPT REALTY, LLC - New
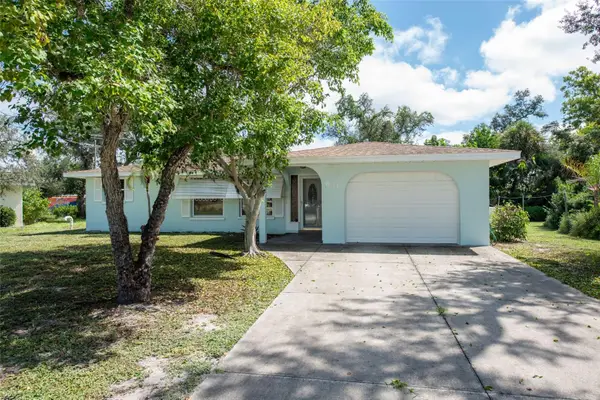 $199,900Active2 beds 2 baths1,212 sq. ft.
631 S Broadway, ENGLEWOOD, FL 34223
MLS# D6148910Listed by: KELLER WILLIAMS ISLAND LIFE REAL ESTATE - New
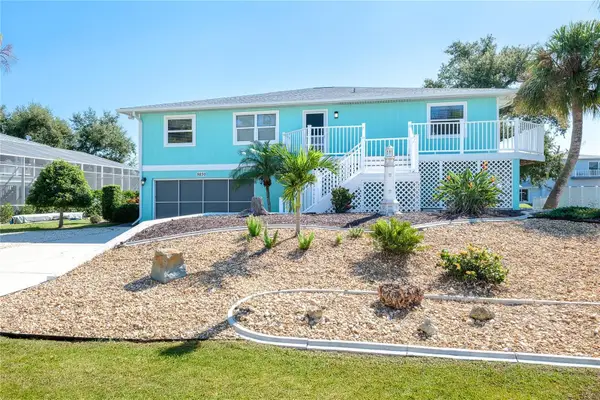 $885,000Active3 beds 2 baths1,774 sq. ft.
9230 Pine Cove Drive, ENGLEWOOD, FL 34224
MLS# N6145882Listed by: MICHAEL SAUNDERS & COMPANY - New
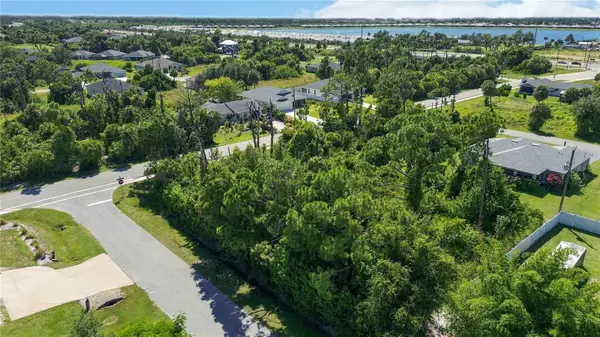 $43,000Active0.27 Acres
7499 Claypool Street, ENGLEWOOD, FL 34224
MLS# O6442907Listed by: RE/MAX VANTAGE - Open Sat, 12 to 3pmNew
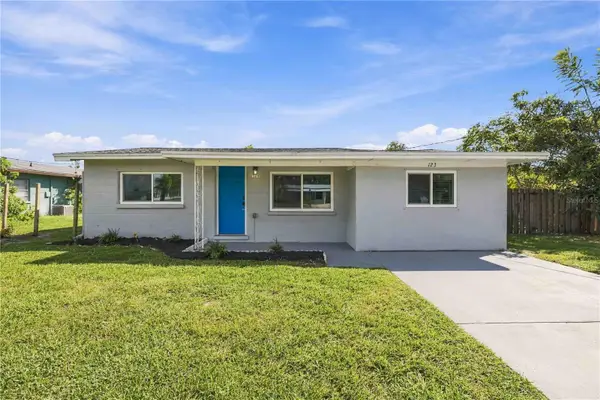 $299,999Active3 beds 2 baths1,297 sq. ft.
123 Virginia Court, ENGLEWOOD, FL 34223
MLS# C7531329Listed by: KW FLORIDA LIVING - New
 $399,999Active2 beds 2 baths1,153 sq. ft.
2655 Lear Road, ENGLEWOOD, FL 34224
MLS# N6145956Listed by: KELLER WILLIAMS ISLAND LIFE REAL ESTATE


Protect your home and budget from life's surprises with an Assurant Home Warranty, backed by a partner that supports you through every step of homeownership. Explore Plans.
© 2023 - 2026 ERA Franchise Systems LLC. All rights reserved. ERA Franchise Systems LLC fully supports the principles of the Fair Housing Act and the Equal Opportunity Act. ERA, ERA Real Estate powered, and their respective logos are registered service marks of ERA Franchise Systems LLC. Each office is independently owned and operated.