
8261 Lakeside Drive, Englewood, FL 34224
Local realty services provided by:ERA Advantage Realty, Inc.
Listed by: kathi obendorfer, pa
Office: re/max palm realty of venice
MLS#:D6148705
Source:MFRMLS
Price summary
- Price:$350,000
- Price per sq. ft.:$143.33
- Monthly HOA dues:$360
About this home
Your new home is nestled in the sought-after gated Oyster Creek community. As you drive up, the first thing you will notice is the beautiful tropical landscaping and the Spanish tile roof. Then when you step through the French doors into your new home and into the light, bright, open living room, and dining room combo with cathedral ceilings and a ceiling fan, you will immediately know that you are home. When you walk into the home, you have a spectacular view of the golf course and water from your enclosed lanai with slider doors leading to the backyard. It is a 3-bedroom, 2-bathroom, or a 2-bedroom, 2-bathroom, 1-office/den split bedroom floor plan. Cozy galley kitchen with solid counter tops, a double sink, plenty of counter space and storage space. The kitchen has solid counter tops, clean lines, tile floors, decorator ledges, and a large pantry closet. You will love the convenience of modern stainless-steel appliances and recess lighting. And the breakfast nook with bay window has a nice and relaxing view of the beautiful outdoors. The primary bedroom is private with ceiling fan and its own walk-in closet. The primary bathroom has been updated with new modern design cabinets, mirrors and lighting. You have a large walk-in shower and linen closet as well. Bedroom 2 or Office/Den. This room is spacious with ceiling fan; great view and the owner has set it up as a lovely den. The third bedroom is good size with a ceiling fan and built in closet. The guest bathroom has tile floors, a long vanity, and a bathtub/shower. The large indoor laundry room has a washer and dryer and storage space. Your spacious lanai is tiled and concrete, has a ceiling fan, sliding glass doors, you can relax and watch golfers or just the natural surroundings. The two-car garage has an epoxy floor and a sink. For added value, there are hurricane accordion shutters throughout giving the comfort of knowing it can easily be secured. OYSTER CREEK is a gated, maintenance-free community centrally located in Englewood, ensuring convenient access to everyday necessities. Residents enjoy a large, heated community pool and spa, tennis and pickleball courts, bocce ball, a clubhouse with countless activities, a fitness room, and a library. Nearby, you'll find walking and biking trails, marinas, boat ramps, and numerous beautiful beaches. The low HOA fees include ground maintenance, fiber optic internet/TV, and use of all the amenities....
Contact an agent
Home facts
- Year built:1998
- Subdivision & Development:OYSTER CREEK PH 02
- Listing ID #:D6148705
- Added:1 day(s) ago
- Updated:September 15, 2026 at 02:34 AM
Rooms and interior
- Bedrooms:3
- Total bathrooms:2
- Full bathrooms:2
- Flooring:Carpet, Ceramic Tile
- Dining Description:Living Room/Dining Room Combo
- Kitchen Description:Dishwasher, Disposal, Exhaust Fan, Microwave, Refrigerator, Solid Surface Counters
- Bedroom Description:Primary Bedroom Main Floor, Split Bedroom, Walk-In Closet(s)
- Basement Description:Concrete Perimeter
- Living area:1,704 sq. ft.
Heating and cooling
- Cooling:Central Air
- Heating:Electric, Exhaust Fan
- Central air:Yes
Structure and exterior
- Roof:Tile
- Year built:1998
- Building area:1,704 sq. ft.
- Lot area:0.19 Acres
- Construction Materials:Stucco
- Exterior Features:Covered Porch/Patio, Enclosed, Front Porch, Lighting, Patio
- Foundation Description:Concrete Perimeter
- Levels:1 Story
Utilities
- Water:Public, Water Connected
- Sewer:Public Sewer, Sewer Connected
Finances and disclosures
- Price:$350,000
- Price per sq. ft.:$143.33
- Tax amount:$3,383 (2025)
Features and amenities
- Appliances:Dishwasher, Disposal, Dryer, Exhaust Fan, Microwave, Refrigerator, Washer
- Laundry features:Dryer, Laundry Room, Washer
- Amenities:Accessibility Features, Cable Available, Cathedral Ceiling(s), Ceiling Fans(s), Clubhouse, Fitness Center, Gated, Golf Course, Living Room/Dining Room Combo, Maintenance, Open Floorplan, Pickleball Court(s), Pool, Primary Bedroom Main Floor, Recreation Facilities, Solid Surface Counters, Spa/Hot Tub, Split Bedroom, Tennis Court(s), Vehicle Restrictions, Walk-In Closet(s)
- Pool features:Pool, Public Pool
Parking
- Parking description:Attached Garage, Covered, Garage Door Opener
- Garage:Yes
- Garage spaces:2
 The information being provided by Stellar Mls is for the consumer's personal, non-commercial use and may not be used for any purpose other than to identify prospective properties consumer may be interested in purchasing. Any information relating to real estate for sale referenced on this web site comes from the Internet Data Exchange (IDX) program of the Stellar Mls. ERA Advantage Realty, Inc. is not a Multiple Listing Service (MLS), nor does it offer MLS access. This website is a service of ERA Advantage Realty, Inc., a broker participant of Stellar Mls. This web site may reference real estate listing(s) held by a brokerage firm other than the broker and/or agent who owns this web site.
The accuracy of all information, regardless of source, including but not limited to open house information, square footages and lot sizes, is deemed reliable but not guaranteed and should be personally verified through personal inspection by and/or with the appropriate professionals. The data contained herein is copyrighted by Stellar Mls and is protected by all applicable copyright laws. Any unauthorized dissemination of this information is in violation of copyright laws and is strictly prohibited.
Properties in listings may have been sold or may no longer be available.
Copyright 2026 Stellar Mls. All rights reserved.
The information being provided by Stellar Mls is for the consumer's personal, non-commercial use and may not be used for any purpose other than to identify prospective properties consumer may be interested in purchasing. Any information relating to real estate for sale referenced on this web site comes from the Internet Data Exchange (IDX) program of the Stellar Mls. ERA Advantage Realty, Inc. is not a Multiple Listing Service (MLS), nor does it offer MLS access. This website is a service of ERA Advantage Realty, Inc., a broker participant of Stellar Mls. This web site may reference real estate listing(s) held by a brokerage firm other than the broker and/or agent who owns this web site.
The accuracy of all information, regardless of source, including but not limited to open house information, square footages and lot sizes, is deemed reliable but not guaranteed and should be personally verified through personal inspection by and/or with the appropriate professionals. The data contained herein is copyrighted by Stellar Mls and is protected by all applicable copyright laws. Any unauthorized dissemination of this information is in violation of copyright laws and is strictly prohibited.
Properties in listings may have been sold or may no longer be available.
Copyright 2026 Stellar Mls. All rights reserved.New listings near 8261 Lakeside Drive
- Coming Soon
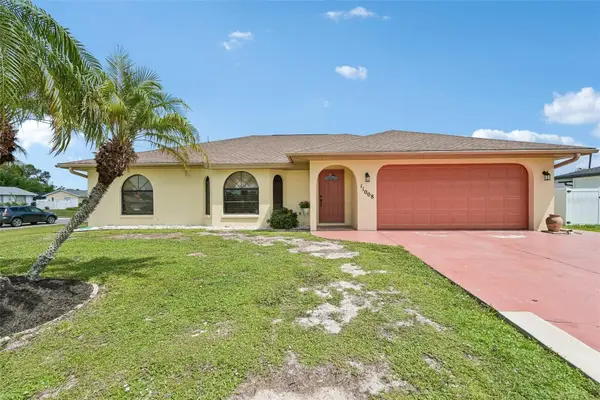 $335,000Coming Soon3 beds 2 baths1,514 sq. ft.
11008 Waterford Avenue, ENGLEWOOD, FL 34224
MLS# D6148619Listed by: FINE PROPERTIES - New
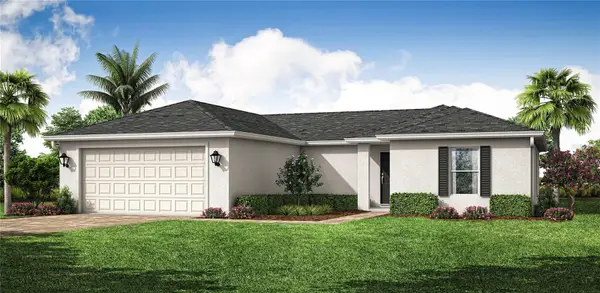 $311,990Active4 beds 2 baths1,426 sq. ft.
11184 Alcott Avenue, ENGLEWOOD, FL 34224
MLS# A4705206Listed by: COASTON REALTY LLC - New
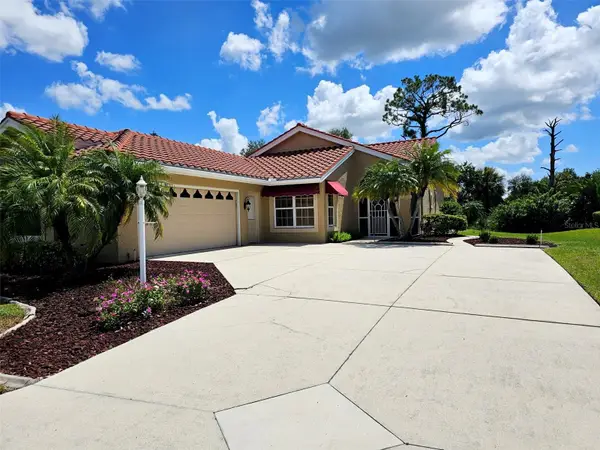 $375,000Active3 beds 2 baths1,822 sq. ft.
8351 Creekview Ln, ENGLEWOOD, FL 34224
MLS# A4705646Listed by: BAY BREEZE INTL REALTY - New
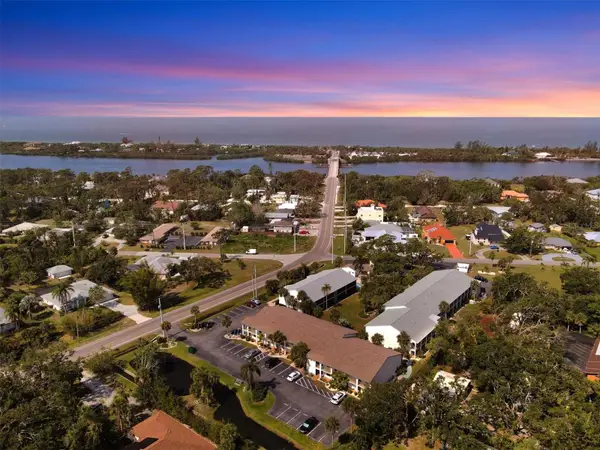 $205,000Active2 beds 2 baths1,066 sq. ft.
1730 Manasota Beach Road #105, ENGLEWOOD, FL 34223
MLS# D6148764Listed by: PARADISE EXCLUSIVE REAL ESTATE - New
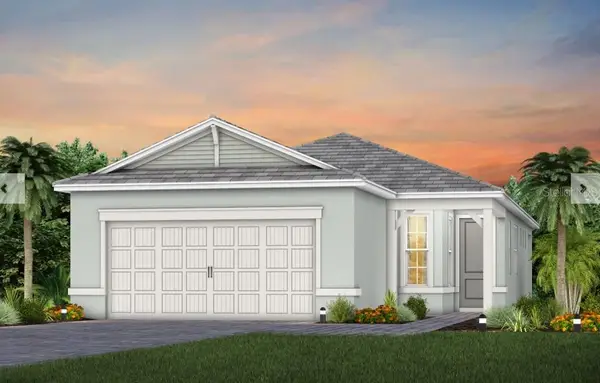 $559,155Active2 beds 2 baths1,577 sq. ft.
27517 Pelican View Court, ENGLEWOOD, FL 34223
MLS# TB8548389Listed by: PULTE REALTY INC 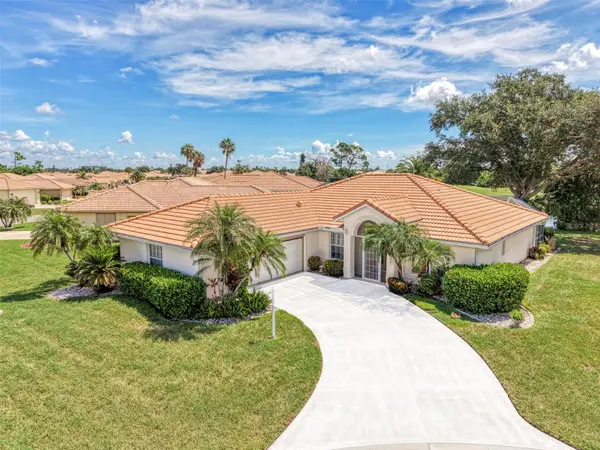 $389,000Pending3 beds 2 baths1,748 sq. ft.
8234 Palmview Court, ENGLEWOOD, FL 34224
MLS# D6148709Listed by: RE/MAX PALM REALTY OF VENICE- New
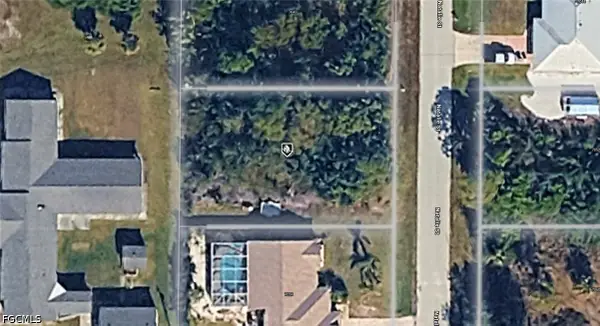 $21,500Active0.23 Acres
7051 Natalie Street, Englewood, FL 34224
MLS# 2026038623Listed by: KELLER WILLIAMS ISLAND LIFE RE - New
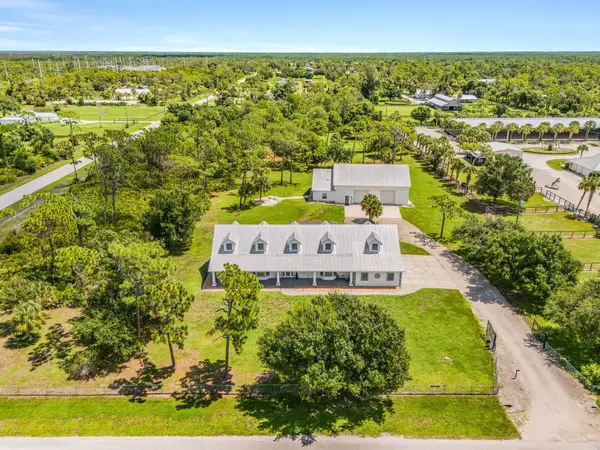 $950,000Active4 beds 4 baths3,000 sq. ft.
688 Palomino Trail, Englewood, FL 34223
MLS# B26075785Listed by: SOUTHERN KEY REALTY - New
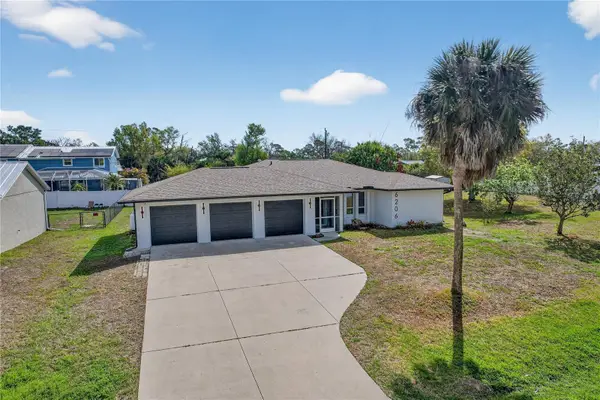 $395,000Active2 beds 2 baths1,551 sq. ft.
6206 Marcum Street, ENGLEWOOD, FL 34224
MLS# A4704075Listed by: DOUGLAS ELLIMAN - New
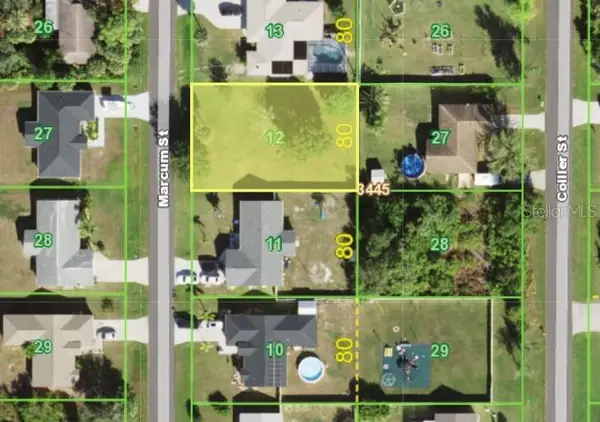 $35,000Active0.23 Acres
6214 Marcum Street, ENGLEWOOD, FL 34224
MLS# A4704085Listed by: DOUGLAS ELLIMAN


Protect your home and budget from life's surprises with an Assurant Home Warranty, backed by a partner that supports you through every step of homeownership. Explore Plans.
© 2023 - 2026 ERA Franchise Systems LLC. All rights reserved. ERA Franchise Systems LLC fully supports the principles of the Fair Housing Act and the Equal Opportunity Act. ERA, ERA Real Estate powered, and their respective logos are registered service marks of ERA Franchise Systems LLC. Each office is independently owned and operated.