
9066 Pinehaven Way, Englewood, FL 34224
Local realty services provided by:ERA ONETEAM REALTY
9066 Pinehaven Way,Englewood, FL 34224
$149,900
- 2 Beds
- 2 Baths
- 930 sq. ft.
- Mobile / Manufactured
- Active
Listed by: kathy damewood
Office: re/max alliance group
MLS#:D6149093
Source:MFRMLS
Price summary
- Price:$149,900
- Price per sq. ft.:$89.01
- Monthly HOA dues:$100
About this home
Great price on this 2023 DOUBLE WIDE MANUFACTURED HOME in Englewood's newest manufactured home park, the Pines at Sandalhaven! This home features a very open floor plan, with combo living and dining room. The kitchen has a closet pantry, staggered cabinetry over the range, breakfast bar, and can LED lighting. Appliances include: 18 cu ft Refrigerator, range, dishwasher, and built in microwave. The bedrooms are the popular split plan, giving both occupants plenty of privacy. The master bath has a step in shower, and the guest bath has a combo tub/shower. The CATHEDRAL CEILING gives a feeling of spaciousness and the vinyl flooring throughout makes clean up a breeze! Windows are "low e" for energy efficiency. The rear porch is the perfect place to have your morning cup of Joe and read the paper! The COMMUNITY CLUBHOUSE and SWIMMING POOL are just down the street, and provides a great place to make new friends or meet old ones! This is a 55 and older community, where PETS ARE WELCOME! (no size restriction!) The reasonable fees pay for clubhouse and swimming pool, professional management, and the private road maintenance! Best part of all, it's not in a mandatory flood zone so, you will not need flood insurance. *taxes are on lot only - taxes for 2026 expected to be $2089. Within minutes of area beaches, shopping, several golf courses, world class fishing and so much more!eaches, shopping, several golf courses, world class fishing and so much more!...
Contact an agent
Home facts
- Year built:2023
- Subdivision & Development:PINES AT SANDALHAVEN
- Listing ID #:D6149093
- Added:1 day(s) ago
- Updated:October 08, 2026 at 09:39 PM
Rooms and interior
- Bedrooms:2
- Total bathrooms:2
- Full bathrooms:2
- Flooring:Vinyl
- Dining Description:Living Room/Dining Room Combo
- Kitchen Description:Dishwasher, Microwave, Range, Refrigerator
- Bedroom Description:Split Bedroom
- Basement Description:Crawlspace
- Living area:930 sq. ft.
Heating and cooling
- Heating:Electric
Structure and exterior
- Roof:Shingle
- Year built:2023
- Building area:930 sq. ft.
- Lot area:0.18 Acres
- Lot Features:Cleared, Irregular Lot, Level, Oversized, Paved, Private
- Construction Materials:Vinyl Siding
- Exterior Features:Lighting, Porch, Rear Porch
- Levels:1 Story
Schools
- High school:Lemon Bay High
- Middle school:L.A. Ainger Middle
- Elementary school:Vineland Elementary
Utilities
- Water:Public, Water Connected
- Sewer:Private Sewer, Sewer Connected
Finances and disclosures
- Price:$149,900
- Price per sq. ft.:$89.01
- Tax amount:$480 (2025)
Features and amenities
- Appliances:Dishwasher, Electric Water Heater, Microwave, Range, Refrigerator
- Laundry features:Inside, Laundry Room
- Amenities:Cable Available, Cathedral Ceiling(s), Clubhouse, Living Room/Dining Room Combo, Open Floorplan, Phone Available, Pool, Split Bedroom, Underground Utilities
- Pool features:Pool, Public Pool
Parking
- Parking description:Oversized
 The information being provided by Stellar Mls is for the consumer's personal, non-commercial use and may not be used for any purpose other than to identify prospective properties consumer may be interested in purchasing. Any information relating to real estate for sale referenced on this web site comes from the Internet Data Exchange (IDX) program of the Stellar Mls. ERA ONETEAM REALTY is not a Multiple Listing Service (MLS), nor does it offer MLS access. This website is a service of ERA ONETEAM REALTY, a broker participant of Stellar Mls. This web site may reference real estate listing(s) held by a brokerage firm other than the broker and/or agent who owns this web site.
The accuracy of all information, regardless of source, including but not limited to open house information, square footages and lot sizes, is deemed reliable but not guaranteed and should be personally verified through personal inspection by and/or with the appropriate professionals. The data contained herein is copyrighted by Stellar Mls and is protected by all applicable copyright laws. Any unauthorized dissemination of this information is in violation of copyright laws and is strictly prohibited.
Properties in listings may have been sold or may no longer be available.
Copyright 2026 Stellar Mls. All rights reserved.
The information being provided by Stellar Mls is for the consumer's personal, non-commercial use and may not be used for any purpose other than to identify prospective properties consumer may be interested in purchasing. Any information relating to real estate for sale referenced on this web site comes from the Internet Data Exchange (IDX) program of the Stellar Mls. ERA ONETEAM REALTY is not a Multiple Listing Service (MLS), nor does it offer MLS access. This website is a service of ERA ONETEAM REALTY, a broker participant of Stellar Mls. This web site may reference real estate listing(s) held by a brokerage firm other than the broker and/or agent who owns this web site.
The accuracy of all information, regardless of source, including but not limited to open house information, square footages and lot sizes, is deemed reliable but not guaranteed and should be personally verified through personal inspection by and/or with the appropriate professionals. The data contained herein is copyrighted by Stellar Mls and is protected by all applicable copyright laws. Any unauthorized dissemination of this information is in violation of copyright laws and is strictly prohibited.
Properties in listings may have been sold or may no longer be available.
Copyright 2026 Stellar Mls. All rights reserved.New listings near 9066 Pinehaven Way
- Coming Soon
 $589,900Coming Soon2 beds 2 baths1,300 sq. ft.
2700 N Beach Road #A105, ENGLEWOOD, FL 34223
MLS# N6146061Listed by: NEXTHOME SUNCOAST - Coming Soon
 $725,000Coming Soon0.39 Acres
9811 Eagle Preserve Drive, ENGLEWOOD, FL 34224
MLS# D6149001Listed by: COLDWELL BANKER SUNSTAR REALTY - Coming Soon
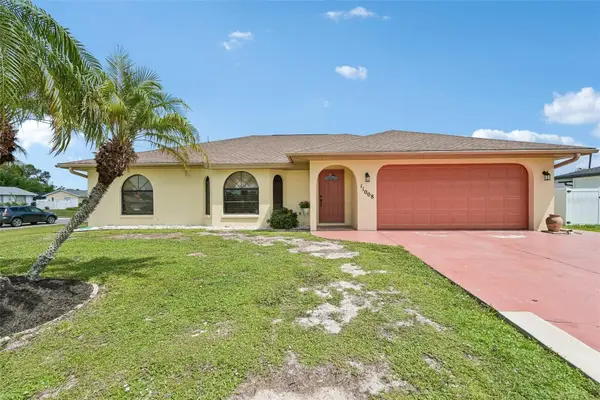 $335,000Coming Soon3 beds 2 baths1,514 sq. ft.
11008 Waterford Avenue, ENGLEWOOD, FL 34224
MLS# D6148619Listed by: FINE PROPERTIES - New
 $1,199,000Active4 beds 2 baths1,989 sq. ft.
1185 Little Court, ENGLEWOOD, FL 34223
MLS# A4708954Listed by: EXP REALTY LLC - New
 $379,900Active3 beds 2 baths1,691 sq. ft.
941 Gasparilla Boulevard, ENGLEWOOD, FL 34223
MLS# D6149041Listed by: MICHAEL SAUNDERS & COMPANY - New
 $849,000Active4.49 Acres
9491 & 9499 Downing Street, ENGLEWOOD, FL 34224
MLS# D6149068Listed by: CENTURY 21 SUNBELT REALTY - New
 $25,000Active0.23 Acres
10451 Alexandria Avenue, ENGLEWOOD, FL 34224
MLS# D6149102Listed by: RE/MAX ALLIANCE GROUP - New
 $475,018Active2 beds 2 baths1,316 sq. ft.
1 Oakwood Drive N #1, ENGLEWOOD, FL 34223
MLS# C7531676Listed by: SELLSTATE PRIORITY REALTY - New
 $545,000Active3 beds 2 baths2,181 sq. ft.
872 Clear Lake Drive, ENGLEWOOD, FL 34223
MLS# N6146074Listed by: MEDWAY REALTY


Protect your home and budget from life's surprises with an Assurant Home Warranty, backed by a partner that supports you through every step of homeownership. Explore Plans.
© 2023 - 2026 ERA Franchise Systems LLC. All rights reserved. ERA Franchise Systems LLC fully supports the principles of the Fair Housing Act and the Equal Opportunity Act. ERA, ERA Real Estate powered, and their respective logos are registered service marks of ERA Franchise Systems LLC. Each office is independently owned and operated.