
9203 Griggs Road #204, Englewood, FL 34224
Local realty services provided by:ERA ONETEAM REALTY
9203 Griggs Road #204,Englewood, FL 34224
$619,000
- 3 Beds
- 3 Baths
- 2,028 sq. ft.
- Condominium
- Active
Listed by: michelle stevens, gregory stevens
Office: parsley baldwin real estate
MLS#:D6148631
Source:MFRMLS
Price summary
- Price:$619,000
- Price per sq. ft.:$305.23
- Monthly HOA dues:$1,066
About this home
Virtually Staged ***One or more photos was virtually staged ***Coastal Living at Its Finest! This beautifully renovated 3-bedroom, 2.5-bath end-unit condo offers an exceptional waterfront lifestyle along the Gulf Intracoastal Waterway. Built in 2003 and completely reimagined, this home combines stylish updates with the relaxed feel of coastal living.
From the spacious screened-in lanai, take in spectacular sunsets, endless water views, and the ever-changing parade of boats cruising along the Intracoastal. With a direct, unobstructed route to the Gulf of America through Stump Pass and no bridges to navigate, this location is a true boater’s dream. Keep an eye out for dolphins and other wildlife right from your own lanai.
Inside, the home has been thoughtfully updated throughout, featuring beautiful porcelain tile flooring and a bright, open layout. The remodeled kitchen is designed for both everyday living and entertaining, with stainless-steel appliances, quartz countertops, contemporary cabinetry, and an oversized walk-in pantry. A farmhouse-style sink with an integrated cutting board, drying rack, and disposal adds both function and charm.
The spacious primary suite is a peaceful retreat with gorgeous water views, direct access to the screened lanai, and an oversized walk-in closet. The luxurious en-suite bathroom features a walk-in shower with rain shower head, marble bench, dual sinks with quartz countertops, and a convenient linen closet.
A thoughtfully designed split-bedroom floor plan provides privacy for everyone. Two additional bedrooms and a full bath are located in their own guest wing, while a flexible bonus den offers the perfect space for a home office, reading room, or additional living area. A stylish half bath is conveniently located for guests.
Additional updates include fresh interior paint, modern lighting, new ceiling fans, updated doors, and new trim, creating a clean and contemporary coastal feel throughout.
Located within a gated community, residents enjoy an impressive selection of amenities including a heated pool and spa, clubhouse with fitness center, nature trails, tennis and pickleball courts, grilling area, private fishing pier, and a 38-slip marina. Boat slips are available for purchase or lease—ask for details.
This condo has the added convenience of two assigned private parking spaces, secure storage cages for beach and boating equipment, and spacious elevators for easy access throughout the community.
When it’s time to explore, you’re just minutes from the beautiful Gulf beaches and endless opportunities for boating, fishing, kayaking, swimming, and enjoying the Florida sunshine. Restaurants, live music, shopping, and entertainment are all close by.
The location is hard to beat—approximately 15 minutes to Boca Grande, 40 minutes to Punta Gorda Regional Airport, and about 60 minutes to Sarasota International Airport.
Whether you’re searching for a full-time residence, vacation getaway, or waterfront investment, this exceptional condo offers the perfect combination of luxury, location, and laid-back Florida living. Come experience the views, the lifestyle, and all this waterfront retreat has to offer!...
Contact an agent
Home facts
- Year built:2003
- Subdivision & Development:GRAND PRESERVE ON LEMON BAY PH
- Listing ID #:D6148631
- Added:1 day(s) ago
- Updated:October 01, 2026 at 03:11 PM
Rooms and interior
- Bedrooms:3
- Total bathrooms:3
- Full bathrooms:2
- Half bathrooms:1
- Flooring:Ceramic Tile
- Dining Description:Living Room/Dining Room Combo
- Kitchen Description:Dishwasher, Microwave, Range, Refrigerator, Stone Counters
- Bedroom Description:Split Bedroom, Walk-In Closet(s)
- Basement Description:Block
- Living area:2,028 sq. ft.
Heating and cooling
- Cooling:Central Air
- Heating:Central, Electric
- Central air:Yes
Structure and exterior
- Roof:Metal
- Year built:2003
- Building area:2,028 sq. ft.
- Lot area:0.05 Acres
- Construction Materials:Block
- Exterior Features:Balcony, Tennis Court(s)
- Foundation Description:Block, Slab, Stilt/On Piling
- Levels:1 Story
Schools
- High school:Lemon Bay High
- Middle school:L.A. Ainger Middle
- Elementary school:Vineland Elementary
Utilities
- Water:Public, Water Connected
- Sewer:Public, Public Sewer, Sewer Connected
Finances and disclosures
- Price:$619,000
- Price per sq. ft.:$305.23
- Tax amount:$9,562 (2025)
Features and amenities
- Appliances:Dishwasher, Dryer, Microwave, Range, Refrigerator, Washer
- Laundry features:Dryer, Laundry Room, Washer
- Amenities:Cable Connected, Ceiling Fans(s), Elevator, Fitness Center, Living Room/Dining Room Combo, Spa/Hot Tub, Split Bedroom, Stone Counters, Tennis Court(s), Walk-In Closet(s)
- Pool features:In Ground, Public Pool
Parking
- Parking description:Covered, Guest
- Garage:Yes
- Garage spaces:2
 The information being provided by Stellar Mls is for the consumer's personal, non-commercial use and may not be used for any purpose other than to identify prospective properties consumer may be interested in purchasing. Any information relating to real estate for sale referenced on this web site comes from the Internet Data Exchange (IDX) program of the Stellar Mls. ERA ONETEAM REALTY is not a Multiple Listing Service (MLS), nor does it offer MLS access. This website is a service of ERA ONETEAM REALTY, a broker participant of Stellar Mls. This web site may reference real estate listing(s) held by a brokerage firm other than the broker and/or agent who owns this web site.
The accuracy of all information, regardless of source, including but not limited to open house information, square footages and lot sizes, is deemed reliable but not guaranteed and should be personally verified through personal inspection by and/or with the appropriate professionals. The data contained herein is copyrighted by Stellar Mls and is protected by all applicable copyright laws. Any unauthorized dissemination of this information is in violation of copyright laws and is strictly prohibited.
Properties in listings may have been sold or may no longer be available.
Copyright 2026 Stellar Mls. All rights reserved.
The information being provided by Stellar Mls is for the consumer's personal, non-commercial use and may not be used for any purpose other than to identify prospective properties consumer may be interested in purchasing. Any information relating to real estate for sale referenced on this web site comes from the Internet Data Exchange (IDX) program of the Stellar Mls. ERA ONETEAM REALTY is not a Multiple Listing Service (MLS), nor does it offer MLS access. This website is a service of ERA ONETEAM REALTY, a broker participant of Stellar Mls. This web site may reference real estate listing(s) held by a brokerage firm other than the broker and/or agent who owns this web site.
The accuracy of all information, regardless of source, including but not limited to open house information, square footages and lot sizes, is deemed reliable but not guaranteed and should be personally verified through personal inspection by and/or with the appropriate professionals. The data contained herein is copyrighted by Stellar Mls and is protected by all applicable copyright laws. Any unauthorized dissemination of this information is in violation of copyright laws and is strictly prohibited.
Properties in listings may have been sold or may no longer be available.
Copyright 2026 Stellar Mls. All rights reserved.New listings near 9203 Griggs Road #204
- Coming Soon
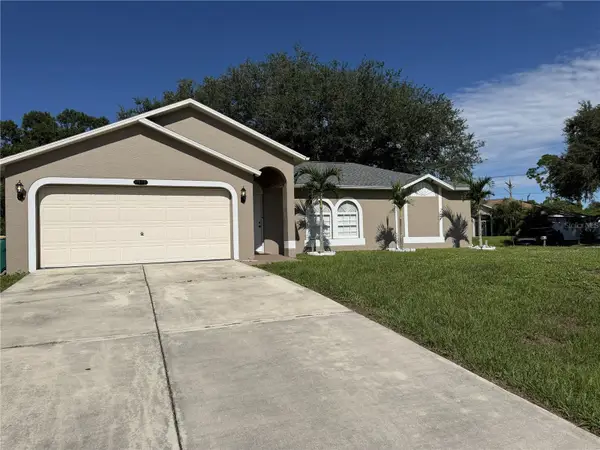 $289,900Coming Soon3 beds 2 baths1,372 sq. ft.
7075 Coventry Terrace, ENGLEWOOD, FL 34224
MLS# N6145868Listed by: KELLER WILLIAMS ISLAND LIFE REAL ESTATE - Coming Soon
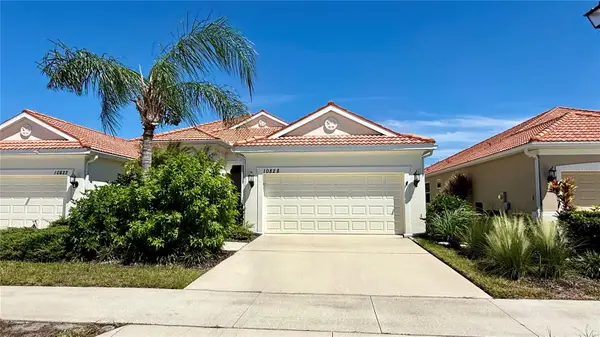 $334,900Coming Soon2 beds 2 baths1,434 sq. ft.
10828 Lerwick Circle, ENGLEWOOD, FL 34223
MLS# N6145950Listed by: EXP REALTY LLC - Coming Soon
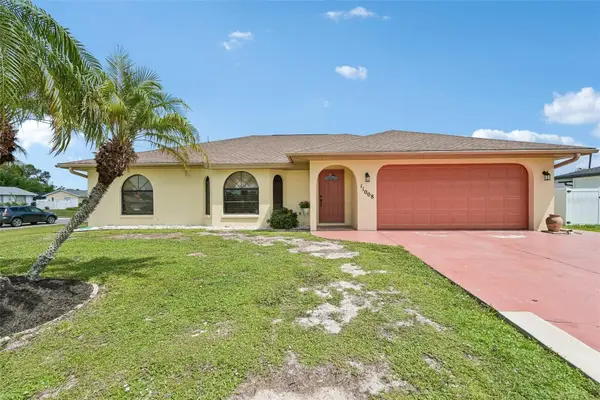 $335,000Coming Soon3 beds 2 baths1,514 sq. ft.
11008 Waterford Avenue, ENGLEWOOD, FL 34224
MLS# D6148619Listed by: FINE PROPERTIES - New
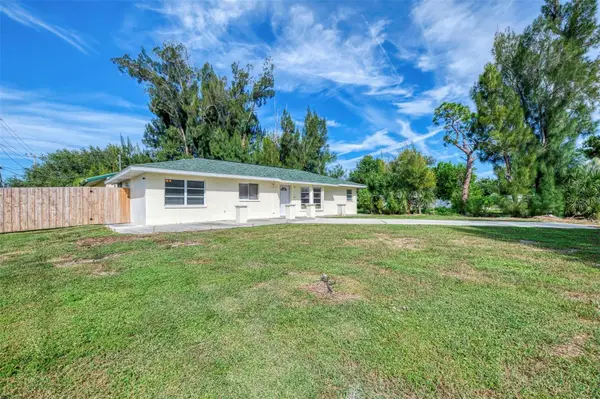 $399,900Active3 beds 2 baths1,281 sq. ft.
2000 Allen Street, ENGLEWOOD, FL 34223
MLS# A4707592Listed by: EDG REALTY LLC - Open Sat, 11am to 1pmNew
 $499,876Active3 beds 2 baths1,354 sq. ft.
352 Oak Street, ENGLEWOOD, FL 34223
MLS# D6148989Listed by: PARADISE EXCLUSIVE REAL ESTATE - New
 $199,900Active2 beds 2 baths1,112 sq. ft.
511 Pine Hollow Circle #511, ENGLEWOOD, FL 34223
MLS# D6148998Listed by: PARADISE BREEZE VACATION RENTALS AND REALTY, LLC - New
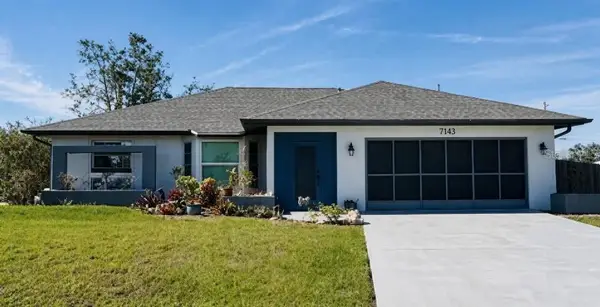 $385,000Active3 beds 3 baths1,359 sq. ft.
7143 Sussex Lane, ENGLEWOOD, FL 34224
MLS# TB8550761Listed by: FLAT FEE MLS REALTY - New
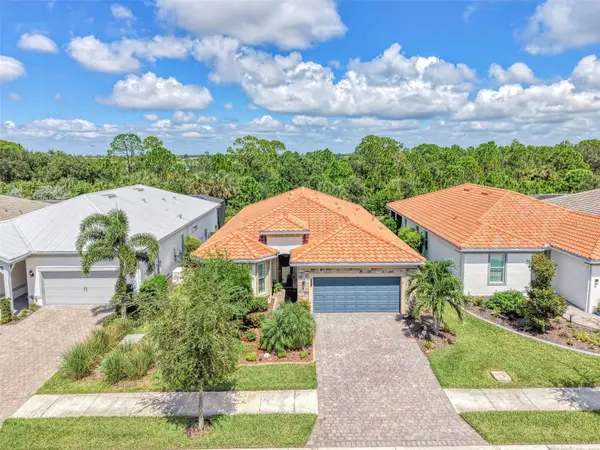 $659,000Active3 beds 2 baths1,902 sq. ft.
10088 Coral Shore Drive, ENGLEWOOD, FL 34223
MLS# N6145902Listed by: COLDWELL BANKER REALTY - New
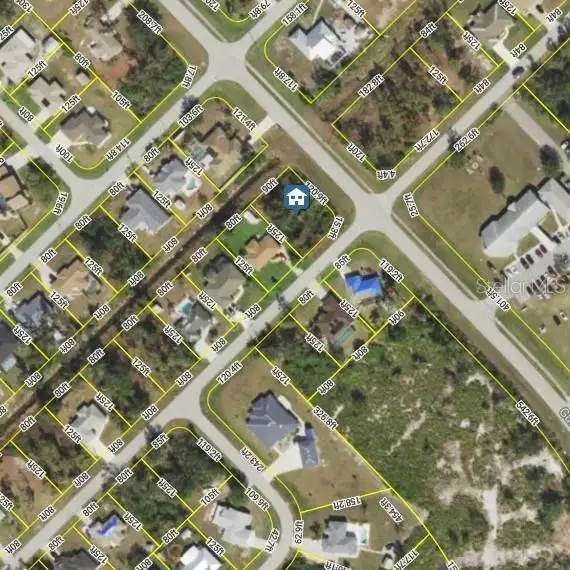 $25,000Active0.26 Acres
7281 Castleberry Terrace, ENGLEWOOD, FL 34224
MLS# D6148947Listed by: SHIFTING SANDS PROPERTY SERVICES LLC


Protect your home and budget from life's surprises with an Assurant Home Warranty, backed by a partner that supports you through every step of homeownership. Explore Plans.
© 2023 - 2026 ERA Franchise Systems LLC. All rights reserved. ERA Franchise Systems LLC fully supports the principles of the Fair Housing Act and the Equal Opportunity Act. ERA, ERA Real Estate powered, and their respective logos are registered service marks of ERA Franchise Systems LLC. Each office is independently owned and operated.