
9277 St Catherine Avenue, Englewood, FL 34224
Local realty services provided by:ERA Advantage Realty, Inc.
Listed by: sean seward, pa
Office: keller williams island life real estate
MLS#:A4704787
Source:MFRMLS
Price summary
- Price:$449,900
- Price per sq. ft.:$169.71
About this home
Sunshine, poolside living, and proven rental potential come together at 9277 Saint Catherine Avenue! TURNKEY with everything included, this inviting 3-bedroom, 2-bathroom pool home features a spacious split-bedroom floor plan designed for comfortable everyday living and effortless entertaining. At the heart of the home, the beautifully appointed kitchen offers granite countertops, a generous center island, ample cabinetry, and plenty of space for gathering with family and friends.
The home has been thoughtfully improved with impact-glass front windows installed in 2017, an updated duct system and pool cage in 2021, and a new roof, flooring, stainless steel appliances, pool pump, and saltwater system in 2022. Additional updates include the electrical panel and septic service in 2023, followed by a new pool heater in March 2024, a water heater and garbage disposal in June 2024, and a new salt cell in July 2025.
Step outside and discover your own private Florida retreat. The expansive screened lanai features a large covered area for shaded dining and lounging, along with a sparkling heated saltwater pool and plenty of room to enjoy the sunshine. Whether you are sipping your morning coffee, hosting a weekend cookout, or unwinding beside the pool, this outdoor space is ready to be enjoyed year-round.
Currently operating as a highly successful Airbnb, this property also presents an exciting opportunity for buyers seeking an established short-term rental. Spring reservations are already on the calendar, and the new owner may have the opportunity to retain those bookings if desired. The home would be equally appealing as a full-time residence or seasonal Florida escape.
Located approximately six miles from the area’s beautiful Gulf beaches, the home offers convenient access to Englewood Beach, Stump Pass Beach State Park, Lemon Bay, boating, fishing, golf, shopping, dining, and historic Dearborn Street. This is your opportunity to enjoy the best of Southwest Florida while benefiting from a property with proven rental appeal....
Contact an agent
Home facts
- Year built:1990
- Subdivision & Development:PORT CHARLOTTE SEC 84
- Listing ID #:A4704787
- Added:4 day(s) ago
- Updated:September 07, 2026 at 03:53 PM
Rooms and interior
- Bedrooms:3
- Total bathrooms:2
- Full bathrooms:2
- Flooring:Ceramic Tile
- Dining Description:Eat In Kitchen, Formal Dining Room
- Kitchen Description:Dishwasher, Disposal, Eat-in Kitchen, Freezer, Refrigerator
- Bedroom Description:Split Bedroom, Walk-In Closet(s)
- Living area:2,080 sq. ft.
Heating and cooling
- Cooling:Central Air
- Heating:Central, Electric
- Central air:Yes
Structure and exterior
- Roof:Shingle
- Year built:1990
- Building area:2,080 sq. ft.
- Lot area:0.23 Acres
- Lot Features:Paved
- Architectural Style:Florida, Ranch
- Construction Materials:Block, Stucco
- Exterior Features:Rain Gutters
- Levels:1 Story
Schools
- High school:Lemon Bay High
- Elementary school:Vineland Elementary
Utilities
- Water:Public
- Sewer:Septic Tank
Finances and disclosures
- Price:$449,900
- Price per sq. ft.:$169.71
- Tax amount:$6,203 (2025)
Features and amenities
- Appliances:Dishwasher, Disposal, Dryer, Freezer, Refrigerator, Washer
- Laundry features:Dryer, Washer
- Amenities:Cable Available, Ceiling Fans(s), Eat-in Kitchen, Split Bedroom, Underground Utilities, Walk-In Closet(s), Window Treatments
- Pool features:Automatic Cleaner, Heated, Indoor, Private Pool, Screen Enclosure
Parking
- Parking description:Attached Garage, Garage Door Opener
- Garage:Yes
- Garage spaces:2
 The information being provided by Stellar Mls is for the consumer's personal, non-commercial use and may not be used for any purpose other than to identify prospective properties consumer may be interested in purchasing. Any information relating to real estate for sale referenced on this web site comes from the Internet Data Exchange (IDX) program of the Stellar Mls. ERA Advantage Realty, Inc. is not a Multiple Listing Service (MLS), nor does it offer MLS access. This website is a service of ERA Advantage Realty, Inc., a broker participant of Stellar Mls. This web site may reference real estate listing(s) held by a brokerage firm other than the broker and/or agent who owns this web site.
The accuracy of all information, regardless of source, including but not limited to open house information, square footages and lot sizes, is deemed reliable but not guaranteed and should be personally verified through personal inspection by and/or with the appropriate professionals. The data contained herein is copyrighted by Stellar Mls and is protected by all applicable copyright laws. Any unauthorized dissemination of this information is in violation of copyright laws and is strictly prohibited.
Properties in listings may have been sold or may no longer be available.
Copyright 2026 Stellar Mls. All rights reserved.
The information being provided by Stellar Mls is for the consumer's personal, non-commercial use and may not be used for any purpose other than to identify prospective properties consumer may be interested in purchasing. Any information relating to real estate for sale referenced on this web site comes from the Internet Data Exchange (IDX) program of the Stellar Mls. ERA Advantage Realty, Inc. is not a Multiple Listing Service (MLS), nor does it offer MLS access. This website is a service of ERA Advantage Realty, Inc., a broker participant of Stellar Mls. This web site may reference real estate listing(s) held by a brokerage firm other than the broker and/or agent who owns this web site.
The accuracy of all information, regardless of source, including but not limited to open house information, square footages and lot sizes, is deemed reliable but not guaranteed and should be personally verified through personal inspection by and/or with the appropriate professionals. The data contained herein is copyrighted by Stellar Mls and is protected by all applicable copyright laws. Any unauthorized dissemination of this information is in violation of copyright laws and is strictly prohibited.
Properties in listings may have been sold or may no longer be available.
Copyright 2026 Stellar Mls. All rights reserved.New listings near 9277 St Catherine Avenue
- Coming SoonOpen Sat, 1am to 3pm
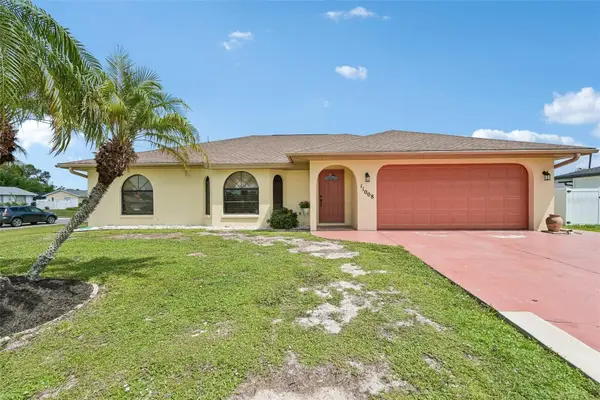 $335,000Coming Soon3 beds 2 baths1,514 sq. ft.
11008 Waterford Avenue, ENGLEWOOD, FL 34224
MLS# D6148619Listed by: FINE PROPERTIES - Coming Soon
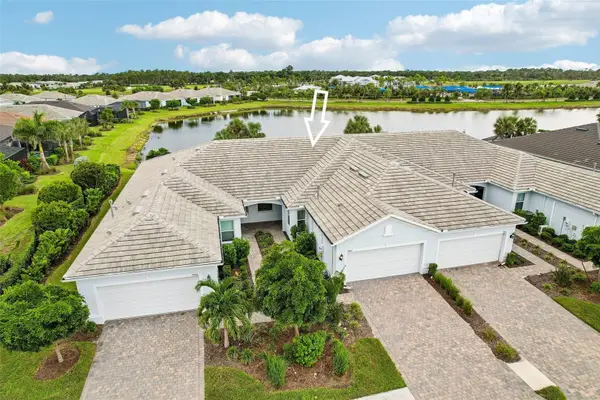 $419,000Coming Soon2 beds 2 baths1,410 sq. ft.
9897 Bright Water Drive, ENGLEWOOD, FL 34223
MLS# TB8542030Listed by: REDFIN CORPORATION - Coming Soon
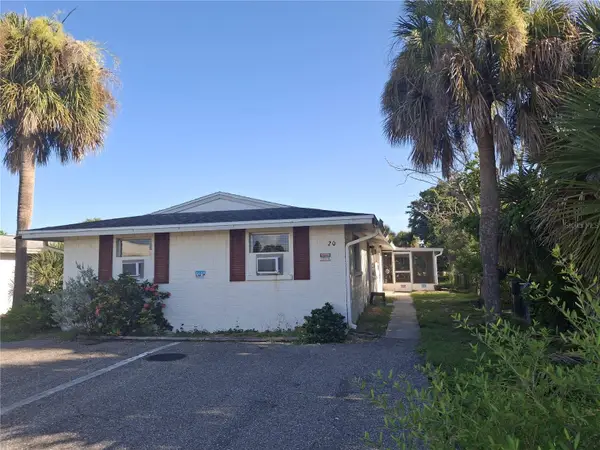 $395,000Coming Soon6 beds 5 baths1,885 sq. ft.
20 W Cowles Street, ENGLEWOOD, FL 34223
MLS# D6148532Listed by: KELLER WILLIAMS ISLAND LIFE REAL ESTATE - New
 $24,900Active0.23 Acres
6231 Philco Street, Englewood, FL 34224
MLS# 2026037112Listed by: PREMIERE PLUS REALTY COMPANY - New
 $37,000Active0.26 Acres
11145 Cheltenham Avenue, ENGLEWOOD, FL 34224
MLS# A4705307Listed by: SUN N SAND REAL ESTATE LLC - New
 $29,000Active0.23 Acres
7004 Brandywine Drive, ENGLEWOOD, FL 34224
MLS# D6148676Listed by: TALL PINES REALTY - New
 $399,000Active3 beds 2 baths1,849 sq. ft.
7095 Beardsley Street, Englewood, FL 34224
MLS# 2026037655Listed by: MAMBA REALTY LLC - New
 $300,000Active2 beds 1 baths640 sq. ft.
1741 Winstan Avenue, ENGLEWOOD, FL 34223
MLS# C7529989Listed by: JOHN R WOOD PROPERTIES - New
 $25,000Active0.23 Acres
10118 Charlemont Avenue, ENGLEWOOD, FL 34224
MLS# C7530327Listed by: FIVE STAR REALTY OF CHARLOTTE - New
 $19,500Active0.23 Acres
10455 Huntington Avenue, ENGLEWOOD, FL 34224
MLS# C7530326Listed by: FIVE STAR REALTY OF CHARLOTTE


Protect your home and budget from life's surprises with an Assurant Home Warranty, backed by a partner that supports you through every step of homeownership. Explore Plans.
© 2023 - 2026 ERA Franchise Systems LLC. All rights reserved. ERA Franchise Systems LLC fully supports the principles of the Fair Housing Act and the Equal Opportunity Act. ERA, ERA Real Estate powered, and their respective logos are registered service marks of ERA Franchise Systems LLC. Each office is independently owned and operated.