
935 N Boundary Road, Englewood, FL 34223
Local realty services provided by:Tomlin St Cyr Real Estate Services ERA Powered
Listed by: cheryl siple
Office: michael saunders & company
MLS#:D6148367
Source:MFRMLS
Price summary
- Price:$395,000
- Price per sq. ft.:$145.43
- Monthly HOA dues:$5
About this home
Experience the pinnacle of Florida coastal living in the highly sought-after Bay Vista Community. This immaculate, move-in ready home offers a spacious 3-bedroom, 2-bathroom split floor plan complete with two private en-suites, making it ideal for hosting family or guests.
Interior & Kitchen Highlights
• Living Space: Step inside to discover easy-care tile flooring throughout and a breathtaking sunken living room highlighted by a soaring cathedral ceiling.
• Kitchen: Designed for both style and function, the kitchen boasts stunning granite countertops, solid wood cabinetry, and ample storage space.
Outdoor Living & Privacy
• Pool & Patio: Enjoy your own private resort featuring a brand-new pool cage enclosing a sparkling, heated pool for year-round enjoyment.
• Lot & Grounds: Situated on a lushly landscaped, extra-large fenced yard spanning almost half an acre. Enjoy cost-efficient maintenance with a dedicated irrigation system powered by a private well.
Maximum Peace of Mind & Upgrades
• Storm Protection: Complete protection with all hurricane-rated windows and doors, plus a reinforced Miami-Dade rated garage door.
• Major Systems: Features a newer roof, A/C unit, and hot water tank, along with a 2.5-car garage and an electrical setup already prepared for a generator.
• Back Flow is already installed.
Prime Location
Backing up directly to over 200 acres of preserved woods, scenic trails, and waterfront serenity at Lemon Bay Park, nature and wildlife are right at your doorstep.
• Minutes from the world-class, sandy shores of Manasota Key Beach and Englewood Beach.
• Close to historic Dearborn Street, vibrant boutique shopping, local waterfront dining, and the popular seasonal farmer's market.
• Convenient proximity to championship golf courses, local parks, and boat ramps.
Whether you are looking for a permanent residence, a seasonal vacation getaway, or an investment property, this oasis sanctuary delivers the ultimate Florida lifestyle!...
Contact an agent
Home facts
- Year built:1979
- Subdivision & Development:BAY VISTA BLVD
- Listing ID #:D6148367
- Added:1 day(s) ago
- Updated:August 15, 2026 at 08:57 AM
Rooms and interior
- Bedrooms:3
- Total bathrooms:2
- Full bathrooms:2
- Flooring:Tile
- Kitchen Description:Dishwasher, Disposal, Microwave, Range, Refrigerator, Stone Counters
- Bedroom Description:High Ceilings, Primary Bedroom Main Floor, Split Bedroom
- Living area:1,800 sq. ft.
Heating and cooling
- Cooling:Central Air
- Heating:Central, Electric
- Central air:Yes
Structure and exterior
- Roof:Shingle
- Year built:1979
- Building area:1,800 sq. ft.
- Lot area:0.45 Acres
- Lot Features:Landscaped, Paved, Private
- Construction Materials:Block, Stucco
- Foundation Description:Slab
- Levels:1 Story
Utilities
- Water:Public, Water Connected
- Sewer:Public, Public Sewer
Finances and disclosures
- Price:$395,000
- Price per sq. ft.:$145.43
- Tax amount:$3,627 (2025)
Features and amenities
- Appliances:Dishwasher, Disposal, Dryer, Microwave, Range, Refrigerator, Washer
- Laundry features:Dryer, In Garage, Washer
- Amenities:Cable Connected, Ceiling Fans(s), Crown Molding, High Ceilings, Primary Bedroom Main Floor, Split Bedroom, Stone Counters
- Pool features:Gunite, In Ground, Private Pool
Parking
- Parking description:Attached Garage, Garage Door Opener, Oversized
- Garage:Yes
- Garage spaces:2
 The information being provided by Stellar Mls is for the consumer's personal, non-commercial use and may not be used for any purpose other than to identify prospective properties consumer may be interested in purchasing. Any information relating to real estate for sale referenced on this web site comes from the Internet Data Exchange (IDX) program of the Stellar Mls. Tomlin St Cyr Real Estate Services ERA Powered is not a Multiple Listing Service (MLS), nor does it offer MLS access. This website is a service of Tomlin St Cyr Real Estate Services ERA Powered, a broker participant of Stellar Mls. This web site may reference real estate listing(s) held by a brokerage firm other than the broker and/or agent who owns this web site.
The accuracy of all information, regardless of source, including but not limited to open house information, square footages and lot sizes, is deemed reliable but not guaranteed and should be personally verified through personal inspection by and/or with the appropriate professionals. The data contained herein is copyrighted by Stellar Mls and is protected by all applicable copyright laws. Any unauthorized dissemination of this information is in violation of copyright laws and is strictly prohibited.
Properties in listings may have been sold or may no longer be available.
Copyright 2026 Stellar Mls. All rights reserved.
The information being provided by Stellar Mls is for the consumer's personal, non-commercial use and may not be used for any purpose other than to identify prospective properties consumer may be interested in purchasing. Any information relating to real estate for sale referenced on this web site comes from the Internet Data Exchange (IDX) program of the Stellar Mls. Tomlin St Cyr Real Estate Services ERA Powered is not a Multiple Listing Service (MLS), nor does it offer MLS access. This website is a service of Tomlin St Cyr Real Estate Services ERA Powered, a broker participant of Stellar Mls. This web site may reference real estate listing(s) held by a brokerage firm other than the broker and/or agent who owns this web site.
The accuracy of all information, regardless of source, including but not limited to open house information, square footages and lot sizes, is deemed reliable but not guaranteed and should be personally verified through personal inspection by and/or with the appropriate professionals. The data contained herein is copyrighted by Stellar Mls and is protected by all applicable copyright laws. Any unauthorized dissemination of this information is in violation of copyright laws and is strictly prohibited.
Properties in listings may have been sold or may no longer be available.
Copyright 2026 Stellar Mls. All rights reserved.New listings near 935 N Boundary Road
- New
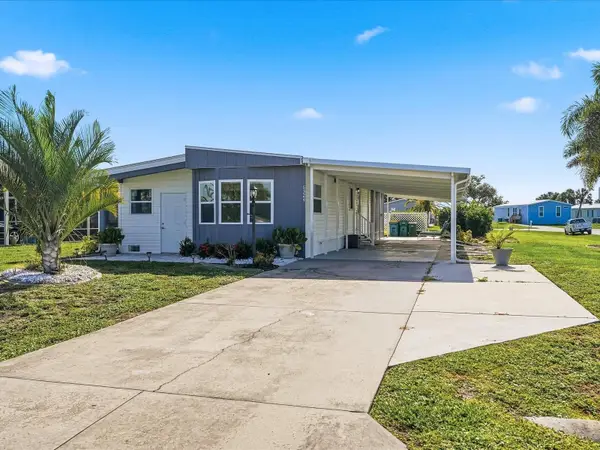 $240,000Active2 beds 2 baths1,068 sq. ft.
6324 Sparrow Lane, ENGLEWOOD, FL 34224
MLS# C7529429Listed by: RE/MAX PALM REALTY - New
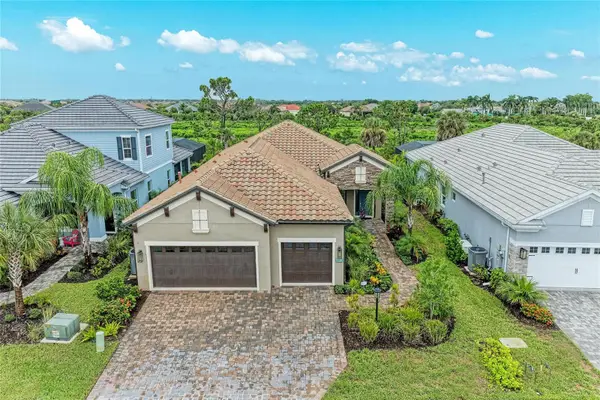 $845,000Active3 beds 2 baths2,289 sq. ft.
10913 Trevino Street, ENGLEWOOD, FL 34223
MLS# N6145333Listed by: EXIT KING REALTY - New
 $25,000Active0.23 Acres
9285 Gulfstream Boulevard, ENGLEWOOD, FL 34224
MLS# N6145337Listed by: MICHAEL SAUNDERS & COMPANY - New
 $469,900Active3 beds 2 baths1,978 sq. ft.
8252 Parkside Drive, ENGLEWOOD, FL 34224
MLS# D6148340Listed by: RE/MAX PALM REALTY OF VENICE - New
 $475,000Active2 beds 2 baths1,222 sq. ft.
1751 Beach Road #404, ENGLEWOOD, FL 34223
MLS# A4702932Listed by: SUNREAL ESTATE INC - New
 $525,000Active3 beds 3 baths2,206 sq. ft.
8472 Shore Lake Drive, ENGLEWOOD, FL 34224
MLS# C7529315Listed by: TRIBUTE REALTY LLC - New
 $100,000Active0.46 Acres
9368 El Campo Avenue, ENGLEWOOD, FL 34224
MLS# C7529478Listed by: RE/MAX PALM REALTY - New
 $179,900Active2 beds 2 baths1,227 sq. ft.
46 N Easter Island Circle, ENGLEWOOD, FL 34223
MLS# N6145311Listed by: COLDWELL BANKER REALTY - Open Sun, 1 to 4pmNew
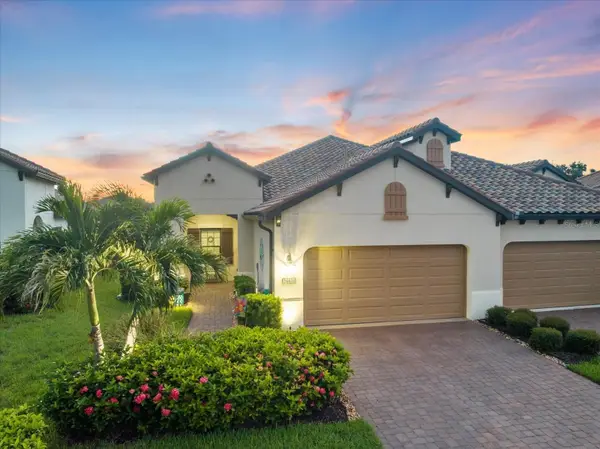 $465,000Active3 beds 2 baths1,845 sq. ft.
26931 Pavin Drive, ENGLEWOOD, FL 34223
MLS# A4702734Listed by: COMPASS FLORIDA LLC


Protect your home and budget from life's surprises with an Assurant Home Warranty, backed by a partner that supports you through every step of homeownership. Explore Plans.
© 2023 - 2026 ERA Franchise Systems LLC. All rights reserved. ERA Franchise Systems LLC fully supports the principles of the Fair Housing Act and the Equal Opportunity Act. ERA, ERA Real Estate powered, and their respective logos are registered service marks of ERA Franchise Systems LLC. Each office is independently owned and operated.