
10010 Northridge Court, Estero, FL 34135
Local realty services provided by:ERA Real Solutions Realty
Listed by: wayne taylor, jennifer smyth
Office: john r wood properties
MLS#:226041500
Source:FL_GFMB
Price summary
- Price:$2,300,000
- Price per sq. ft.:$599.27
- Monthly HOA dues:$418.83
About this home
SKIP THE WAITLIST, and head directly to the tee box with the option to purchase a full-golf membership to Shadow Wood Country Club with the purchase of this beautiful home! Turnkey furnished, experience unparalleled luxury in this original McGarvey model home featuring a one-of-a-kind Villa Castillo layout. This exceptional residence boasts an award-winning kitchen and great room renovation, recognized by the NARI CotY 2021 Awards, complete with high-end Wolf and SubZero appliances and wood plank flooring in all main living areas. The indoor-outdoor living experience is seamless, featuring a 12-foot doorwall that retracts completely to expand the living space into the courtyard pool area. The outdoor renovation includes marble pavers, an outdoor kitchen, a raised pool cage for additional headroom, and a motorized sunscreen. Enjoy the saltwater pool and spa with LED lighting, phone app control, and a new high-capacity pool heater installed in 2025. Each of the three bedrooms—as well as the den—includes a full bath and walk-in closet for ultimate guest comfort. Additional premium upgrades include a new tile roof installed in 2021, hardwired security cameras, a monitored Alarm.com security system, Baldwin "lifetime finish" brass hardware, and dedicated new Trane HVAC systems. Rear lanai area was enlarged and includes panoramic screens to fully capture the beautiful lake view. So many more luxury details are too many to list. THIS HOME IS A MUST SEE! Member owned Shadow Wood Country Club offers 54 holes of championship golf, 2 clubhouses, 8 HarTru tennis courts, bocce, outdoor fire pits, casual dining, including pizza oven, sports bar & sushi bar. Access to private beach club, fitness center & spa, 7 pickleball courts and private restaurant. Coming 2026/27 season: New Lifestyle Center with 2 resort style pools featuring zero-depth entry, lap lanes and dedicated kids pool, poolside restaurant & bar, 6 indoor pickleball courts, new racquets pro shop and a grab & go cafe. Great location close to shopping, airport, beaches and much, much more....
Contact an agent
Home facts
- Year built:2004
- Subdivision & Development:NORTHRIDGE
- Listing ID #:226041500
- Added:5 day(s) ago
- Updated:November 20, 2026 at 04:36 PM
Rooms and interior
- Bedrooms:3
- Total bathrooms:5
- Full bathrooms:4
- Half bathrooms:1
- Flooring:Carpet, Tile, Wood
- Kitchen Description:Cooktop, Dishwasher, Disposal, Double Oven, Freezer, Microwave, Pantry, Refrigerator, Wine Cooler
- Living area:3,333 sq. ft.
Heating and cooling
- Cooling:Ceiling Fans, Electric
- Heating:Central, Electric
- Central air:Yes
Structure and exterior
- Roof:Tile
- Year built:2004
- Building area:3,333 sq. ft.
- Lot area:0.37 Acres
- Architectural Style:Courtyard, Two Story
- Construction Materials:Block, Concrete, Stucco
- Exterior Features:Gas Grill, Lanai, Outdoor Grill, Outdoor Kitchen, Patio, Porch, Privacy Wall, Screened, Security High Impact Doors
- Levels:2 Story
Schools
- High school:CHOICE
- Middle school:CHOICE
- Elementary school:CHOICE
Utilities
- Water:Public
- Sewer:Public Sewer
Finances and disclosures
- Price:$2,300,000
- Price per sq. ft.:$599.27
- Tax amount:$12,909 (2026)
Features and amenities
- Laundry features:Dryer, Inside, Laundry Tub, Washer
- Amenities:Pantry
- Pool features:Concrete, Electric Heat, Heated, In Ground, Outside Bath Access, Pool Equipment, Pool Spa Combo, Screen Enclosure
Parking
- Parking description:Attached, Driveway, Garage, Garage Door Opener, Paved
- Garage:Yes
- Garage spaces:2
New listings near 10010 Northridge Court
- New
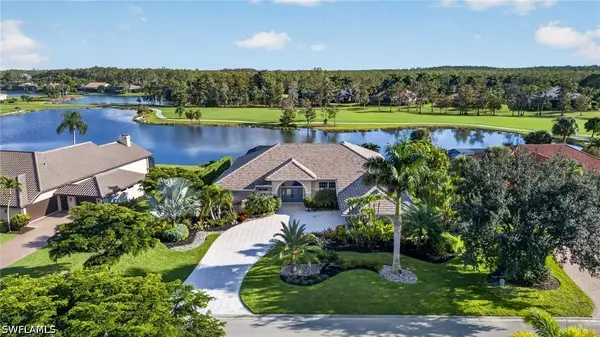 $1,699,000Active4 beds 3 baths2,721 sq. ft.
12146 Water Oak Drive, Estero, FL 33928
MLS# 226039652Listed by: LOCAL REAL ESTATE LLC - New
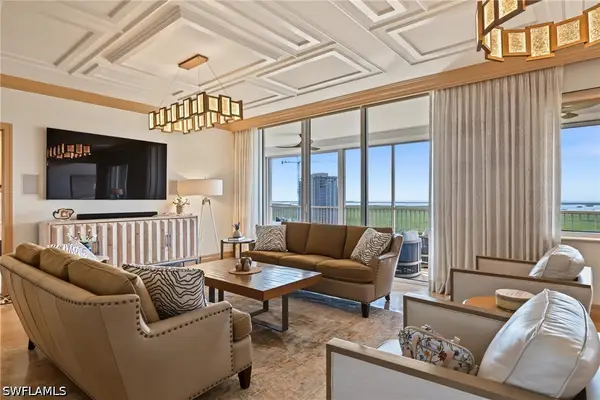 $1,195,000Active3 beds 3 baths2,150 sq. ft.
4751 West Bay Boulevard #1803, Estero, FL 33928
MLS# 226041052Listed by: REALTY WORLD J. PAVICH R.E. - New
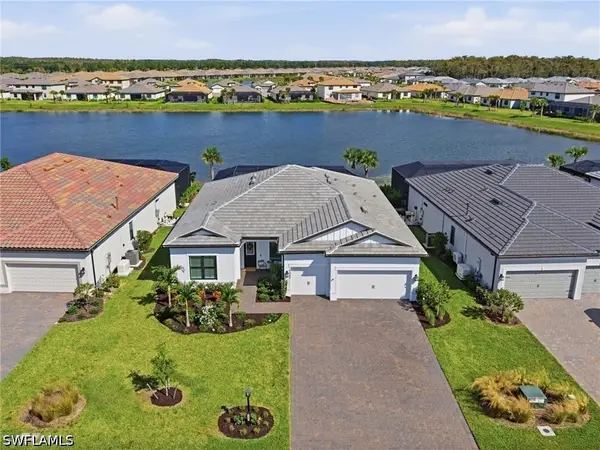 $989,000Active3 beds 4 baths2,547 sq. ft.
19085 Gentry Place, Estero, FL 33928
MLS# 226042163Listed by: EXP REALTY, LLC - New
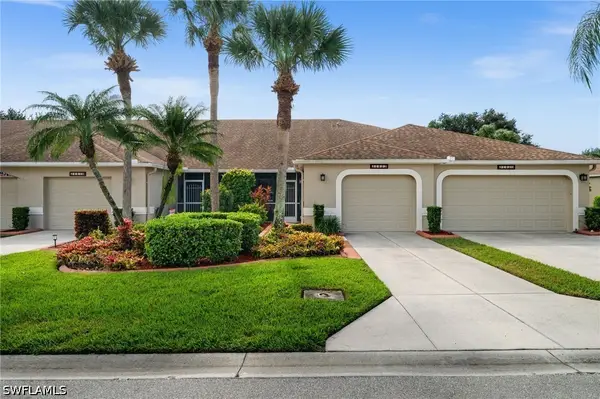 $375,000Active2 beds 2 baths1,365 sq. ft.
21422 Knighton Run, Estero, FL 33928
MLS# 226042097Listed by: PREMIERE PLUS REALTY COMPANY - New
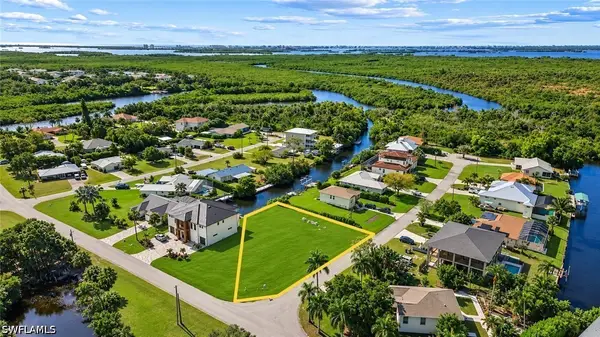 $500,000Active0.3 Acres
4935 Mederia Lane, Estero, FL 33928
MLS# 226042117Listed by: COLDWELL BANKER REALTY - New
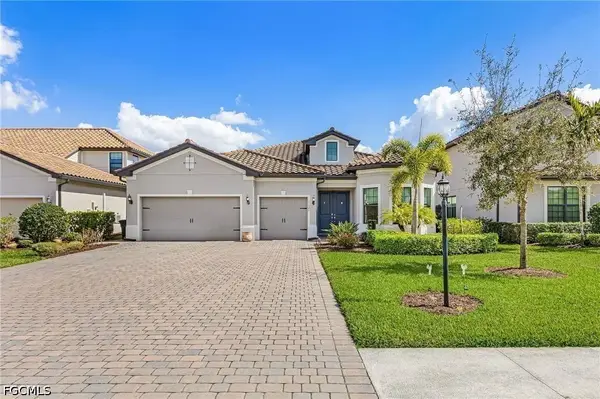 $719,900Active3 beds 3 baths2,852 sq. ft.
17526 Elkgrove Lane, Estero, FL 33928
MLS# 2026048755Listed by: CAPITAL VENTURES REALTY GROUP - New
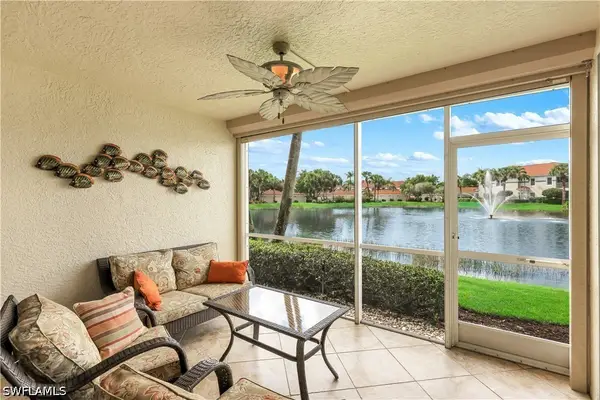 $325,000Active2 beds 2 baths1,278 sq. ft.
10821 Halfmoon Shoal Road #102, Estero, FL 34135
MLS# 226041634Listed by: JOHN R WOOD PROPERTIES - New
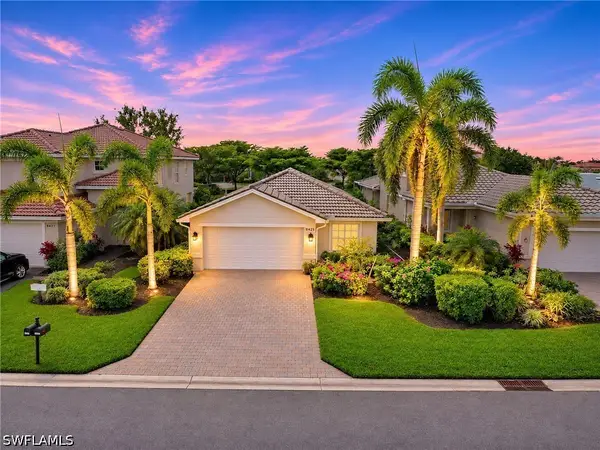 $425,000Active3 beds 2 baths1,463 sq. ft.
9425 La Bianco Street, Estero, FL 33967
MLS# 226040346Listed by: DOUGLAS ELLIMAN FLORIDA, LLC - New
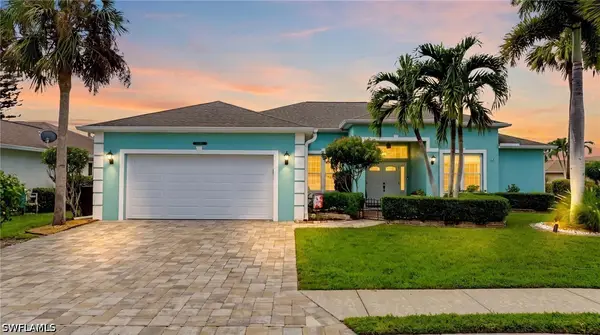 $579,900Active4 beds 2 baths2,197 sq. ft.
23454 Olde Meadowbrook Circle, Estero, FL 34134
MLS# 226040908Listed by: REALTY WORLD J. PAVICH R.E. - New
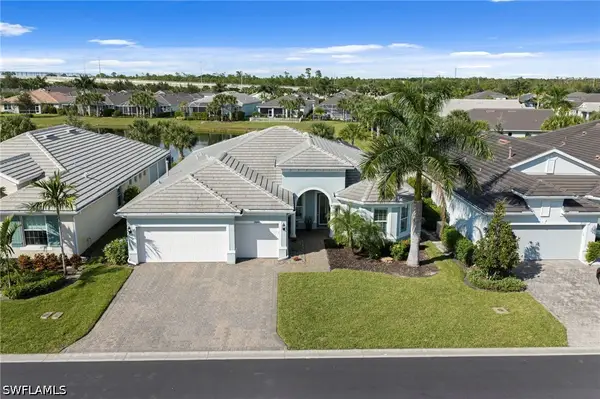 $859,000Active3 beds 3 baths2,488 sq. ft.
20044 Wymberly Way, Estero, FL 33928
MLS# 226041253Listed by: DOUGLAS ELLIMAN FLORIDA, LLC


Protect your home and budget from life's surprises with an Assurant Home Warranty, backed by a partner that supports you through every step of homeownership. Explore Plans.
© 2023 - 2026 ERA Franchise Systems LLC. All rights reserved. ERA Franchise Systems LLC fully supports the principles of the Fair Housing Act and the Equal Opportunity Act. ERA, ERA Real Estate powered, and their respective logos are registered service marks of ERA Franchise Systems LLC. Each office is independently owned and operated.