
10104 N Golden Elm Drive, Estero, FL 33928
Local realty services provided by:ERA Real Solutions Realty
10104 N Golden Elm Drive,Estero, FL 33928
$420,000
- 4 Beds
- 3 Baths
- 2,407 sq. ft.
- Single family
- Active
Listed by: rebecca frey
Office: kw elevate luxury
MLS#:2026047630
Source:FL_GFMB
Price summary
- Price:$420,000
- Price per sq. ft.:$174.49
- Monthly HOA dues:$287.67
About this home
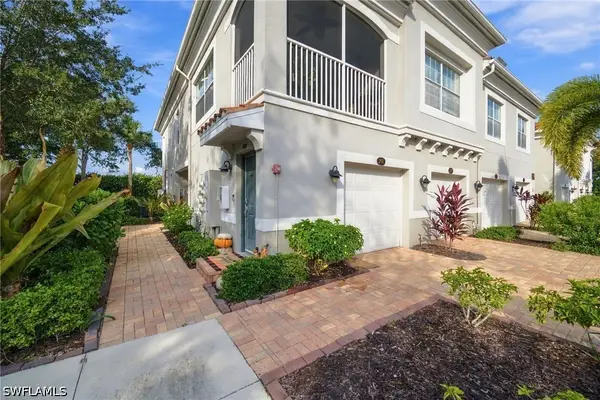
SHORT SALE OPPORTUNITY – SUBJECT TO THIRD-PARTY APPROVAL! Discover exceptional value in this beautifully maintained home located within a desirable gated community offering low HOA fees and an impressive selection of amenities. This inviting residence features an open-concept floor plan, elegant finishes, and a stunning chef-inspired kitchen designed for both everyday living and entertaining. The beautifully upgraded kitchen showcases white solid-wood dovetail cabinetry with soft-close doors, quartz countertops, Bosch stainless steel appliances, a Zephyr range hood, pot filler, and thoughtfully designed storage, including a pantry and lazy Susans. Additional interior highlights include fresh interior paint, 20-inch tile flooring, hardwood flooring, crown molding, and a spacious laundry room complete with cabinetry and a utility sink. Retreat to the generously sized primary suite featuring a large walk-in closet, dual vanities, a soaking tub, and a separate shower. Outside, enjoy a screened lanai overlooking a private landscaped backyard, ideal for relaxing or entertaining. Additional features include an extended-width driveway, full perimeter gutters, custom landscape curbing, motion-activated lighting, and wiring for a whole-house generator. Residents enjoy access to community amenities including a swimming pool, fitness center, basketball court, and park. Conveniently situated near Coconut Point, Miromar Outlets, dining, shopping, and Southwest Florida's beautiful Gulf Coast beaches. An outstanding opportunity to own a well-appointed home in a sought-after location at an exceptional value! Short sale; all offers, terms, and final sale are subject to third-party/lender approval. Property is being sold AS-IS....
Contact an agent
Home facts
- Year built:2008
- Subdivision & Development:COPPER OAKS
- Listing ID #:2026047630
- Added:1 day(s) ago
- Updated:November 13, 2026 at 05:53 AM
Rooms and interior
- Bedrooms:4
- Total bathrooms:3
- Full bathrooms:2
- Half bathrooms:1
- Flooring:Tile, Vinyl, Wood
- Kitchen Description:Dishwasher, Disposal, Double Oven, Electric Cooktop, Ice Maker, Microwave, Pantry, Refrigerator, Self Cleaning Oven
- Living area:2,407 sq. ft.
Heating and cooling
- Cooling:Electric
- Heating:Central, Electric
- Central air:Yes
Structure and exterior
- Roof:Tile
- Year built:2008
- Building area:2,407 sq. ft.
- Architectural Style:Two Story
- Construction Materials:Block, Concrete, Stucco
- Exterior Features:Lanai, Patio, Porch, Screened, Shutters Manual
- Levels:2 Story
Utilities
- Water:Public
- Sewer:Public Sewer
Finances and disclosures
- Price:$420,000
- Price per sq. ft.:$174.49
- Tax amount:$5,431 (2026)
Features and amenities
- Laundry features:Dryer, Dryer Hookup, Inside, Washer
- Amenities:Pantry, Pool, Sidewalks
- Pool features:Community, Pool
Parking
- Parking description:Attached, Garage, Garage Door Opener
- Garage:Yes
- Garage spaces:2
New listings near 10104 N Golden Elm Drive
- Open Sun, 1 to 3pmNew
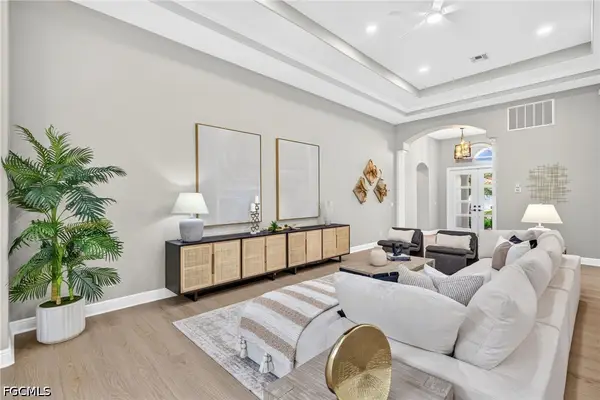 $764,900Active3 beds 3 baths2,602 sq. ft.
8831 Largo Mar Drive, Estero, FL 33967
MLS# 2026047458Listed by: REALTY ONE GROUP MVP - New
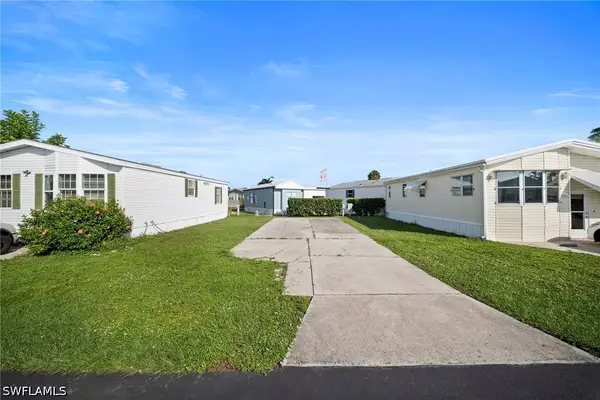 $59,900Active0.05 Acres
4710 Robert E Lee Boulevard W, Estero, FL 33928
MLS# 226041236Listed by: KNOWLEDGE BASE REAL ESTATE - New
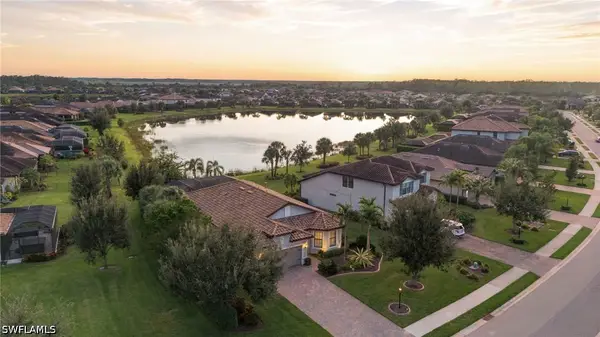 $719,000Active2 beds 2 baths1,851 sq. ft.
17337 Ashcomb Way, Estero, FL 33928
MLS# 226040887Listed by: JOHN R WOOD PROPERTIES - New
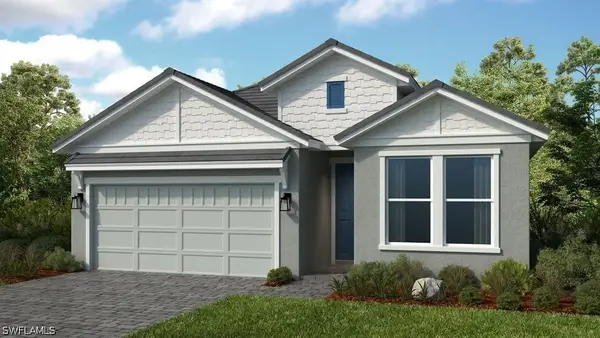 $548,255Active3 beds 3 baths1,863 sq. ft.
19588 Sanctuary Breeze Way, Estero, FL 33928
MLS# 226031702Listed by: TAYLOR MORRISON REALTY OF FL - Open Sat, 1 to 4pmNew
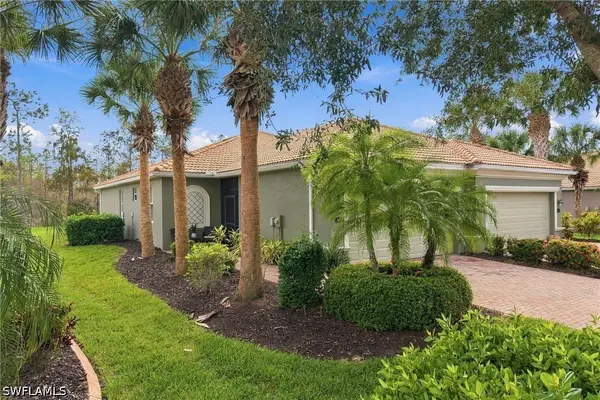 $350,000Active3 beds 2 baths1,417 sq. ft.
21354 Bella Terra Boulevard, Estero, FL 33928
MLS# 226035387Listed by: ROYAL SHELL REAL ESTATE, INC. - Open Sat, 1 to 4pmNew
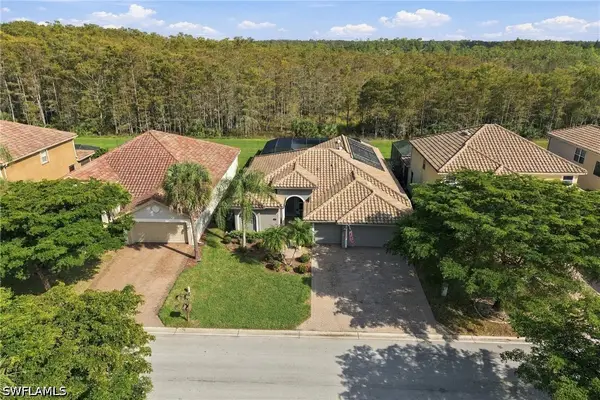 $630,000Active4 beds 3 baths2,234 sq. ft.
20631 Torre Del Lago Street, Estero, FL 33928
MLS# 226039474Listed by: ROYAL SHELL REAL ESTATE, INC. - New
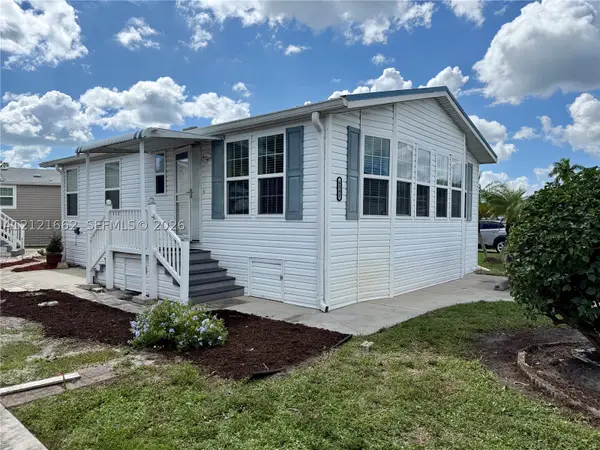 $160,000Active2 beds 2 baths
4541 E Lafayette Ln, Estero, FL 33928
MLS# A12121662Listed by: REALTYCENTRAL.COM, LLC - New
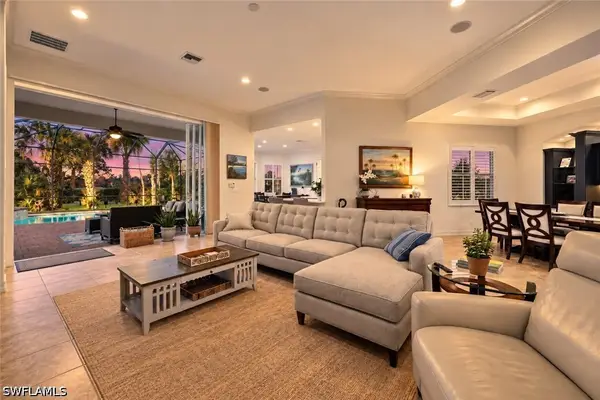 $994,900Active3 beds 3 baths2,677 sq. ft.
20108 Markward Crossing, Estero, FL 33928
MLS# 226036865Listed by: KEY REAL ESTATE - New
 $334,900Active2 beds 2 baths1,574 sq. ft.
23400 Alamanda Drive #101, Estero, FL 34135
MLS# 226040807Listed by: JOHN R WOOD PROPERTIES


Protect your home and budget from life's surprises with an Assurant Home Warranty, backed by a partner that supports you through every step of homeownership. Explore Plans.
© 2023 - 2026 ERA Franchise Systems LLC. All rights reserved. ERA Franchise Systems LLC fully supports the principles of the Fair Housing Act and the Equal Opportunity Act. ERA, ERA Real Estate powered, and their respective logos are registered service marks of ERA Franchise Systems LLC. Each office is independently owned and operated.