
12542 Grandezza Circle, Estero, FL 33928
Local realty services provided by:ERA Real Solutions Realty
12542 Grandezza Circle,Estero, FL 33928
$899,750
- 4 Beds
- 3 Baths
- 2,280 sq. ft.
- Single family
- Active
Listed by: melva borley, steve borley
Office: sunshine state realty services
MLS#:226039119
Source:FL_GFMB
Price summary
- Price:$899,750
- Price per sq. ft.:$327.9
About this home
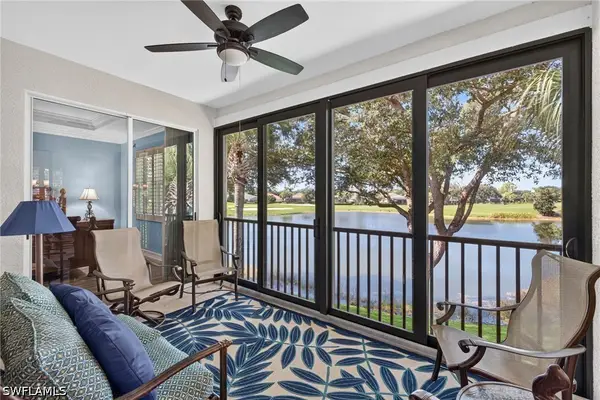
It's All About The Views...Welcome to the highly sought after Salerno model, beautifully positioned in the popular Savona community at Grandezza Country Club. Offering multiple outdoor entertainment areas and an exceptional tranquil setting, this immaculate home showcases extended lake views and a seamless blend of comfort and transitional style. This meticulously kept residence features an open floor plan with 4 bedrooms and 3 bathrooms including the desirable quest suite (casita) - an ideal space for extended family, visitors or a private office. The updated kitchen includes new cabinetry, new stainless steel appliances, quartz countertops, designer lighting and modern window treatments. The primary suite offers serene lake views, two large closets, abundant natural light, and a well-appointed bathroom with dual sinks, soaking tub and walk-in shower. The split bedroom design provides privacy for all, and the casita style fourth bedroom offers flexible use as an office or quest retreat. The home comes with all the extras: partially furnished, new roof (2021) new flooring, custom window treatments, crown molding, and a custom entertainment bar area. The oversized screened outdoor area is perfect for those who love to entertain around the pool and spa, with serene lake views creating the ideal backdrop for gatherings or quiet relaxation. Residents of Grandezza enjoy resort-style amenities , including championship golf, tennis, wellness/fitness center, and a vibrant clubhouse offering social activities, casual and fine dining. Ideally located in the heart of Estero, Grandezza is minutes from SWFL International Airport, shopping, restaurants, schools and I-75. This beautifully maintained Salerno model is a must-see if you are seeking views, space and the Grandezza resort lifestyle....
Contact an agent
Home facts
- Year built:2005
- Subdivision & Development:SAVONA
- Listing ID #:226039119
- Added:1 day(s) ago
- Updated:October 31, 2026 at 03:50 AM
Rooms and interior
- Bedrooms:4
- Total bathrooms:3
- Full bathrooms:3
- Flooring:Laminate, Tile
- Kitchen Description:Dishwasher, Disposal, Ice Maker, Microwave, Pantry, Refrigerator, Self Cleaning Oven
- Living area:2,280 sq. ft.
Heating and cooling
- Cooling:Ceiling Fans, Electric
- Heating:Central, Electric
- Central air:Yes
Structure and exterior
- Roof:Tile
- Year built:2005
- Building area:2,280 sq. ft.
- Lot area:0.22 Acres
- Architectural Style:Contemporary
- Construction Materials:Concrete, Stucco
- Exterior Features:Lanai, Porch, Screened
Schools
- High school:SCHOOL CHOICE
- Middle school:SCHOOL CHOICE
- Elementary school:SCHOOL CHOICE
Utilities
- Water:Public
- Sewer:Public Sewer
Finances and disclosures
- Price:$899,750
- Price per sq. ft.:$327.9
- Tax amount:$6,353 (2025)
Features and amenities
- Laundry features:Dryer, Inside, Laundry Tub, Washer
- Amenities:Pantry, Pool, Restaurant, Shutters, Sidewalks
- Pool features:Community, Concrete, In Ground, Pool, Screen Enclosure
Parking
- Parking description:Attached, Driveway, Garage, Garage Door Opener, Paved
- Garage:Yes
- Garage spaces:2
New listings near 12542 Grandezza Circle
- New
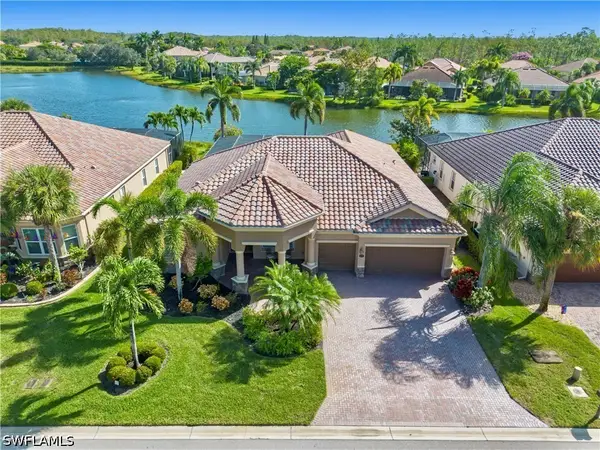 $699,500Active4 beds 3 baths2,553 sq. ft.
20985 Torre Del Lago Street, Estero, FL 33928
MLS# 226039473Listed by: REALTY WORLD J. PAVICH R.E. - New
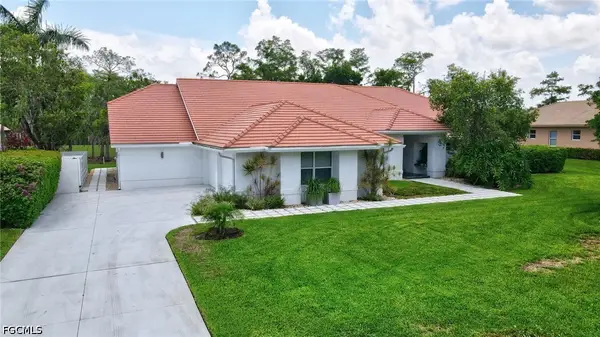 $1,200,000Active3 beds 5 baths3,073 sq. ft.
20333 Wildcat Run Drive, Estero, FL 33928
MLS# 2026045535Listed by: SWFL REAL ESTATE EXPERTS - New
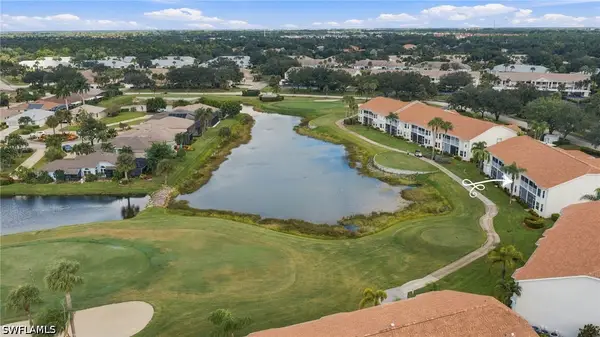 $300,000Active2 beds 2 baths1,161 sq. ft.
20640 Country Creek Drive #1022, Estero, FL 33928
MLS# 226031915Listed by: JOHN R WOOD PROPERTIES - New
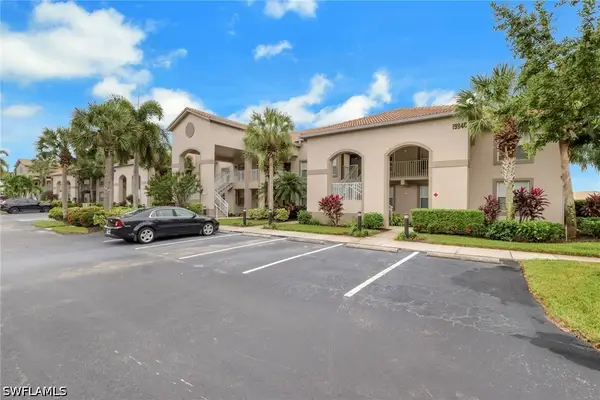 $285,000Active2 beds 2 baths1,160 sq. ft.
19940 Barletta Lane #1225, Estero, FL 33928
MLS# 226038941Listed by: DOMAINREALTY.COM LLC - New
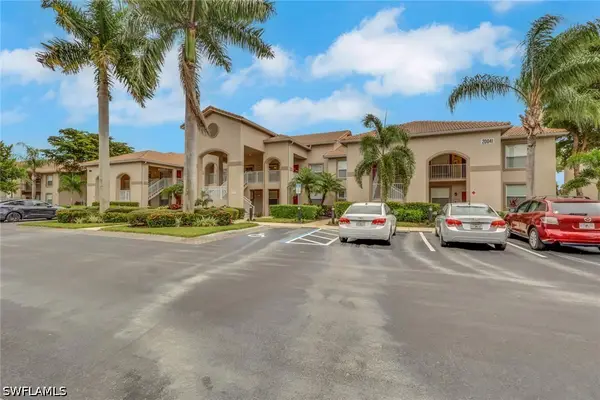 $265,000Active2 beds 2 baths1,055 sq. ft.
20041 Barletta Lane #2424, Estero, FL 33928
MLS# 226039071Listed by: DOMAINREALTY.COM LLC - New
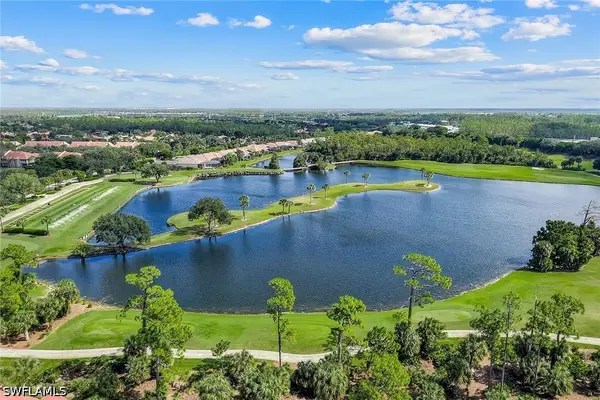 $410,000Active3 beds 2 baths1,569 sq. ft.
20231 Calice Court #2702, Estero, FL 33928
MLS# 226038929Listed by: PREMIER SOTHEBY'S INT'L REALTY - New
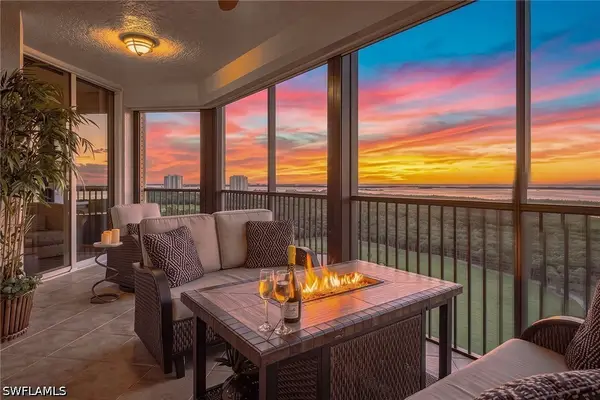 $659,000Active3 beds 3 baths1,910 sq. ft.
23540 Via Veneto #1604, Bonita Springs, FL 34134
MLS# 226039293Listed by: PREMIER SOTHEBY'S INT'L REALTY - New
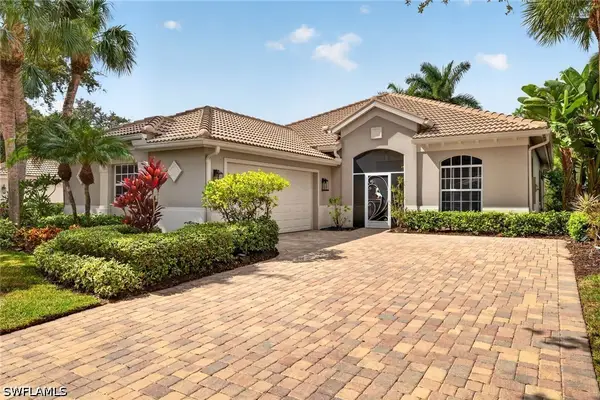 $1,200,000Active2 beds 2 baths1,882 sq. ft.
20864 Gleneagles Links Drive, Estero, FL 33928
MLS# 226039444Listed by: BERKSHIRE HATHAWAY FL REALTY - New
 $639,000Active2 beds 2 baths1,669 sq. ft.
21740 Southern Hills Drive #203, Estero, FL 33928
MLS# 226039452Listed by: BERKSHIRE HATHAWAY FL REALTY


Protect your home and budget from life's surprises with an Assurant Home Warranty, backed by a partner that supports you through every step of homeownership. Explore Plans.
© 2023 - 2026 ERA Franchise Systems LLC. All rights reserved. ERA Franchise Systems LLC fully supports the principles of the Fair Housing Act and the Equal Opportunity Act. ERA, ERA Real Estate powered, and their respective logos are registered service marks of ERA Franchise Systems LLC. Each office is independently owned and operated.