
13578 San Georgio Drive, Estero, FL 33928
Local realty services provided by:ERA Real Solutions Realty
Listed by: anne butcher llc., tyler butcher
Office: corkscrew real estate
MLS#:226025205
Source:FL_GFMB
Price summary
- Price:$629,000
- Price per sq. ft.:$260.56
About this home
Located in The Preserve at Corkscrew, one of Estero's most desirable gated communities, this Pulte-built Vernon Hill floor plan offers 3 bedrooms plus a den and 2 full baths in a layout that lives with ease and elegance. Out back, a newer pool with a picture-window screen anchors one of the most private backyards in the community, set on a premium lot with a serene preserve view. The spacious paver lanai and northwestern rear exposure make it an ideal setting for enjoying the outdoors from morning through sunset. Inside, the kitchen features granite countertops, a large center island, an eat-in kitchen space, and extended cabinetry with soft-close drawers. The primary bedroom features tray ceilings and an en-suite bath with two separate vanities and a soaking tub. The finished laundry room and large custom owner's closet add practical storage throughout the home. Additional upgrades include a 4-foot extended garage with a 220-volt outlet for electric vehicle charging and manual hurricane shutters. Enjoy added peace of mind in flood zone X, located outside of the mandatory flood zone. The Preserve at Corkscrew is an intimate, fully built, 24-hour guard-gated community known for its scenic nature preserves, sidewalks, and streetlights. Residents enjoy an abundance of pickleball, tennis, basketball, a resort-style pool and spa, a fitness center, a yoga room, a clubhouse, and a tot lot, along with low HOA fees that include landscaping and an active social committee. All of this sits just minutes from shopping, dining, RSW International Airport, and Southwest Florida's award-winning beaches....
Contact an agent
Home facts
- Year built:2015
- Subdivision & Development:PRESERVE AT CORKSCREW
- Listing ID #:226025205
- Added:46 day(s) ago
- Updated:August 23, 2026 at 07:50 AM
Rooms and interior
- Bedrooms:3
- Total bathrooms:2
- Full bathrooms:2
- Flooring:Carpet, Tile
- Kitchen Description:Dishwasher, Freezer, Microwave, Pantry, Range, Refrigerator
- Living area:1,911 sq. ft.
Heating and cooling
- Cooling:Ceiling Fans, Electric
- Heating:Central, Electric
- Central air:Yes
Structure and exterior
- Roof:Tile
- Year built:2015
- Building area:1,911 sq. ft.
- Lot area:0.2 Acres
- Architectural Style:One Story, Ranch
- Construction Materials:Block, Concrete, Stucco
- Exterior Features:Lanai, Porch, Screened, Shutters Manual, Sprinkler Irrigation
- Levels:1 Story
Utilities
- Water:Public
- Sewer:Public Sewer
Finances and disclosures
- Price:$629,000
- Price per sq. ft.:$260.56
- Tax amount:$7,030 (2025)
Features and amenities
- Laundry features:Dryer, Dryer Hookup, Inside, Laundry Tub, Washer
- Amenities:Pantry, Pickleball, Pool, Sidewalks
- Pool features:Community, Concrete, In Ground, Pool, Pool Equipment, Screen Enclosure
Parking
- Parking description:Attached, Driveway, Garage, Paved, Two Spaces
- Garage:Yes
- Garage spaces:2
New listings near 13578 San Georgio Drive
- New
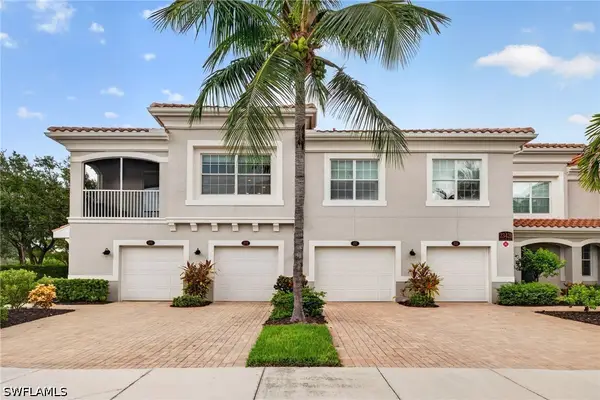 $349,900Active2 beds 2 baths1,574 sq. ft.
23421 Alamanda Drive #101, Estero, FL 34135
MLS# 226030060Listed by: DOMAINREALTY.COM LLC - New
 $369,000Active3 beds 2 baths1,695 sq. ft.
3781 Costa Maya Way #101, Estero, FL 33928
MLS# 226030406Listed by: BUILDERS LAND ASSOCIATES - New
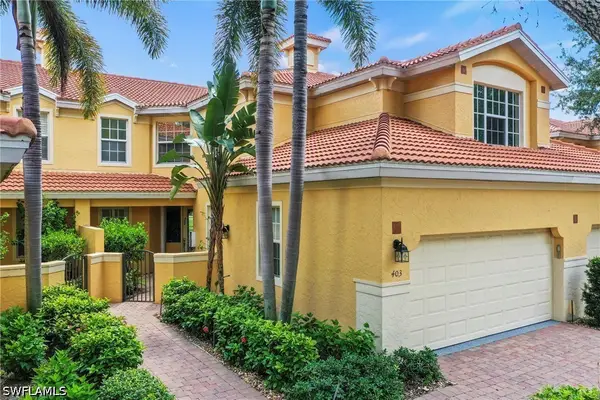 $475,000Active3 beds 3 baths1,767 sq. ft.
20231 Burnside Place #403, Estero, FL 33928
MLS# 226030092Listed by: DOMAINREALTY.COM LLC - Open Sun, 12 to 3pmNew
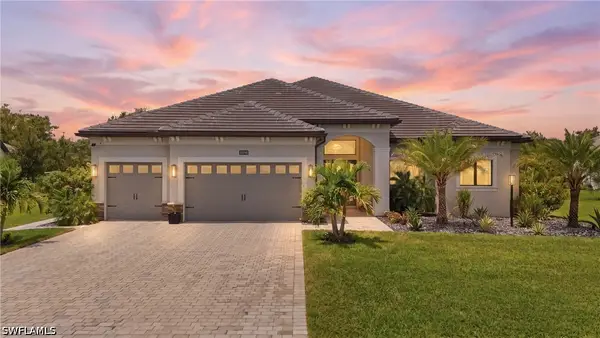 $1,949,000Active5 beds 4 baths3,616 sq. ft.
19790 Panther Island Boulevard, Estero, FL 33928
MLS# 226030252Listed by: COASTALEDGE REAL ESTATE LLC - New
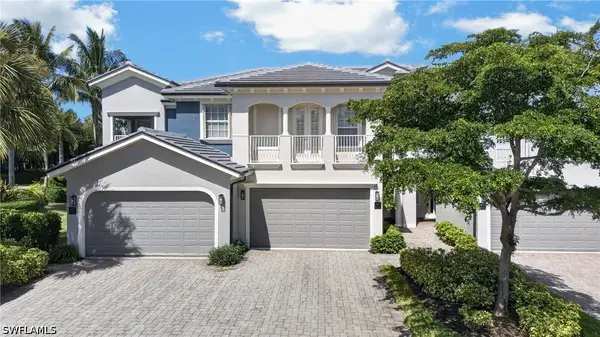 $419,900Active3 beds 3 baths2,011 sq. ft.
3620 Lansing Loop #101, Estero, FL 33928
MLS# 226030195Listed by: COMPASS FLORIDA, LLC - New
 $325,000Active3 beds 2 baths1,828 sq. ft.
20254 Royal Villagio Court #203, Estero, FL 33928
MLS# 226029672Listed by: COMPASS FLORIDA, LLC - Open Sun, 12 to 2pmNew
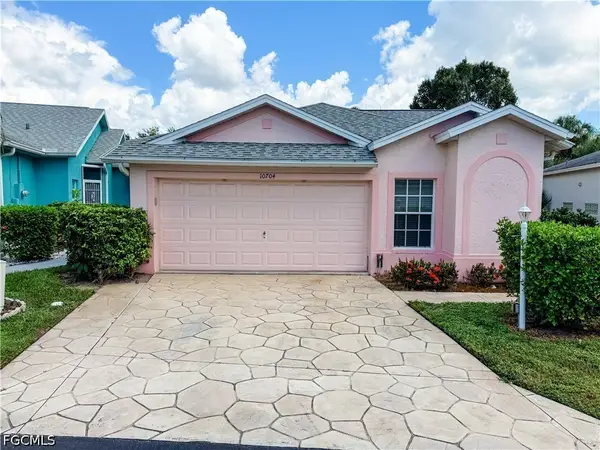 $279,900Active2 beds 2 baths1,207 sq. ft.
10704 Rio Mar Circle, Estero, FL 33928
MLS# 2026034022Listed by: MAXIM LLC - New
 $575,000Active3 beds 2 baths2,181 sq. ft.
21299 Estero Vista Court, Estero, FL 33928
MLS# 226027950Listed by: BERKSHIRE HATHAWAY FL REALTY - Open Sun, 1 to 4pmNew
 $649,000Active4 beds 3 baths2,397 sq. ft.
19856 Fox Grove Drive, Estero, FL 33928
MLS# 226030095Listed by: EXP REALTY, LLC - Open Sun, 1 to 5pmNew
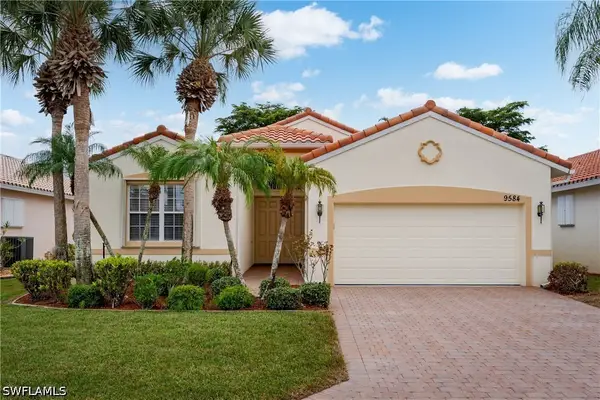 $450,000Active2 beds 2 baths1,668 sq. ft.
9584 Liseron Drive, Estero, FL 33928
MLS# 226027391Listed by: COLDWELL BANKER REALTY


Protect your home and budget from life's surprises with an Assurant Home Warranty, backed by a partner that supports you through every step of homeownership. Explore Plans.
© 2023 - 2026 ERA Franchise Systems LLC. All rights reserved. ERA Franchise Systems LLC fully supports the principles of the Fair Housing Act and the Equal Opportunity Act. ERA, ERA Real Estate powered, and their respective logos are registered service marks of ERA Franchise Systems LLC. Each office is independently owned and operated.