
14382 Pine Hollow Drive, Estero, FL 33928
Local realty services provided by:ERA Real Solutions Realty
14382 Pine Hollow Drive,Estero, FL 33928
$1,265,000
- 3 Beds
- 4 Baths
- 2,926 sq. ft.
- Single family
- Pending
Listed by: ally miller
Office: realty one group mvp
MLS#:225069298
Source:FL_GFMB
Price summary
- Price:$1,265,000
- Price per sq. ft.:$343
About this home
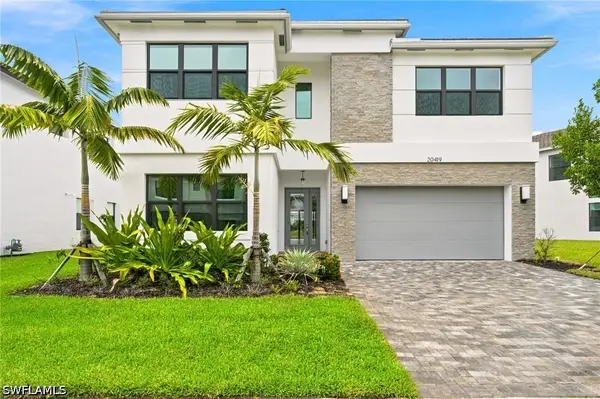
Exceptional value! One of the lowest price-per-square-foot opportunities available among recently sold similar luxury pool homes in Corkscrew Shores offering an outstanding combination of premium upgrades and spacious living on one level. This move-in ready home is perfect for your winter vacation home or upscale residence for everyday living - 3BR+DEN, 3.5BA (including a true outdoor pool bath), 3-CAR GARAGE and open concept floor plan. Features include a freshly painted exterior with stone elevation, standby home generator, extended air-conditioned garage with overhead storage, epoxy flooring and ceiling-mounted bike storage system to keep bicycles organized while maximizing garage floor space, premium wide plank tile flooring throughout, a gourmet kitchen with a built-out walk-in pantry, a great room custom feature wall and comfortable guest suites with privacy. Outdoor living is a gem featuring an extended travertine lanai, oversized saltwater pool and spa, water features, a panoramic screen enclosure, custom outdoor kitchen with bar seating, convenient pool bath, motorized roll-down shutters and full hurricane protection on all windows. Corkscrew Shores in Estero, SWFL is a lakefront community offering residents pickleball, tennis, bocce, full-service restaurant & bar, organized events & activities, a fishing pier, fire pits plus a 240-acre sparkling lake as the community centerpiece. Only 15 minutes to SWFL airport and close to popular dining, shopping and entertainment....
Contact an agent
Home facts
- Year built:2019
- Subdivision & Development:CORKSCREW SHORES
- Listing ID #:225069298
- Added:362 day(s) ago
- Updated:September 05, 2026 at 07:18 AM
Rooms and interior
- Bedrooms:3
- Total bathrooms:4
- Full bathrooms:3
- Half bathrooms:1
- Flooring:Tile
- Kitchen Description:Built In Oven, Dishwasher, Disposal, Electric Cooktop, Freezer, Microwave, Pantry, Refrigerator
- Living area:2,926 sq. ft.
Heating and cooling
- Cooling:Ceiling Fans, Electric
- Heating:Central, Electric
- Central air:Yes
Structure and exterior
- Roof:Tile
- Year built:2019
- Building area:2,926 sq. ft.
- Lot area:0.22 Acres
- Architectural Style:One Story, Ranch
- Construction Materials:Block, Concrete, Stone, Stucco
- Exterior Features:Deck, Lanai, Outdoor Grill, Outdoor Kitchen, Patio, Porch, Screened, Sprinkler Irrigation
- Levels:1 Story
Utilities
- Sewer:Public Sewer
Finances and disclosures
- Price:$1,265,000
- Price per sq. ft.:$343
- Tax amount:$10,376 (2023)
Features and amenities
- Laundry features:Dryer, Inside, Washer
- Amenities:Pantry, Pickleball, Pool, Restaurant, Shutters, Sidewalks
- Pool features:Community, Gas Heat, Heated, In Ground, Outside Bath Access, Pool, Salt Water
Parking
- Parking description:Attached, Garage, Two Spaces
- Garage:Yes
- Garage spaces:3
New listings near 14382 Pine Hollow Drive
- New
 $320,000Active3 beds 2 baths1,828 sq. ft.
20131 Estero Gardens Circle #207, Estero, FL 33928
MLS# 226031992Listed by: PREMIER SOTHEBY'S INT'L REALTY - New
 $1,150,000Active5 beds 6 baths4,356 sq. ft.
19428 La Serena Drive, Estero, FL 33967
MLS# 226031599Listed by: EXP REALTY LLC - New
 $1,375,000Active5 beds 7 baths4,435 sq. ft.
20419 Fair Oak Lane, Estero, FL 33928
MLS# 226031638Listed by: PREMIERE PLUS REALTY COMPANY - New
 $799,000Active3 beds 3 baths2,150 sq. ft.
4751 West Bay Boulevard #1003, Estero, FL 33928
MLS# 226032017Listed by: WEST BAY REALTY LLC - New
 $719,000Active3 beds 2 baths2,009 sq. ft.
20412 Corkscrew Shores Boulevard, Estero, FL 33928
MLS# 226031827Listed by: ORCHID REALTY INTERNATIONAL - New
 $1,325,000Active3 beds 3 baths2,648 sq. ft.
10019 Ginger Pointe Court, Estero, FL 34135
MLS# 226029517Listed by: DOWNING-FRYE REALTY INC - New
 $384,900Active3 beds 3 baths2,282 sq. ft.
20592 Larino Loop, Estero, FL 33928
MLS# 2026035011Listed by: EXP REALTY LLC - New
 $305,000Active2 beds 2 baths1,805 sq. ft.
8451 Southbridge Drive #3, Estero, FL 33967
MLS# 2026037395Listed by: SELLSTATE MAX PERFORMANCE - New
 $3,299,000Active4 beds 6 baths5,414 sq. ft.
23810 Tuscany Way, Bonita Springs, FL 34134
MLS# 226027884Listed by: WILLIAM RAVEIS REAL ESTATE - New
 $115,000Active2 beds 1 baths406 sq. ft.
4520 Robert E Lee Boulevard E, Estero, FL 33928
MLS# 226031935Listed by: KELLER WILLIAMS ELEVATE LUXURY


Protect your home and budget from life's surprises with an Assurant Home Warranty, backed by a partner that supports you through every step of homeownership. Explore Plans.
© 2023 - 2026 ERA Franchise Systems LLC. All rights reserved. ERA Franchise Systems LLC fully supports the principles of the Fair Housing Act and the Equal Opportunity Act. ERA, ERA Real Estate powered, and their respective logos are registered service marks of ERA Franchise Systems LLC. Each office is independently owned and operated.