
18230 Parksville Drive, Estero, FL 33928
Local realty services provided by:ERA Real Solutions Realty
18230 Parksville Drive,Estero, FL 33928
$599,000
- 3 Beds
- 2 Baths
- 2,260 sq. ft.
- Single family
- Active
Listed by: david t urban, dennis graham
Office: john r wood properties
MLS#:226031984
Source:FL_GFMB
Price summary
- Price:$599,000
- Price per sq. ft.:$202.5
- Monthly HOA dues:$181
About this home
Step inside to view this spacious 3B+Den/2BA single family home situated on an oversized corner lot w/ partial lake view and fenced-in backyard offering additional space and privacy. This bright, contemporary, open floor plan design boasts modern comforts and over $70k in upgrades and extensive post-closing enhancements. Designer kitchen features stainless steel appliances; 42” white cabinetry w/ soft-close drawers and pull-out storage; decorative tile backsplash; sleek pendant lighting; large island w/ breakfast bar seating and beautiful white quartz countertops. Additional custom interior finishes throughout include 24"x24" oversized tile flooring; custom lighting; 8’ interior doors; upgraded baseboards + trim; custom blinds; designer accent walls in the den, great room and primary bedroom; bonus 4’ garage extension w/ epoxy flooring and 50-amp EV charger/outlet; covered lanai w/ desirable remote-controlled shade and whole house hurricane impact glass windows and doors for added storm protection, security and peace of mind. Situated at the forefront of the community, the Verdana Village Master Amenity Complex focuses on wellness with an impressive variety of indoor and outdoor luxuries including indoor and outdoor pickleball and tennis; resort-style pools; state of the art fitness center; bocce and basketball/volleyball courts; playground; dog park; and multiple dining options. Ideal for anyone seeking a second home or as a permanent residence….this home invites true resort-style living and an elite lifestyle in an amenity rich, active community....
Contact an agent
Home facts
- Year built:2023
- Subdivision & Development:VERDANA VILLAGE
- Listing ID #:226031984
- Added:2 day(s) ago
- Updated:September 07, 2026 at 07:48 PM
Rooms and interior
- Bedrooms:3
- Total bathrooms:2
- Full bathrooms:2
- Flooring:Tile
- Kitchen Description:Dishwasher, Disposal, Ice Maker, Microwave, Pantry, Range, Refrigerator, Self Cleaning Oven
- Living area:2,260 sq. ft.
Heating and cooling
- Cooling:Ceiling Fans, Electric
- Heating:Central, Electric
- Central air:Yes
Structure and exterior
- Roof:Tile
- Year built:2023
- Building area:2,260 sq. ft.
- Lot area:0.23 Acres
- Architectural Style:One Story, Ranch
- Construction Materials:Block, Concrete, Stucco
- Exterior Features:Fence, Lanai, Porch, Room For Pool, Screened, Security High Impact Doors, Sprinkler Irrigation
- Levels:1 Story
Utilities
- Water:Public
- Sewer:Public Sewer
Finances and disclosures
- Price:$599,000
- Price per sq. ft.:$202.5
- Tax amount:$8,565 (2025)
Features and amenities
- Laundry features:Dryer, Inside, Laundry Tub, Washer
- Amenities:Pantry, Pickleball, Pool, Restaurant, Sidewalks
- Pool features:Community, Pool
Parking
- Parking description:Attached, Driveway, Electric Vehicle Charging Stations, Garage, Garage Door Opener, Paved
- Garage:Yes
- Garage spaces:2
New listings near 18230 Parksville Drive
- New
 $789,000Active3 beds 4 baths3,004 sq. ft.
20702 Fair Oak Lane, Estero, FL 33928
MLS# 226030007Listed by: DOMAINREALTY.COM LLC 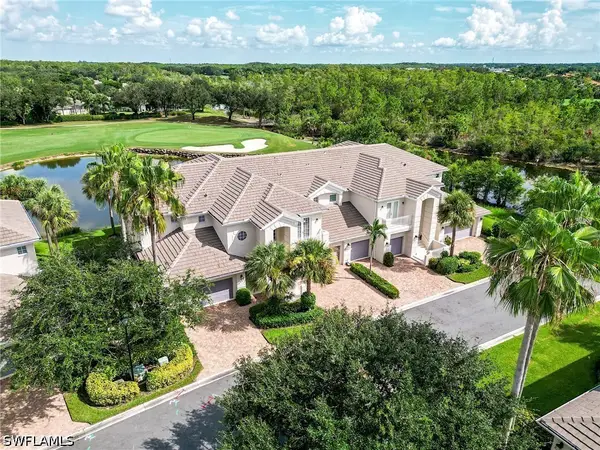 $825,000Pending2 beds 3 baths2,060 sq. ft.
9570 Cypress Hammock Circle #102, Estero, FL 34135
MLS# 226029848Listed by: JOHN R WOOD PROPERTIES- New
 $995,000Active3 beds 2 baths1,733 sq. ft.
20640 Porthole Court, Estero, FL 33928
MLS# 226032134Listed by: KNOWLEDGE BASE REAL ESTATE - New
 $1,399,900Active3 beds 3 baths2,247 sq. ft.
15116 Blue Bay Circle, Estero, FL 33913
MLS# 226030959Listed by: REAL BROKER, LLC - New
 $449,000Active2 beds 2 baths1,544 sq. ft.
10657 Jackson Square Drive, Estero, FL 33928
MLS# 226031572Listed by: COMPASS FLORIDA, LLC - New
 $539,500Active3 beds 2 baths1,908 sq. ft.
22690 Island Lakes Drive, Estero, FL 33928
MLS# 226030860Listed by: REALTY WORLD J. PAVICH R.E. - New
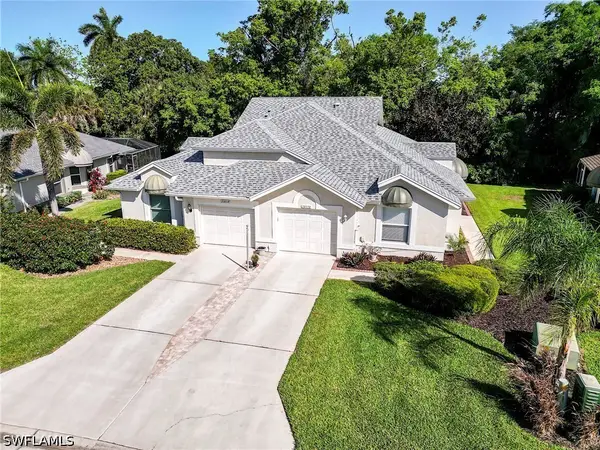 $299,000Active2 beds 2 baths1,138 sq. ft.
20850 Blacksmith Forge, Estero, FL 33928
MLS# 226032082Listed by: DOMAINREALTY.COM LLC - New
 $320,000Active3 beds 2 baths1,828 sq. ft.
20131 Estero Gardens Circle #207, Estero, FL 33928
MLS# 226031992Listed by: PREMIER SOTHEBY'S INT'L REALTY - New
 $1,150,000Active5 beds 6 baths4,356 sq. ft.
19428 La Serena Drive, Estero, FL 33967
MLS# 226031599Listed by: EXP REALTY LLC


Protect your home and budget from life's surprises with an Assurant Home Warranty, backed by a partner that supports you through every step of homeownership. Explore Plans.
© 2023 - 2026 ERA Franchise Systems LLC. All rights reserved. ERA Franchise Systems LLC fully supports the principles of the Fair Housing Act and the Equal Opportunity Act. ERA, ERA Real Estate powered, and their respective logos are registered service marks of ERA Franchise Systems LLC. Each office is independently owned and operated.